Our scope
Our scope took the steel from design to fabrication:
- Structural steel design: analysis and member design of the production and storage halls, the roofs and the loading bay canopies.
- Connection design: the bolted and welded connections, base plates and anchor bolts.
- Shop drawings and detailing: the detailing model, fabrication and erection drawings, and the material lists, with quantities taken from the model.
Keeping design, connections and detailing in one office meant the approved design went into the fabrication drawings unchanged, which matters on a project built far from where it was engineered.
The structure
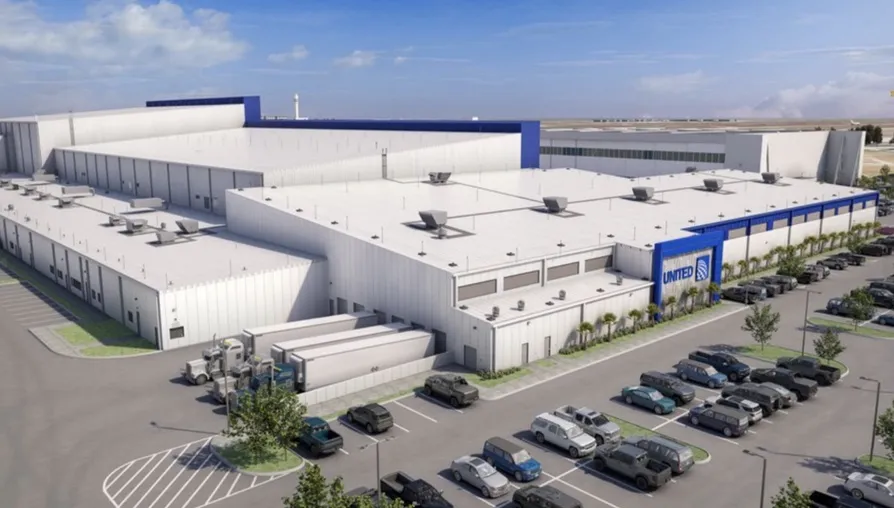
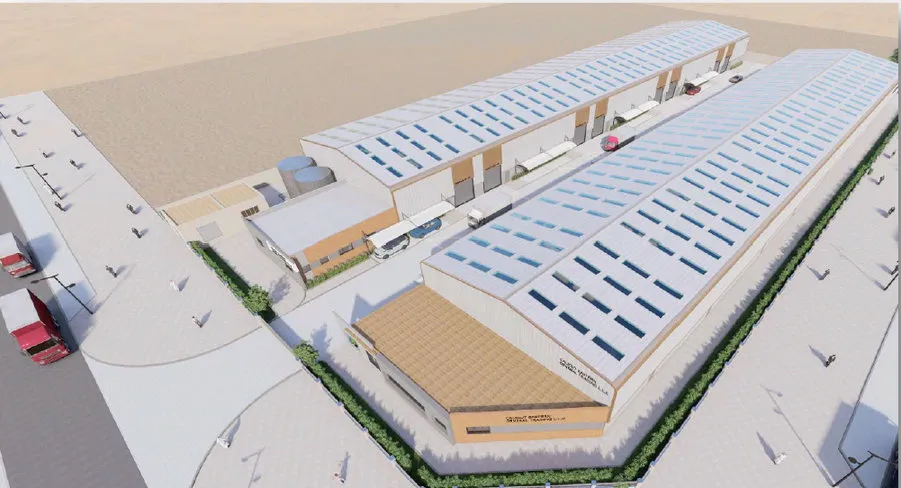
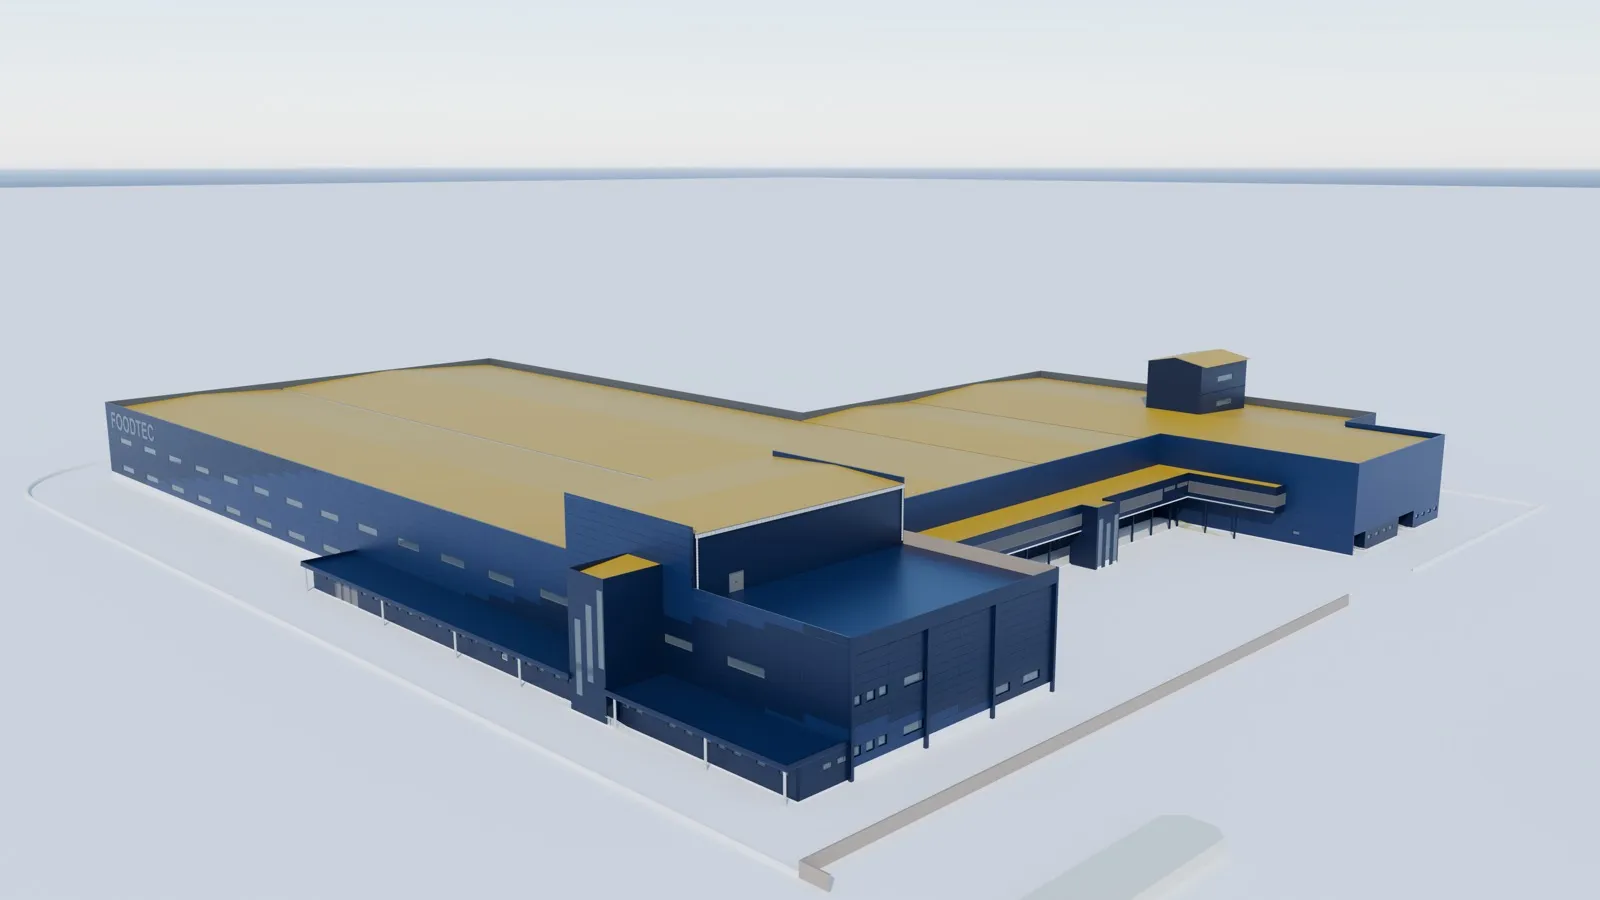
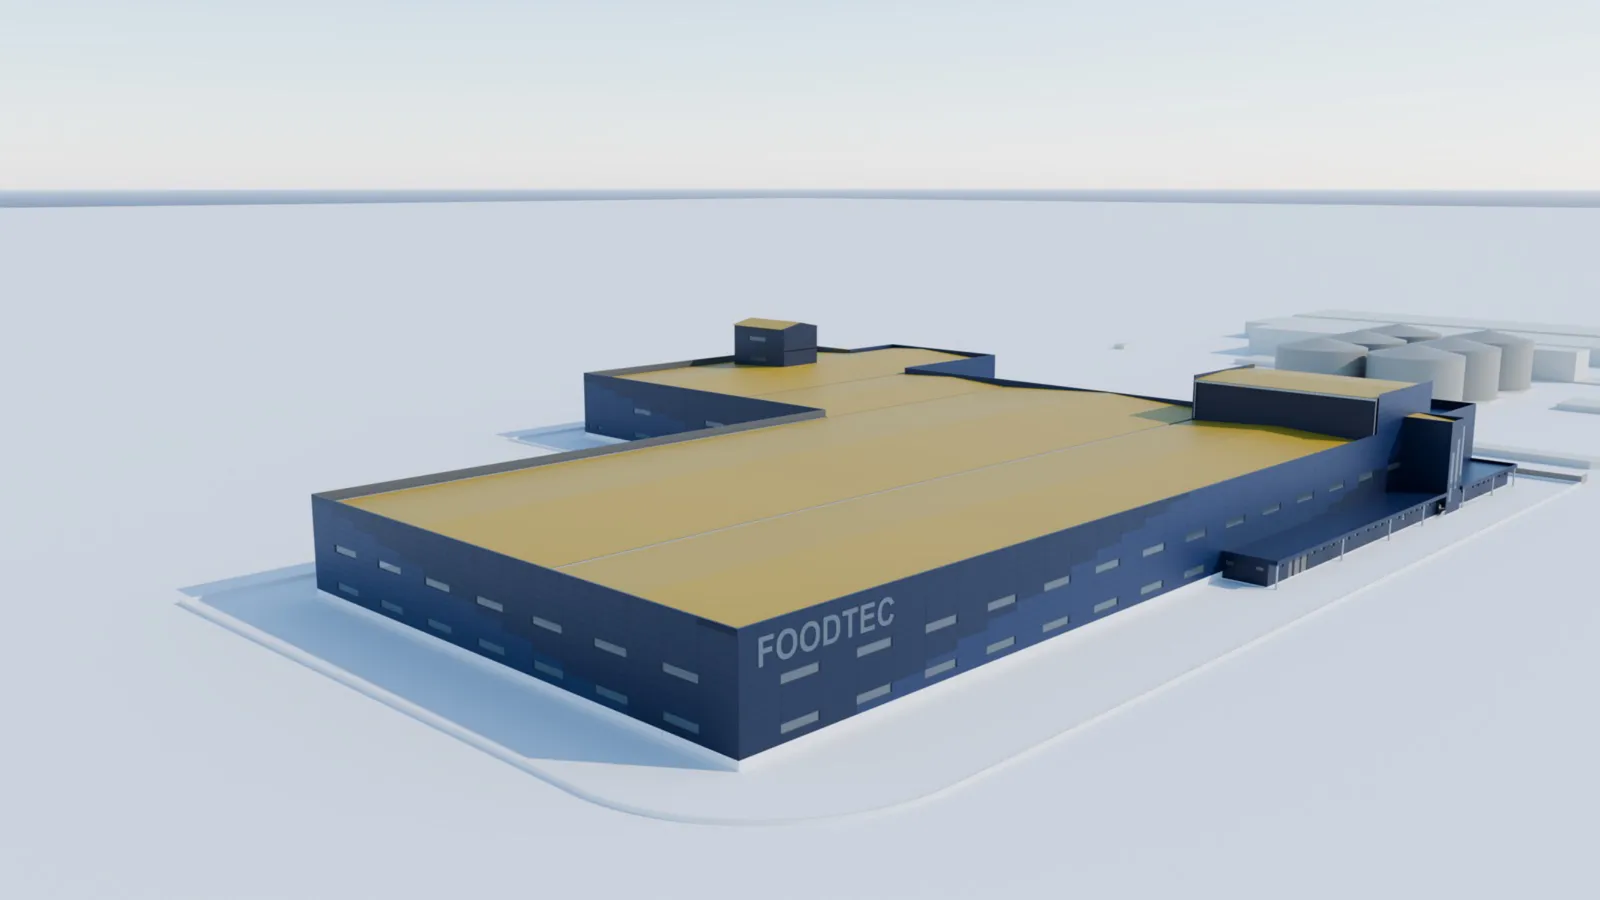
A food factory needs wide, column-free halls for production lines and storage, so the steel frames span long distances and carry the roof, the cladding and the services hung below it. Halls of different heights meet along the roofline, so the frames, bracing and gutters at each junction are designed together.
The plant room on the roof and the services that run through the halls add concentrated loads to the roof steel, and the loading bays need canopies that project from the main frame without columns in the truck path. On a building of 25,000 m², repeating the same frame and connection types wherever the loads allow keeps fabrication and erection simple, with connections that are bolted on site.
See more warehouse and industrial projects, read about our warehouse and PEB design service, or contact our engineers.