Wrenze Steel provides structural BIM modelling and coordination for developers, consultants and contractors in Dubai, across the UAE and in the GCC. We build the structural model of the steel and concrete as part of the project’s BIM, coordinate it with the architectural and MEP models, and take the design, the drawings and the quantities from the same model.
What structural BIM integration covers
- Structural BIM models: steel and concrete members with real sections, levels, materials and connections
- Coordination: the structural model checked against the architectural and MEP models, with clashes resolved before drawings are issued
- Model exchange: IFC and native models, issued at the stages set in the project’s BIM execution plan
- Analysis link: the analysis model and the BIM model kept in step, so design changes reach the drawings
- Quantities: steel tonnage, plates, bolts and concrete volumes taken from the model
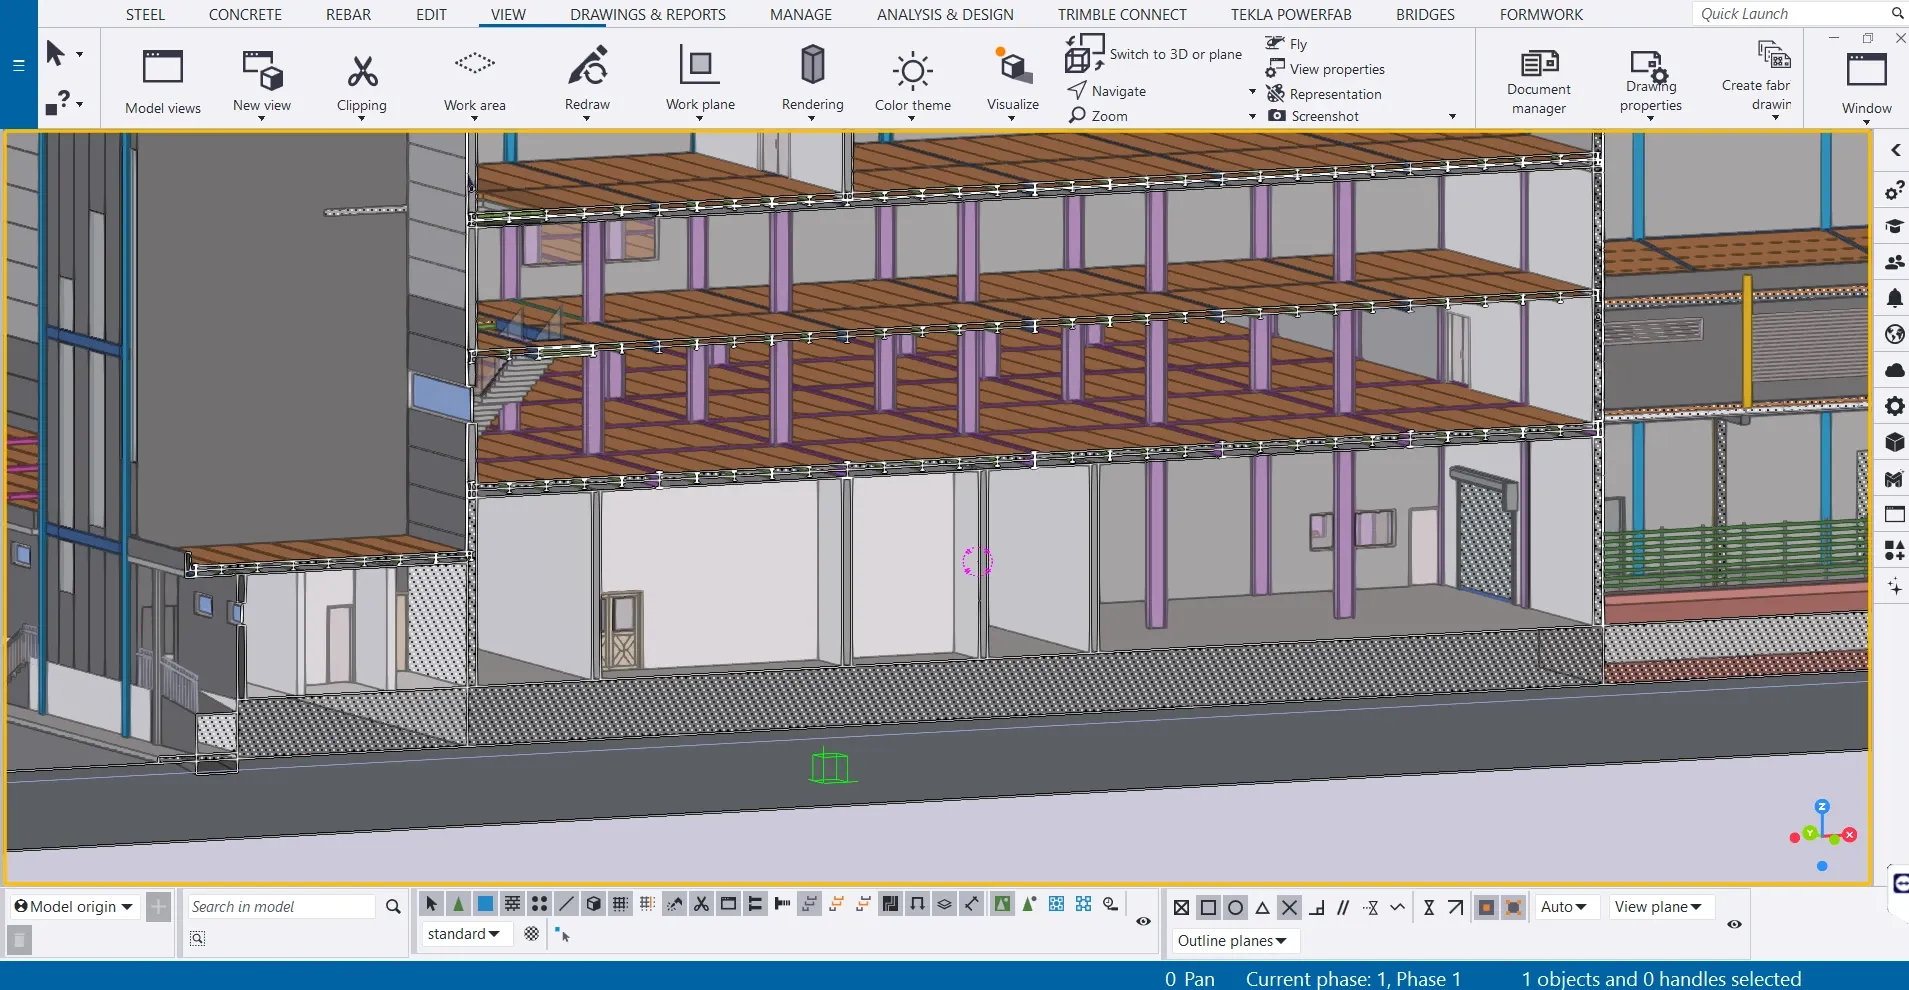
- Drawings: general arrangement drawings from the model, and the detailing model for fabrication
Software we use
Our BIM work is done in Autodesk Revit and Tekla Structures. Structural analysis and design run in ETABS, SAP2000, SAFE, RFEM, RSTAB or Tekla Structural Designer, depending on the structure, with connection design in IDEA StatiCa, RAM Connection and Limcon. Working across these tools lets us exchange models with architects and MEP engineers in the format each project uses.
How coordination works
- We receive the architectural model, the MEP model where available, and the BIM execution plan.
- We build the structural model with the agreed levels, grids and naming.
- The models are combined and checked for clashes: beams through ducts, columns in doorways, slabs at openings.
- Each clash is resolved with the discipline concerned, and the structural design is updated where needed.
- The coordinated model is issued, and the drawings and quantities follow from it.
Structural BIM project
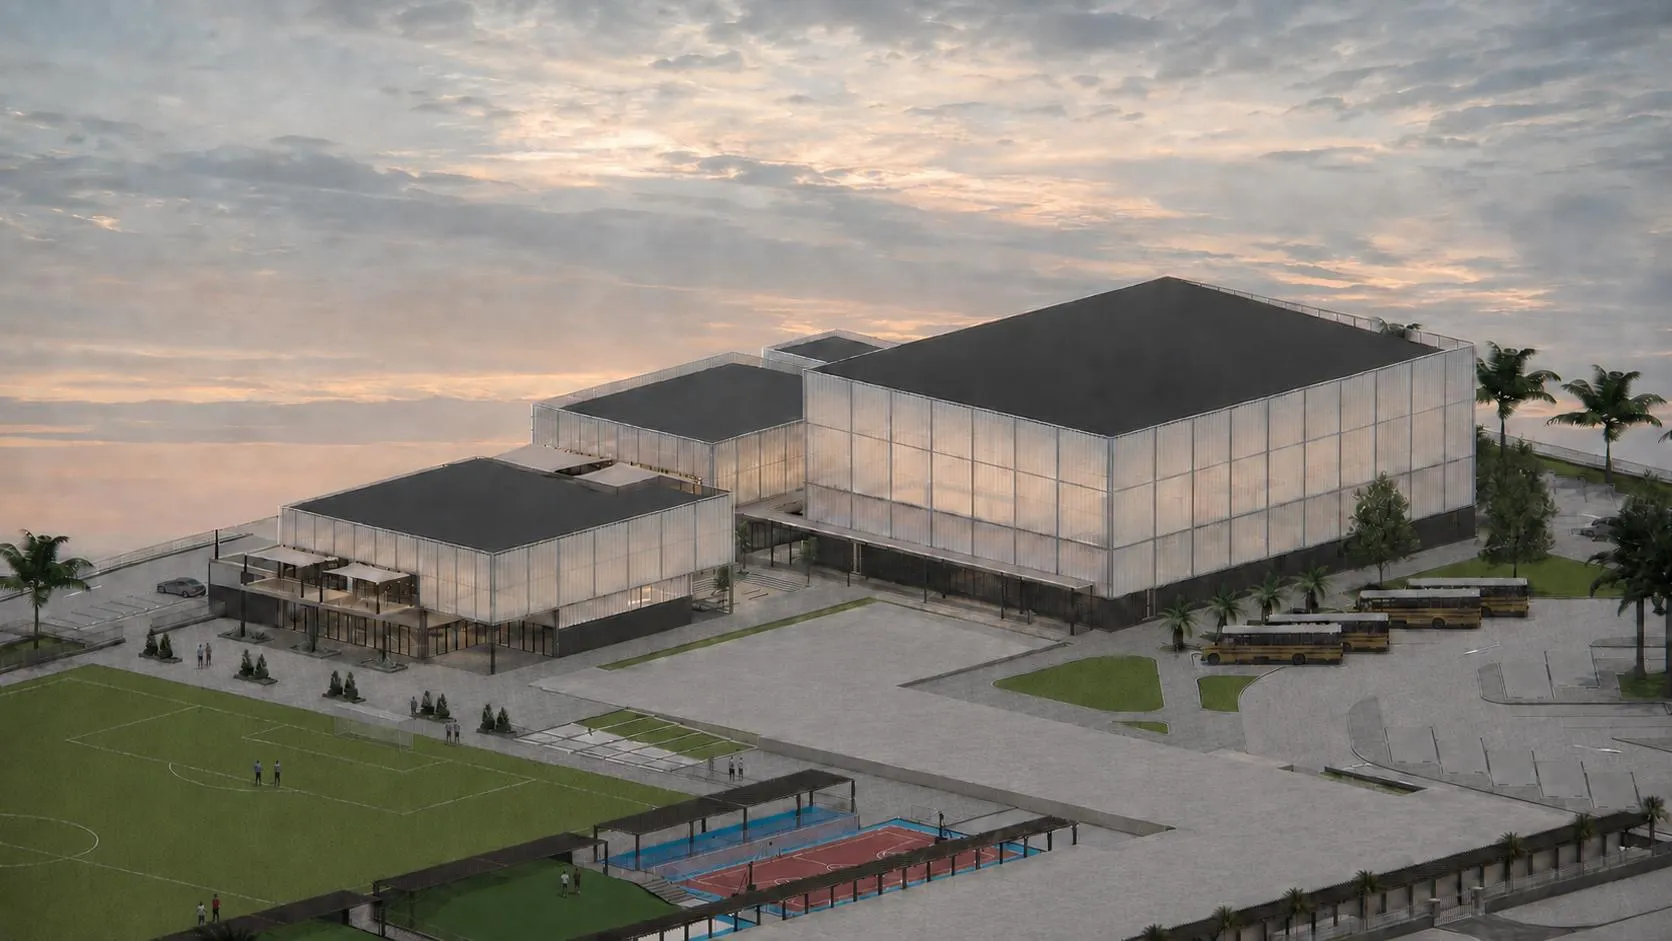
On the sports centre in Dubai for 360 Design, Wrenze Steel’s scope covered BIM modelling, quantity estimation and the full structural design in steel and RCC, with connection design. The structure was built as one model coordinated with the architecture, and the quantities for costing came from the same model as the design.
Related services
Structural BIM connects to most of our work. Our structural steel design and RCC structural design services produce the design that goes into the model, shop drawings and detailing takes the steel into fabrication, and quantity take-off uses the model for tender quantities.
Contact our engineers
For structural BIM modelling and coordination, contact our engineers.