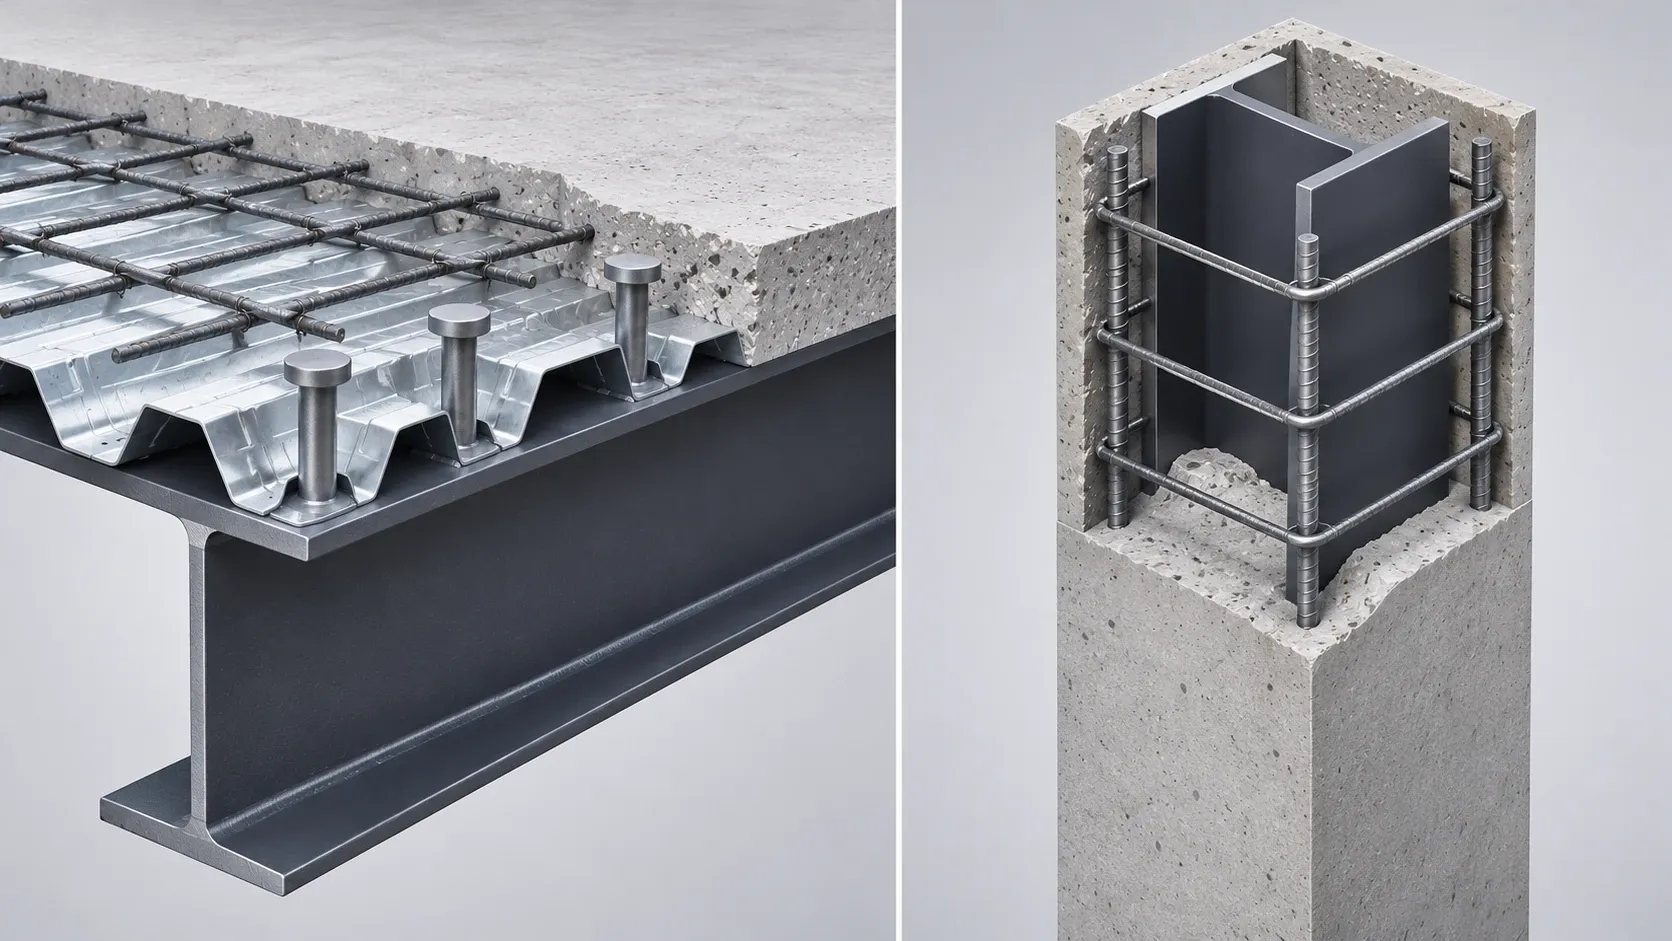
Wrenze Steel provides composite steel design for contractors, fabricators, developers and consultants in Dubai, across the UAE and in the GCC. In composite construction, steel and concrete are designed to work together: the steel beam and the concrete slab act as one member, and steel columns can be encased in or filled with concrete. The result carries more load with less steel and shallower floors, which is why composite design is common in towers, offices, car parks and long-span floors.
Composite elements we design
- Composite beams: steel beams tied to the slab with shear studs, as primary and secondary floor beams
- Slabs on metal deck: composite slabs where the profiled steel deck acts as formwork and as the bottom reinforcement
- Composite columns: concrete-encased steel sections and concrete-filled hollow sections
- Shear connectors: stud layout, spacing and capacity, including full and partial shear connection
- Transfer and long-span beams: composite girders where floor depth is limited, including cellular beams with services through the web
- Connections to concrete: steel beams and decks connected to concrete cores, walls and frames
What composite design covers
Composite design has to check two materials and the link between them, at more than one stage:
- Construction stage. Before the concrete hardens, the steel beam and the deck carry the wet concrete and the construction loads alone. We check their strength and deflection, and whether temporary props are needed.
- Composite stage. Once the concrete has hardened, we check the beam and slab together for bending, shear and the shear stud capacity.
- Serviceability. Deflection, including the long-term effect of concrete creep and shrinkage, and floor vibration for offices, residential floors and walkways.
- Fire. The fire rating of the slab and the fire protection of the exposed steel.
- Interfaces. Connections of the steel to the concrete core and frame, and the details at openings, edges and changes in level.
Codes and software
We design composite members to AISC 360, Eurocode 4 or BS 5950-3, following the project specification. The building is analysed as a 3D model in STAAD.Pro or similar analysis software, and the composite members are checked against the code with our own spreadsheets and hand checks. The approved design then goes to shop drawings and detailing in Tekla Structures.
What you receive
- A design basis with loads, codes, materials and the deck profile
- Calculation reports for composite beams, slabs and columns, showing the construction and composite stages
- Shear stud layouts and deck spans for the drawings
- Design drawings of the composite floor framing
- Connection design for the steel joints and the connections to concrete
Composite steel design project
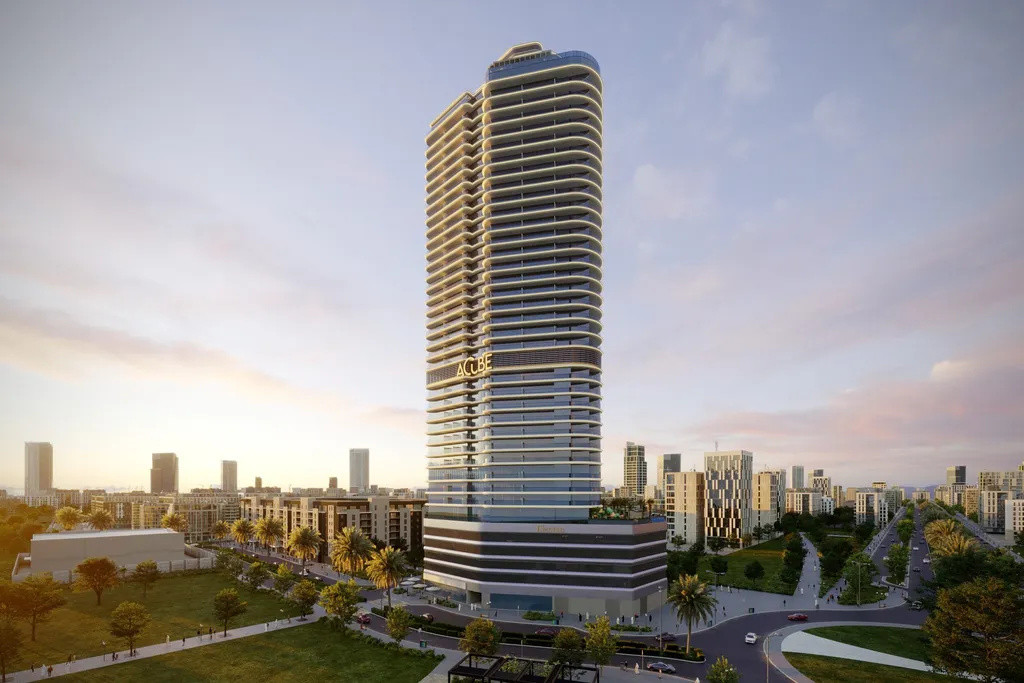
On the Electra residential tower by Acube Developments in Dubai, Wrenze Steel carried out the composite steel structural design, working directly for the developer. The design combined steel members with the concrete structure of the tower, with the interfaces between the two materials checked at each stage.
Related services
Composite floors connect to most of our steel work. Our structural steel design service covers the full steel frame, steel connection design covers the joints, RCC structural design covers the concrete cores and frames the steel connects to, and mezzanine floor design covers metal deck floors added inside existing buildings. See more high-rise and tower projects.
Contact our engineers
For composite steel design enquiries, contact our engineers.