Project information
Architectural drawings, BIM or IFC model, project specification and site location.

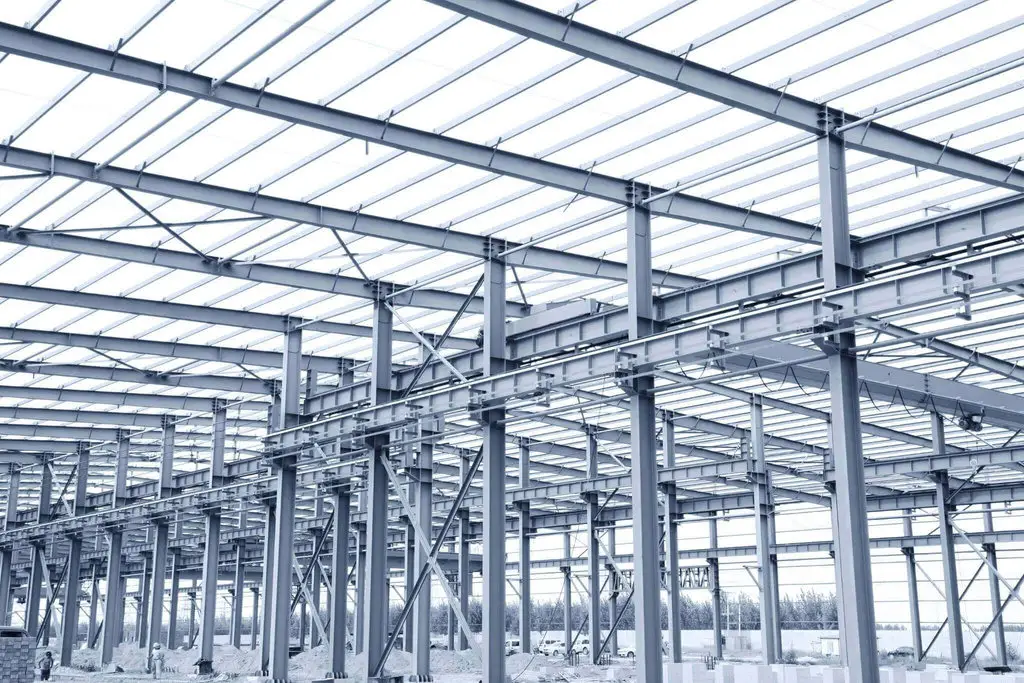
Dubai · United Arab Emirates
Steel structure design and engineering consultancy for real estate developers and consultants: structural analysis and design, design verification and Dubai Municipality approvals. 15+ years and 96 projects across the UAE and GCC.
Selected work
Steel buildings, high-rise towers and steel bridges, with hotels, facades and warehouses, engineered by our team.
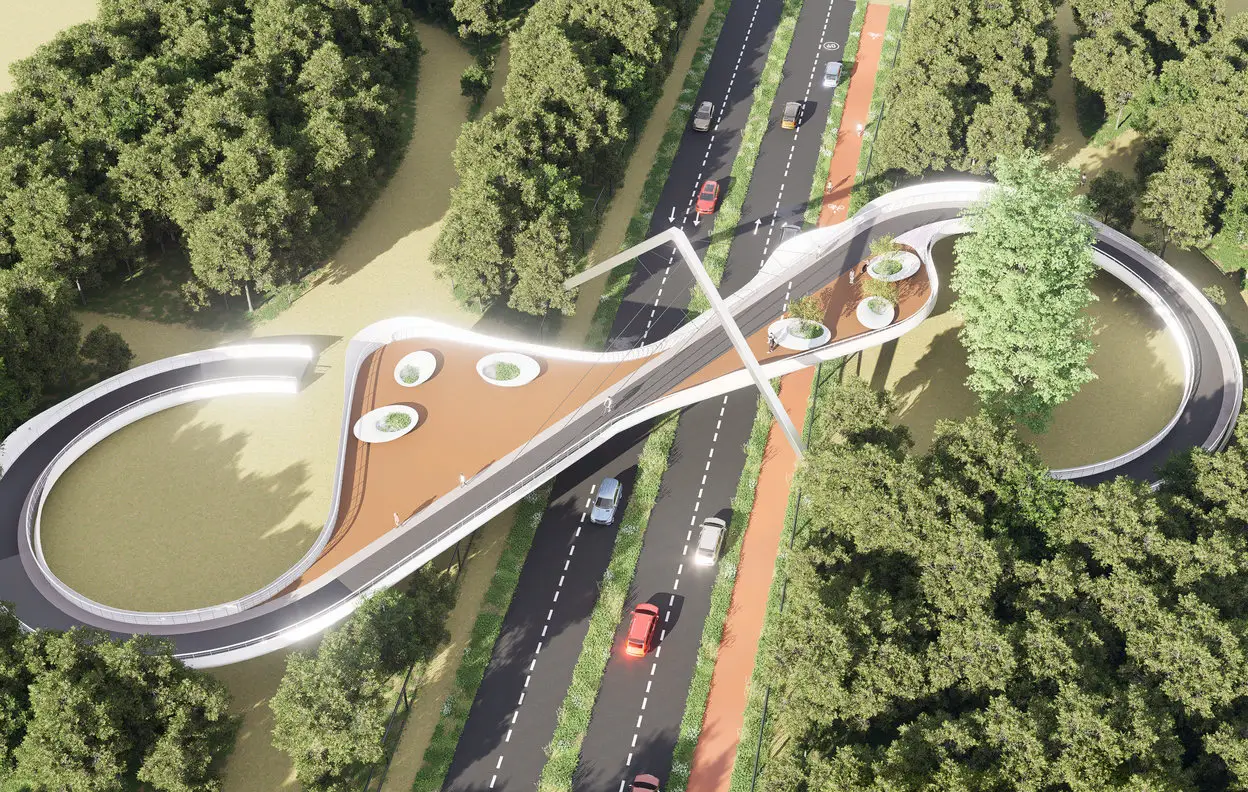
Engineering consultancy · Dubai
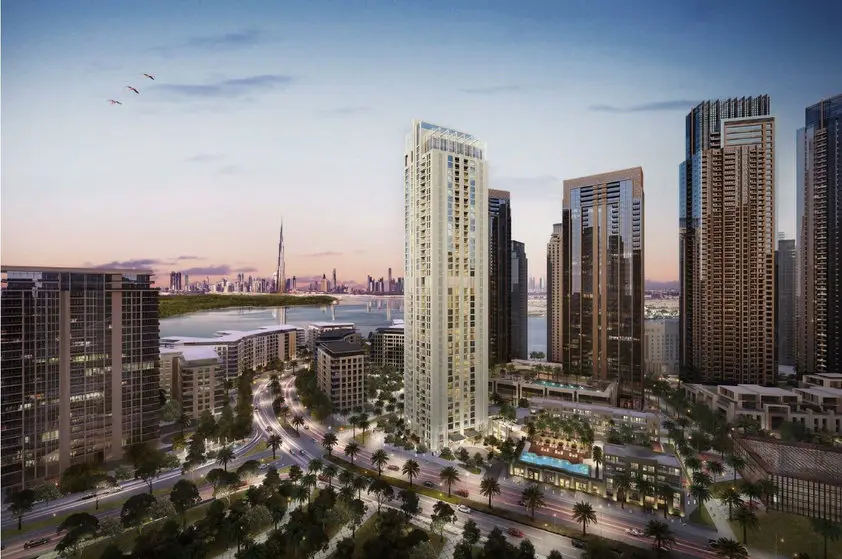
Emirates Steel · Dubai Creek Harbour
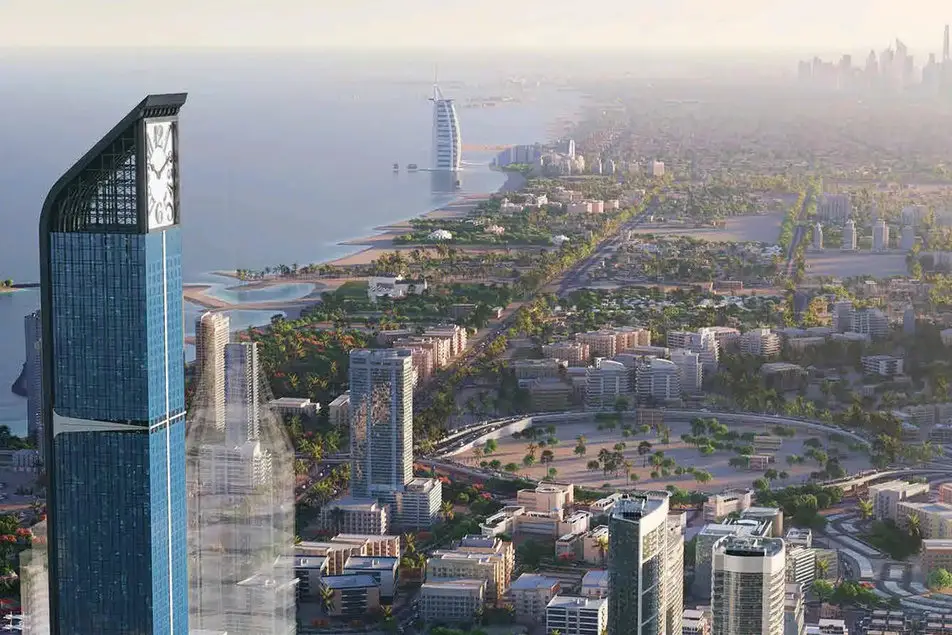
Structural steel design · Dubai Marina
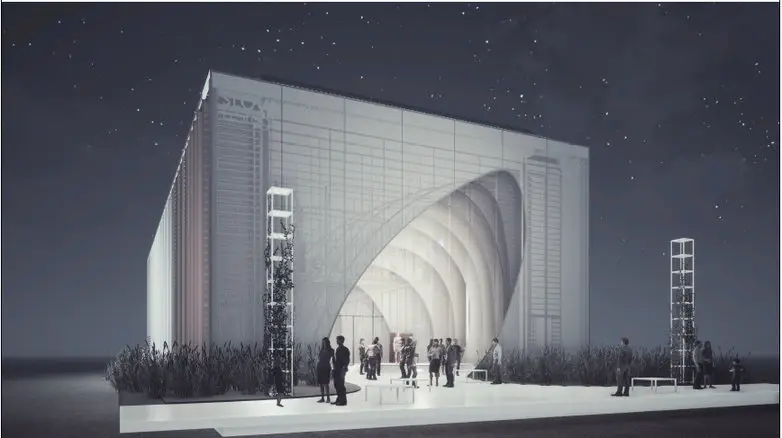
Structural design · Expo 2020 Dubai
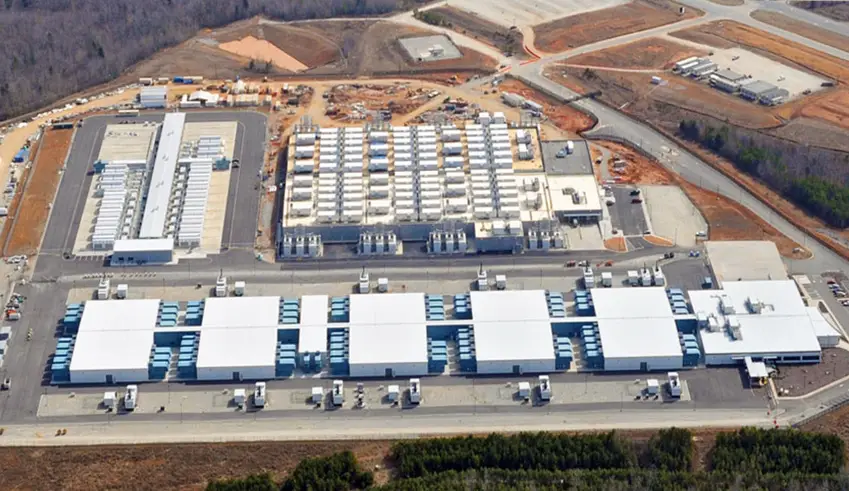
Full engineering · Virginia, USA
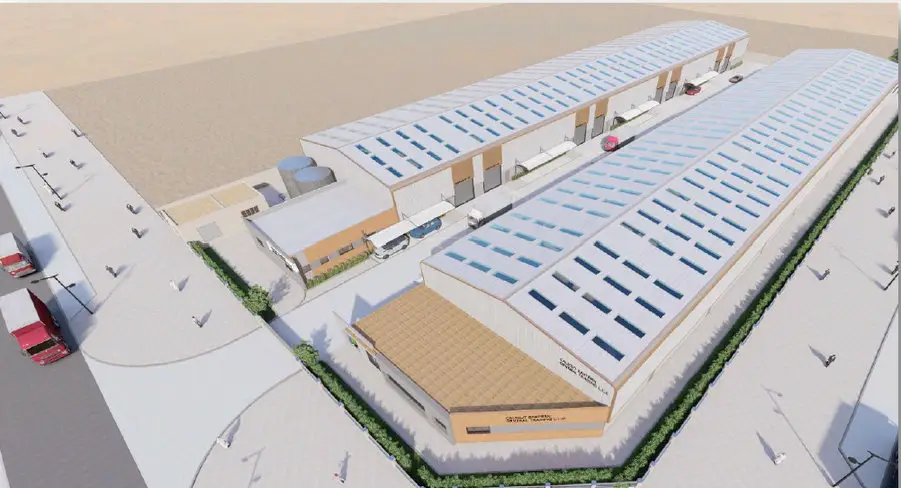
Golden Diamond Engineering · Dubai
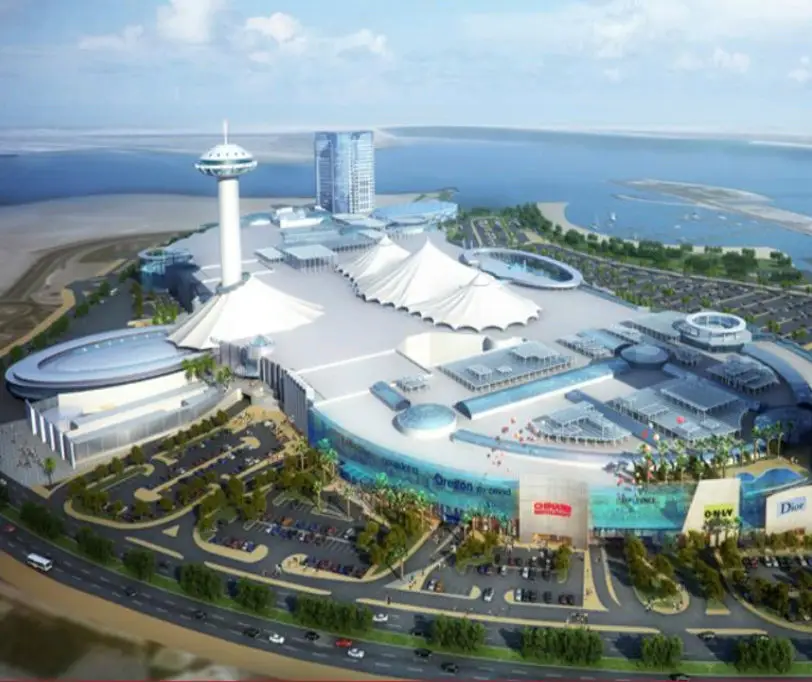
WME · Abu Dhabi
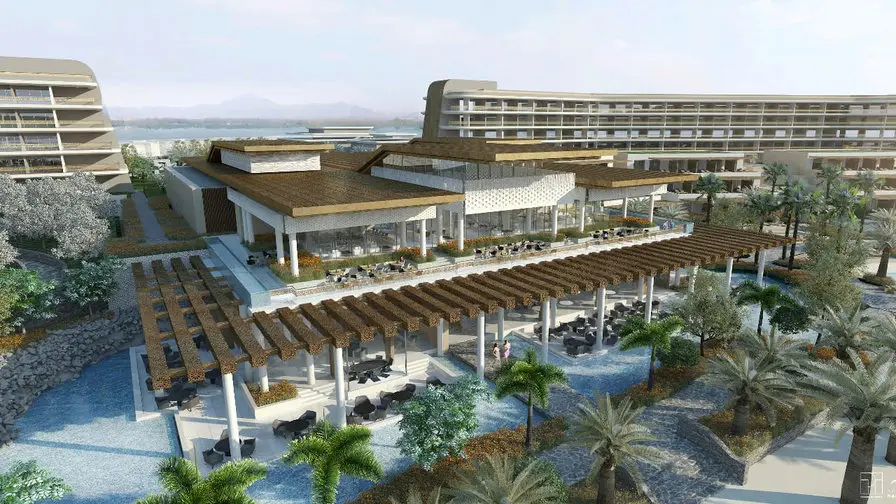
RAK Properties · Ras Al Khaimah
Engineering services
Steel structure designs from individual elements and modifications to complete structures, through to Dubai Municipality approval.
Architectural drawings, BIM or IFC model, project specification and site location.
Loads, codes and the structural concept, agreed with the consultant of record.
3D structural analysis, member and connection design, with analysis and design reports for approval.
Detailing model, shop and erection drawings, and material lists for the workshop.
About Wrenze Steel
Wrenze Steel Engineering Consultancy designs steel structures for real estate developers, architects and engineering consultancies across the UAE and the GCC. Our engineering team, specialised in steel, carries every project from the first concept through structural analysis and design, authority approval and fabrication drawings, with landmark work including the Aeternitas Tower crown, the Crown Icon Bay Tower and the Mushrif Park bridge.
3D analysis under dead, imposed, wind, seismic and thermal loads, with second-order, dynamic and vibration analysis.
Beams, columns, bracing, trusses, composite members, bolted and welded connections, base plates and anchorage.
Structural systems and sections optimised to reduce steel weight, foundation loads and cost.
Structural analysis and design report, design drawings and shop drawings for fabrication.
Structures
Residential and commercial buildings, bridges, showrooms, pavilions, warehouses and industrial structures across the UAE and the GCC.
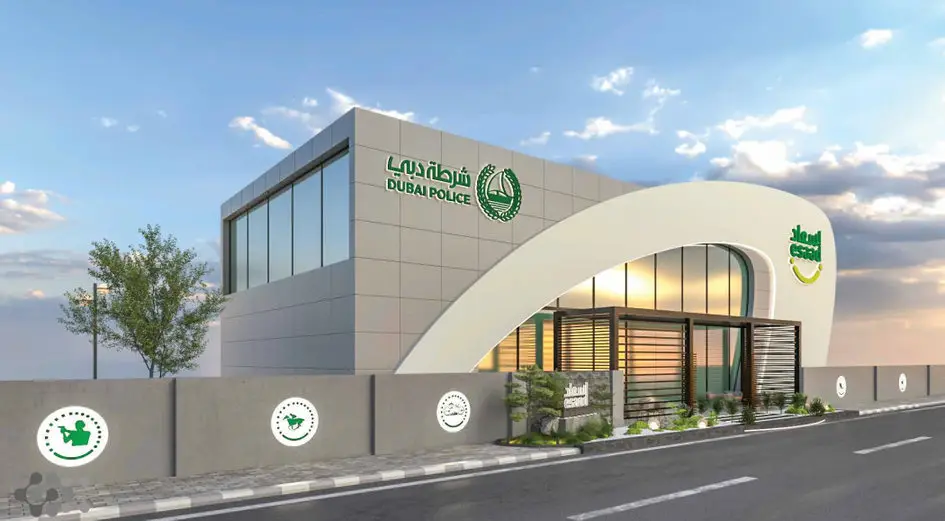
Multistorey, commercial, residential and public buildings
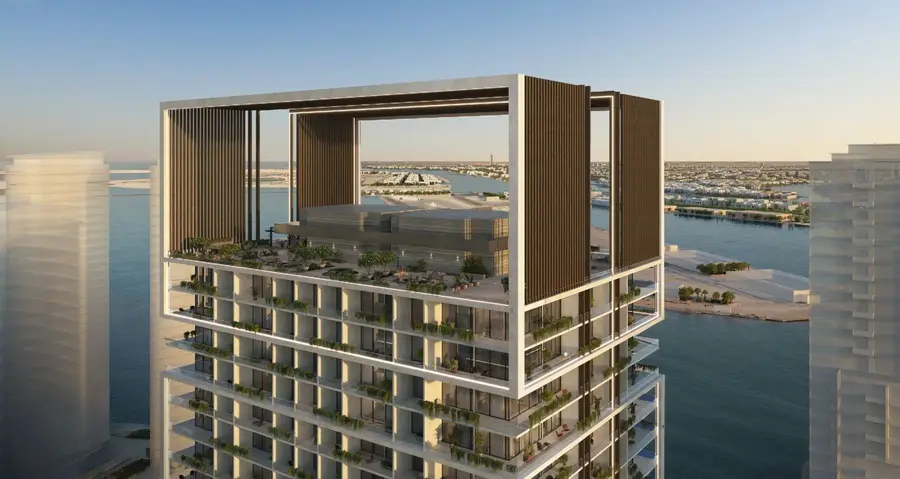
Full steel and composite towers, crowns and long-span floors
Cable-stayed, pedestrian and link bridges between towers
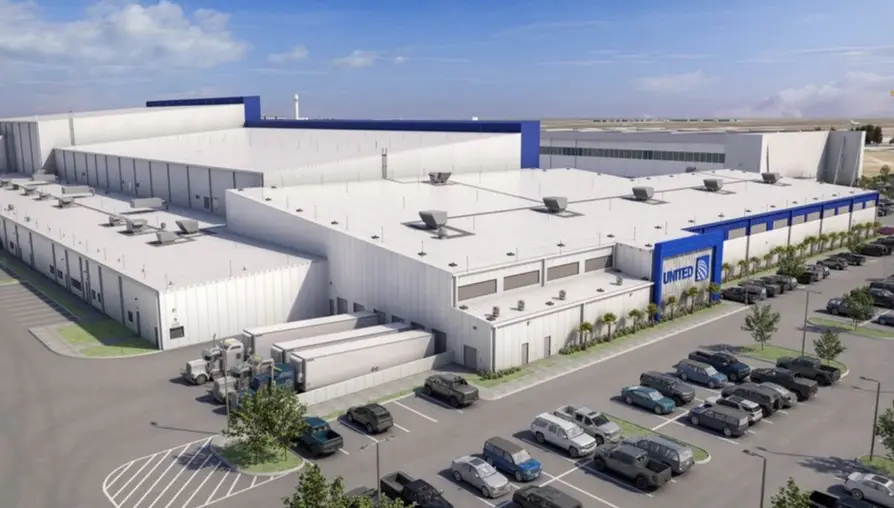
Warehouses, pre-engineered buildings and mezzanine floors
Codes and approvals
Every steel structure is prepared for approval: our engineers prepare the structural submission and respond to every comment through to Dubai Municipality approval, or that of Trakhees, the Dubai Development Authority, JAFZA and the other emirates' municipalities.
From Dubai Silicon Oasis we design across Dubai, Abu Dhabi and Al Ain, Sharjah, Ras Al Khaimah and Saudi Arabia and the GCC.
A steel structure design company carries out the structural analysis and design of steel structures: it sets the structural system, calculates the loads, designs every member and connection to the design codes, and prepares the structural analysis and design report and design drawings for authority approval. Wrenze Steel also prepares connection designs and shop drawings, so the same design is carried through to fabrication.
Our engineers design to AISC 360 for steel, ACI 318 for concrete and foundations and ASCE 7 for loading, together with the requirements of Dubai Municipality and the municipalities of the other emirates. Where the project specifies them, we design to the Eurocodes (EN 1990, EN 1991, EN 1993 and EN 1994) and British Standards, and bridges to the AASHTO LRFD specifications.
Yes. New buildings, extensions, mezzanines, roof structures, canopies and most permanent steel structures need structural approval before construction, from Dubai Municipality or the relevant authority such as Trakhees, the Dubai Development Authority or JAFZA. We prepare the structural submission and respond to every comment through to approval.
Steel buildings and multistorey structures, high-rise and composite towers, tower crowns, pedestrian and link bridges, hotels, offices and public buildings, facades and feature structures, and industrial structures including warehouses, pre-engineered buildings and mezzanine floors.
Often, yes. We compare steel and composite schemes with the concrete design for structural weight, foundation loads, programme and cost. On the G+43 Crown Icon Bay Tower at Dubai Creek Harbour, a full steel structure replaced the original reinforced concrete design.
Yes. We design steel structures across the UAE, including Abu Dhabi, Al Ain, Sharjah, Ajman and Ras Al Khaimah, and for projects in Saudi Arabia, the wider GCC and internationally, following the codes and authority requirements of each location.
The architectural drawings or BIM model, the project specification, the site location and, for foundations, the geotechnical report. From these our engineers agree the design basis, loads and codes before the structural analysis and design begins.