
Steel structure systems we design
The right steel system decides the tonnage, the fabrication time and the erection method. We design in every common system and choose the one that suits the span, the loads and the fabricator.
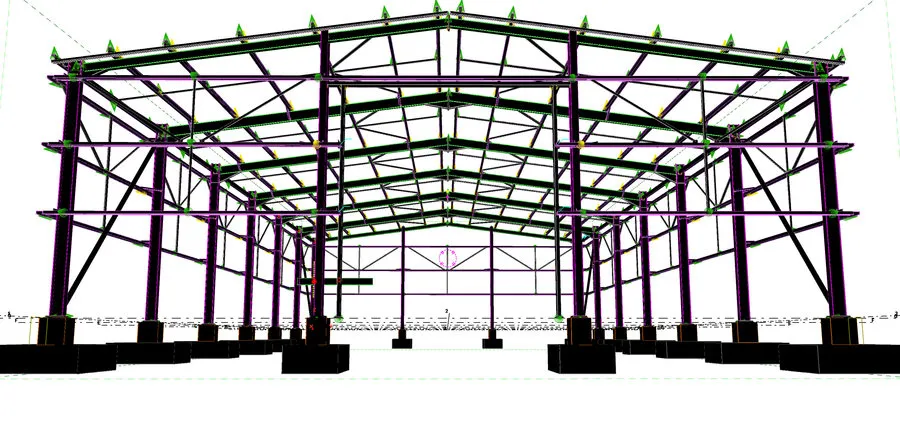
Wrenze Steel is a steel structure design consultancy in Dubai. We work with every common steel system and any supplier, so for each project we compare the options and recommend the system that gives the best balance of steel weight, fabrication effort and erection time.
- Hot-rolled steel suits most buildings, mezzanines, platforms and special structures, and any fabricator can build it.
- Pre-engineered buildings (PEB) use tapered plate frames for single-storey, clear-span buildings.
- Cold-formed and light gauge steel covers purlins, girts, deck sheets and light steel framing, roll-formed from thin galvanised strip.
- Hollow sections (SHS, RHS, CHS) are efficient in compression and torsion, and suit exposed architectural steel, trusses and canopies.
- Composite steel makes steel beams and concrete slabs work together for lighter, shallower floors.
- Cellular and castellated beams span further for the same weight and let services pass through the web.
- Space frames, gridshells and tensile structures cover large areas with light, three-dimensional systems.
Systems
Hot-rolled steel design
Design of steel frames built from hot-rolled sections: layout, stability system, members, connections and base plates, with structural analysis and design reports and drawings for approval and fabrication.
PEB steel structure design
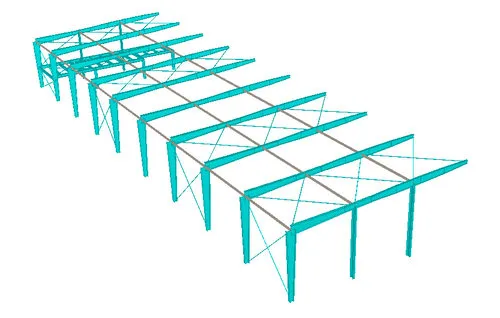
Independent design of pre-engineered steel buildings and review of supplier PEB designs: tapered frames, cold-formed purlins and girts, bracing and connections.
Cold-formed and light gauge steel design
Design of cold-formed and light gauge steel members and systems: purlins and girts, light steel framing walls and floors, deck sheets, prefabricated buildings and modular units, with screwed and bolted connections to AISI S100.
Hollow section (tubular) steel design
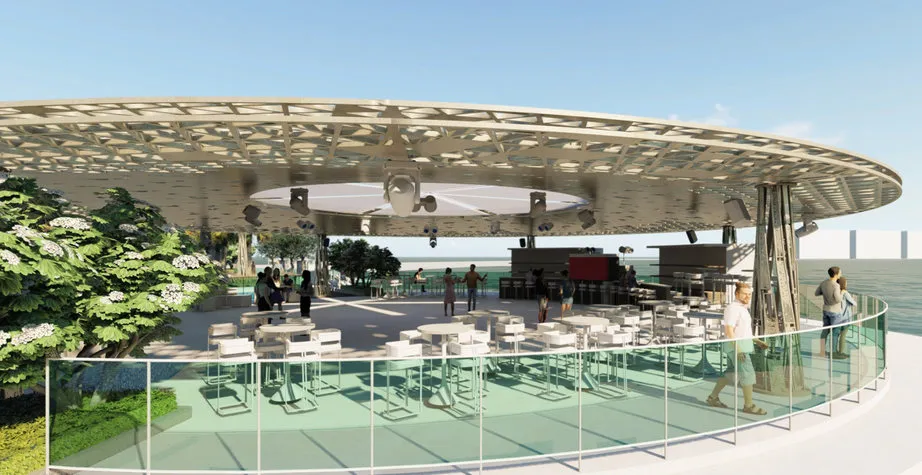
Design of steel structures built from square, rectangular and circular hollow sections: trusses, space frames, canopies, pergolas, stairs and exposed architectural steel, with AISC 360 HSS checks and durability detailing.
Composite steel design
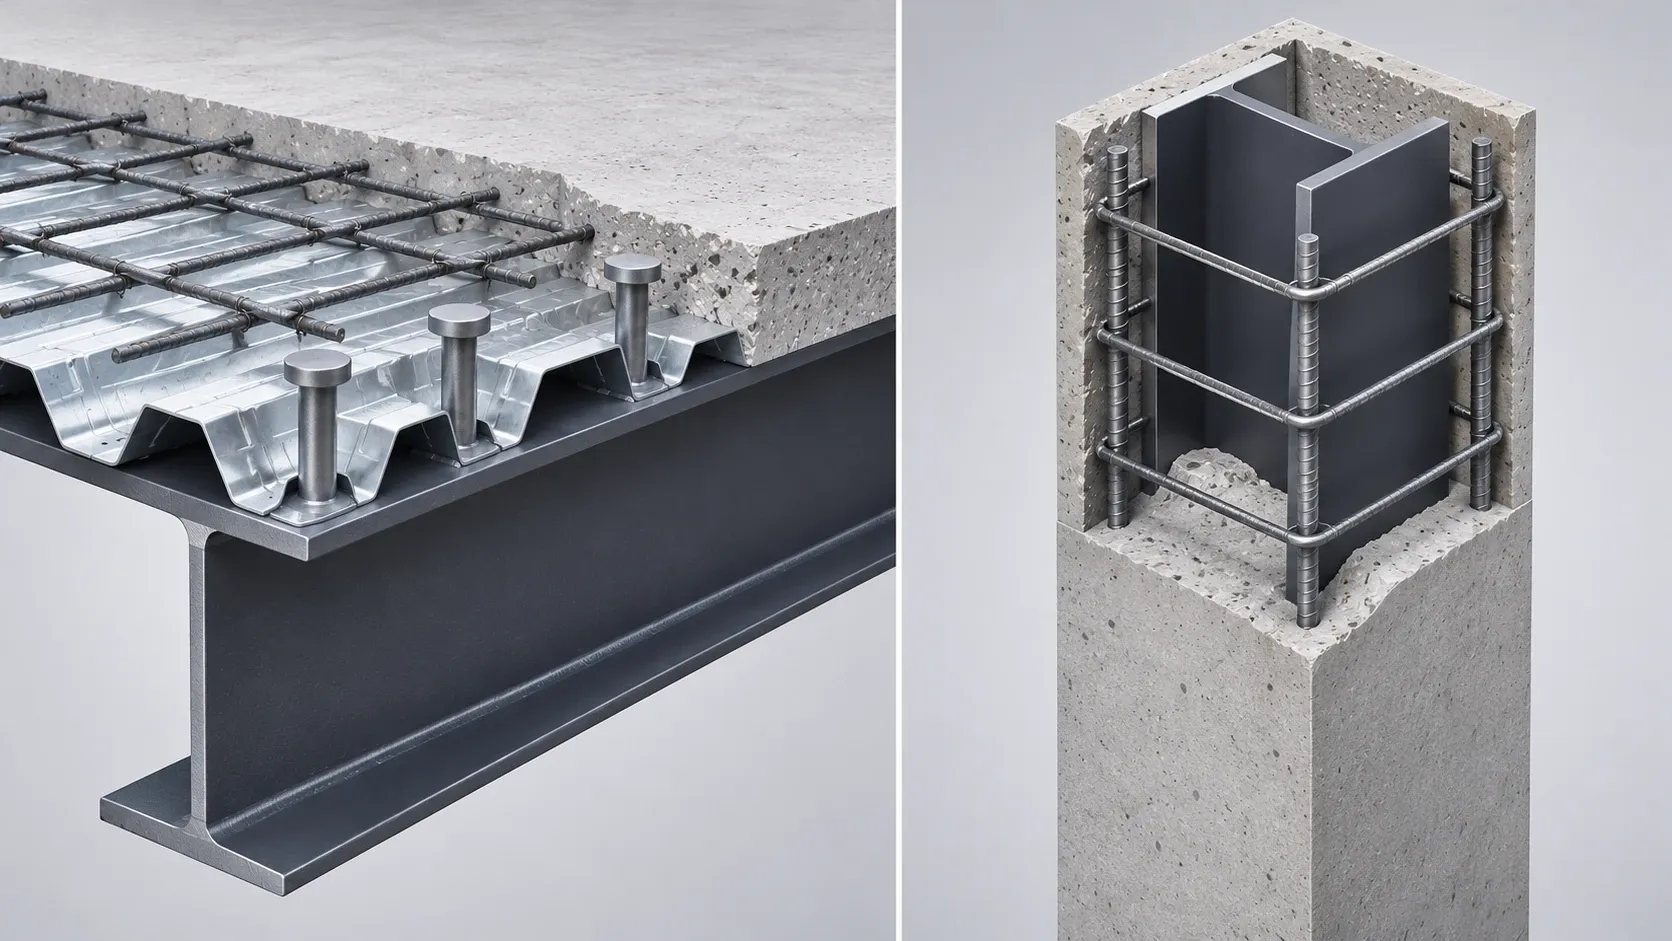
Design of composite beams, slabs on metal deck and composite columns, where steel and concrete work together to carry more load with less steel.
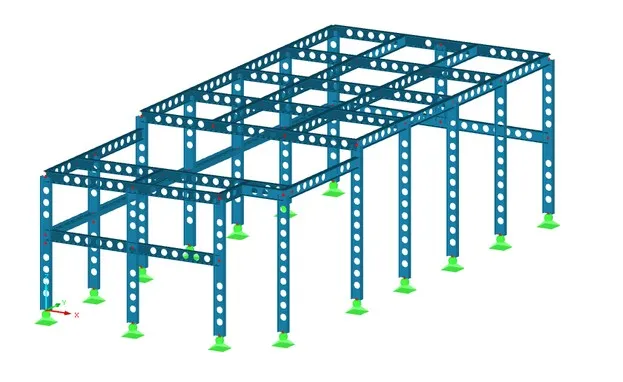
Cellular & castellated beams
Design of cellular and castellated steel beams and columns, with web openings for long spans, lighter steel and services running through the beams.
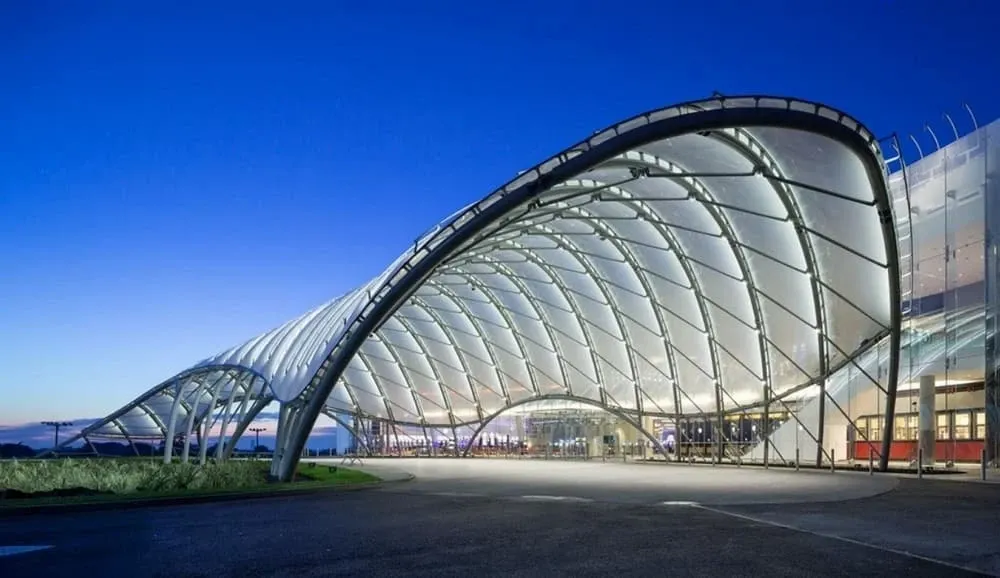
Tensile & fabric structures
Design of tensile fabric and membrane structures, tensile shades and cable structures: the membrane, the steel masts and arches, the cables and the anchorages.
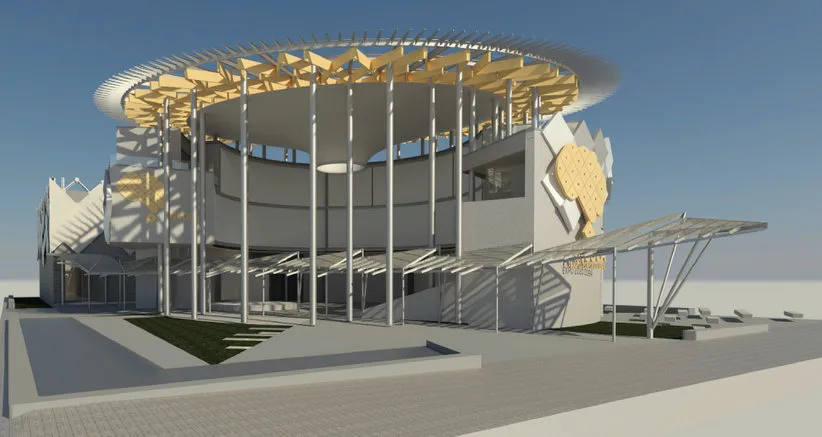
Space frames and gridshells
Space frames, gridshells, 3D trusses and curved long-span roofs, with the node and connection design that makes them buildable.
See also the steel structure types we design and the steel connection types. To compare systems for your project, contact our engineers.