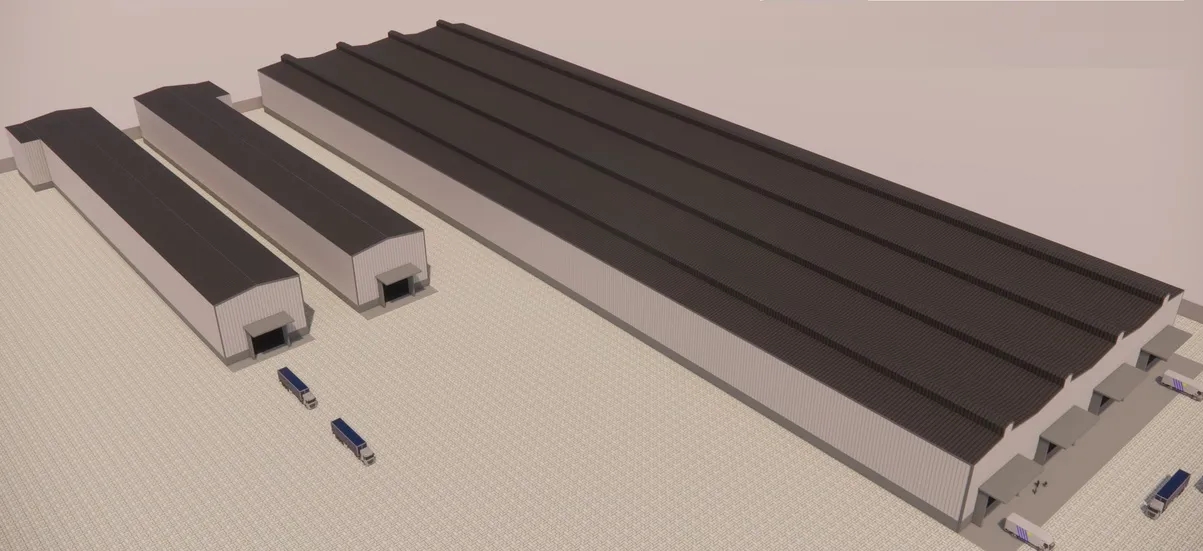
Wrenze Steel is a PEB steel structure design consultant in Dubai, working across the UAE as an independent engineering consultancy for real estate developers, architects and engineering consultancies, contractors and steel fabricators. A pre-engineered building (PEB) is a steel building system of tapered primary frames, cold-formed secondary members and light bracing, engineered as a whole so steel is placed only where the forces require it. Our engineers carry out structural analysis and design in accordance with the international structural engineering codes, AISC 360, ACI 318 and ASCE 7-16, together with the requirements of the local authority: Dubai Municipality, Abu Dhabi Municipality, Sharjah Municipality or the municipality of the relevant emirate, using advanced structural analysis and design software. As a PEB design consultant, we design PEB buildings of every type, and independently verify PEB designs prepared by suppliers before approval or fabrication.
How a PEB building works
The primary frames are built up from steel plate: two flanges welded to a web whose depth changes along the member. Columns are usually deep at the eaves knee, where bending is highest, and shallow at a pinned base. Rafters are deep at the eaves and shallower towards mid-span. Webs are thin compared with rolled sections, because depth, not thickness, gives the bending resistance.
Between the frames, cold-formed Z and C sections act as purlins and side girts. Z purlins are often lapped over the frames to act as continuous members, which reduces their size. Our guide to purlins in steel buildings explains how they work. Rod, angle or cable bracing in selected bays carries wind along the building to the foundations, and portal bracing replaces X-bracing where doors or openings are needed in a braced bay.
The same system suits many building types: warehouses, factories and workshops, showrooms, sports halls, aircraft hangars, cold stores and agricultural buildings. Clear-span frames, multi-span frames with interior columns, lean-to bays, canopies and internal mezzanine floors can all be part of one pre-engineered building design.
Tapered frame design
Tapered frame design follows the bending moment diagram. We set the web depth at the knee, the apex and the base, and the flange sizes along each member, so each part of the frame has the depth it needs and no more. The checks then deal with the features that make tapered members different from rolled sections:
- Slender webs: web local buckling and shear buckling are checked, with stiffeners only where the web cannot carry the shear on its own
- Non-prismatic members: member stability is assessed for the changing section, following the approach in AISC Design Guide 25 or Eurocode 3
- Flange bracing: under wind uplift the inner flange of the rafter and column goes into compression, so diagonal flange braces from the purlins and girts are designed and shown on the drawings
- Knee and apex connections: bolted end-plate connections are designed for the frame moments, with bolt tension, prying and end plate bending checked
- Web-to-flange welds: checked for the shear flow in the member, including where the fabricator uses one-sided fillet welds
Loads and checks
We design for the loads in the project specification: dead loads, collateral loads from services, sprinklers and ceilings, solar panels where installed, roof imposed loads, wind and seismic actions as set by the project specification and the authority, crane loads, and temperature effects on long buildings. Wind on buildings with large doors, such as hangars and sports halls, also has to cover internal pressure with the doors open.
Frames are checked at the ultimate limit state for strength and stability, and at the serviceability limit state for rafter deflection and eaves sway, against limits that suit the cladding, the doors and any crane. Purlins and girts are designed to AISI S100 or EN 1993-1-3, depending on the code used for the project.
Independent PEB design and supplier design checks
PEB manufacturers usually design the building themselves as part of the supply. An independent design gives the client a PEB design they can tender to several manufacturers and fabricators, with loads and limits fixed by the project rather than by one supplier’s standard.
When the design comes from the supplier, we check it for the client or the consultant. This is a third-party steel design verification focused on the points where PEB designs most often differ from the specification:
- Collateral, solar and equipment loads lower than the specification requires
- Wind and seismic actions and load combinations
- Deflection and sway limits
- Flange braces assumed in the design but missing from the drawings
- The bracing load path from roof to foundation
- Connection and base plate design
- Base reactions that do not match those given to the foundation designer
PEB vs conventional steel
A PEB is usually lighter than a frame of rolled sections for single-storey buildings with long clear spans and light roofs. Conventional steel tends to suit multi-storey buildings, heavy mezzanines, heavy point loads, short spans and fabricators whose workshops are set up for rolled sections rather than plate welding. We design in both systems and compare them when the choice is open. Our hot-rolled steel structure design page covers the conventional option.
What you receive
- Structural analysis and design report for the primary frames, secondary members and bracing
- Connection, base plate and anchor bolt design, with support reactions for the foundation designer
- General arrangement drawings, frame elevations and bracing layouts, with flange brace locations shown
- For supplier design checks, a review report and a check of the revised design
- Structural analysis and design report and drawings for Dubai Municipality or consultant approval
How a project runs
- You send the architectural layout, the specification and any crane, door or equipment data, or the supplier’s design for checking.
- We agree the scope, the deliverables, the programme and the fee.
- We propose the frame layout, spacing and bracing system, with a PEB and conventional comparison when useful.
- We complete the analysis, member design and connection design, or the review.
- We issue the structural analysis and design report, drawings or review report and answer the comments.
PEB and industrial steel projects
- Warehouse extension and mezzanine (PEB), Dubai Investments Park, Dubai. Global Orbit Engineering (GOZ) FZE as client and consultant. PEB structural design of the extension and the mezzanine: loads, frame analysis, member sizing, bracing, secondary members and connections.
- KDE pipe factory, 45,000 m², KEZAD, Abu Dhabi. KDE Manufacturing. Full engineering of the buildings on the site, from the steel frames of the production halls to the concrete foundations.
- Steel structure warehouse and steel truss roof, Al Ain. Private client, with Scope Engineering Consultancy as consultant and New Capital Construction as contractor. Structural design of both packages.
Why choose an independent PEB design consultant
- An experienced engineering team carrying out structural analysis and design to the international structural engineering codes and local authority requirements.
- Our engineers hold Dubai Municipality practice certificates, and we prepare Dubai Municipality submissions through to approval.
- An independent PEB design company in the UAE: we design and check PEB buildings for any supplier.
- Frame layouts chosen for the lowest practical steel weight, with fabrication and erection in mind.
- 96 projects completed across the UAE and the GCC.
- Our office is in Dubai Silicon Oasis, so clients looking for a PEB steel structure design company in Dubai can meet the engineers who design their building.
Related pages
Warehouse and PEB design · Steel connection design · Industrial and warehouse projects · Steel structure systems
For PEB steel structure design or a supplier design check, contact our engineers.