Seismic design of steel structures in the UAE sets the lateral system of a building, the forces in its bracing and frames, and how its connections are detailed. Wrenze Steel carries out the seismic design of steel structures for real estate developers, architects and engineering consultancies, contractors and steel fabricators across the UAE and the GCC. Our engineers determine the seismic loads to ASCE 7-16, with the site parameters from the Dubai Building Code in Dubai or from the municipality’s requirements in the other emirates, design the steel members and connections to AISC 360, and apply AISC 341 and AISC 358 where the lateral system needs ductile detailing.
Seismicity across the UAE
Seismic hazard in the UAE is low to moderate, and it varies across the country. It is lower in Abu Dhabi and the western region and rises toward the north-east, in Ras Al Khaimah, Fujairah and the east coast, closer to the mountains and to the active faults of the Zagros region across the Gulf. The local soil matters as much as the location: soft soils and reclaimed land amplify ground shaking, and a site on reclaimed ground can fall into a higher Seismic Design Category than a site on rock in the same emirate.
The seismic parameters for a project come from the Dubai Building Code in Dubai, from the municipality’s requirements in the other emirates, or from a site-specific seismic hazard study for tall and important buildings. Our guide to earthquake resistant building design explains the principles behind the code requirements.
What seismic design covers in ASCE 7-16
Chapter 11: seismic criteria
- Spectral accelerations: the mapped values SS and S1 for the site, from the local requirements or the hazard study
- Site class: A to F, from the geotechnical report, with the site coefficients Fa and Fv
- Design spectrum: SDS and SD1, two-thirds of the site-adjusted maximum considered earthquake values, which define the design response spectrum
- Risk Category and importance factor: 1.0, 1.25 or 1.5, from the use and occupancy of the building
- Seismic Design Category (SDC): A to F, from SDS, SD1 and the Risk Category
Chapter 12: design of building structures
- System selection: the lateral system from Table 12.2-1, with its response modification coefficient R, overstrength factor Ω0, deflection amplification factor Cd and any height limits for the SDC
- Irregularities: horizontal and vertical irregularities, which can require dynamic analysis or add design requirements
- Redundancy: the redundancy factor ρ, 1.0 or 1.3
- Analysis: the equivalent lateral force procedure, with base shear V = Cs W and Cs = SDS/(R/Ie), or the modal response spectrum procedure, scaled to the equivalent lateral force base shear
- Drift and stability: storey drift Δ = Cd δxe/Ie checked against the allowable drift, and P-delta effects through the stability coefficient θ
- Overstrength: collectors, columns under discontinuous braced frames and similar elements designed for Ω0 times the seismic load
Steel seismic systems and R factors
The lateral system is the most important seismic decision for a steel building. ASCE 7-16 gives each system its factors:
| Steel system | R | Ω0 | Cd |
|---|---|---|---|
| Special moment frame (SMF) | 8 | 3 | 5.5 |
| Intermediate moment frame (IMF) | 4.5 | 3 | 4 |
| Ordinary moment frame (OMF) | 3.5 | 3 | 3 |
| Eccentrically braced frame (EBF) | 8 | 2 | 4 |
| Special concentrically braced frame (SCBF) | 6 | 2 | 5 |
| Ordinary concentrically braced frame (OCBF) | 3.25 | 2 | 3.25 |
| Steel system not specifically detailed for seismic resistance | 3 | 3 | 3 |
A higher R reduces the design forces, because the system dissipates energy by yielding in a controlled way. In return, AISC 341 requires the yielding elements and everything around them to be detailed for that behaviour. The last row, R = 3, is permitted in SDC B and C and is designed to AISC 360 alone, which keeps the connections simple.
AISC 341 seismic design of steel structures in the UAE
Where the system needs it, AISC 341 adds capacity design: the designated yielding elements are sized for the seismic forces, and every other element is designed for the expected strength of those elements, using the expected yield stress RyFy.
- Special concentrically braced frames: the braces yield in tension and buckle in compression. The brace connections and gusset plates are designed for the expected brace strength, with a clear distance at the gusset so the plate can fold when the brace buckles. See bracing connection and gusset plate design.
- Eccentrically braced frames: a short link in the beam yields in shear or flexure, and the braces, columns and beam outside the link stay elastic.
- Special and intermediate moment frames: plastic hinges form in the beams near the columns, with prequalified connections from AISC 358 and a strong-column, weak-beam check. See moment connection design.
- Member ductility: width-to-thickness limits for moderately and highly ductile members, so local buckling does not cut the yielding short
- Protected zones and demand critical welds: the areas where yielding is expected are kept free of attachments, and the key welds are specified with the toughness and inspection AISC 341 requires
Analysis for tall and irregular buildings
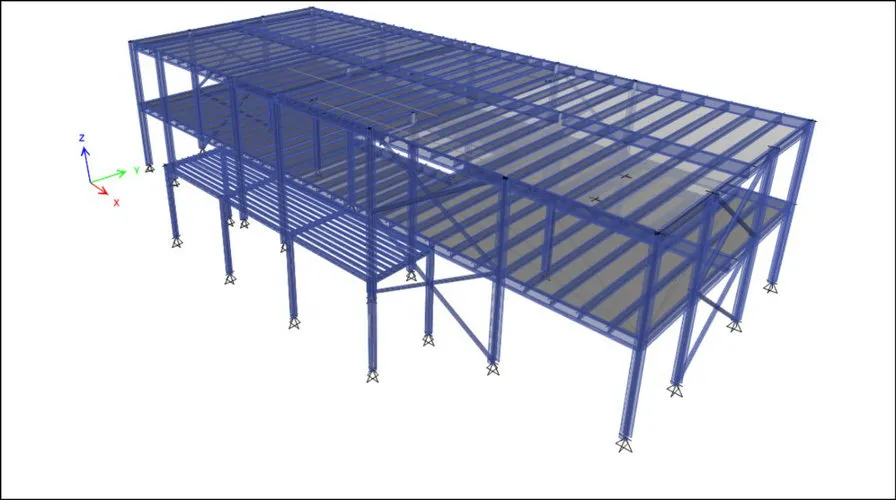
For tall buildings and irregular structures, we use modal response spectrum analysis in the three-dimensional analysis model. Modal analysis gives the natural periods and mode shapes; the response spectrum gives the seismic demand in each mode, combined and scaled to the code base shear. The same model gives the drift, the P-delta effects and the forces in every member and connection. Steel crowns and rooftop structures on towers are designed for the amplified accelerations at the top of the building.
What you receive
- A seismic design basis: spectral values, site class, Risk Category, SDC, lateral system and its R, Ω0 and Cd factors
- Seismic loads and the analysis method, with the modal results where response spectrum analysis is used
- Drift and stability checks
- Member and connection designs to AISC 360, with AISC 341 and AISC 358 where they apply
- A comparison of lateral systems where the choice affects cost
How a seismic design project runs
- You send the architectural drawings, the geotechnical report and the project specification.
- We set the seismic parameters, the site class and the SDC in the design basis.
- We compare the lateral systems and agree the system with the consultant.
- We analyse the structure and design the members and connections for the seismic and wind combinations.
- We issue the calculations and drawings for review and answer the comments.
Seismic design projects
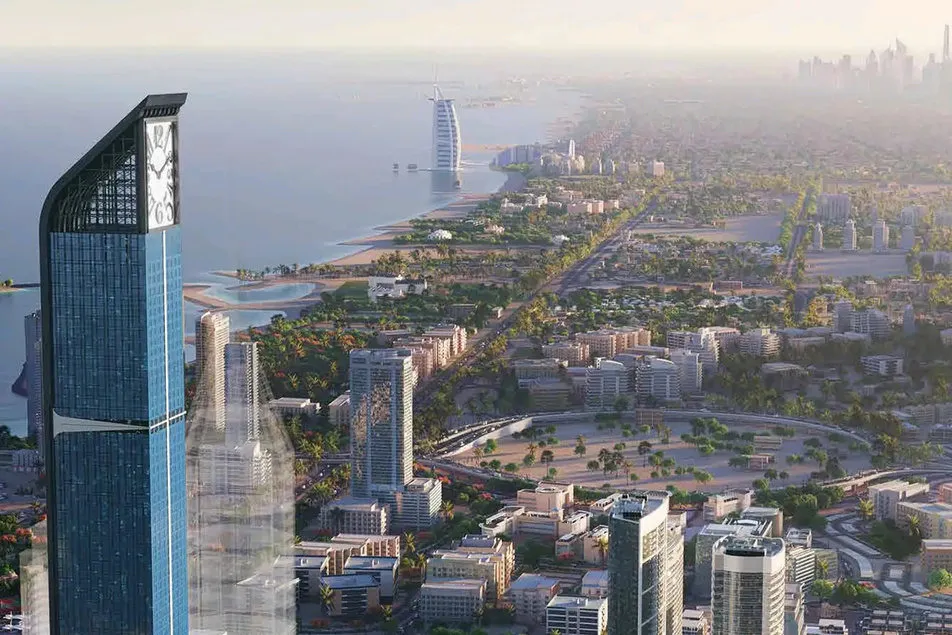
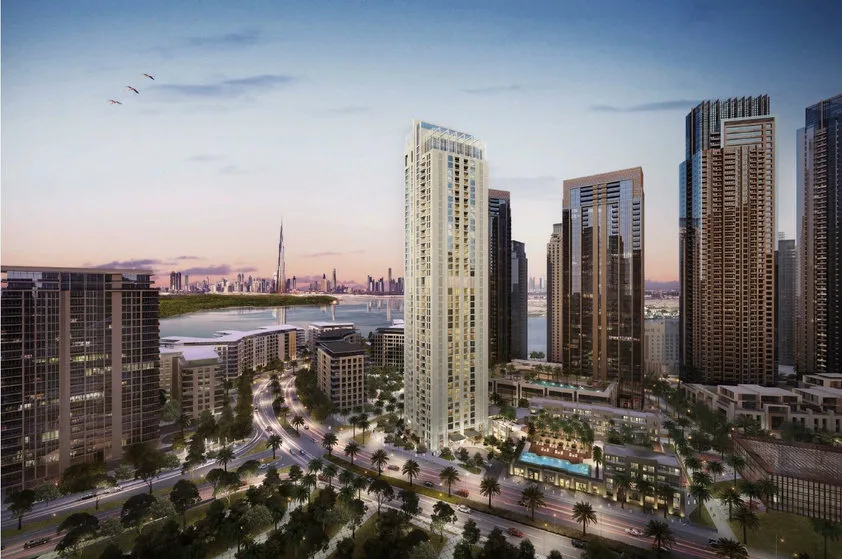
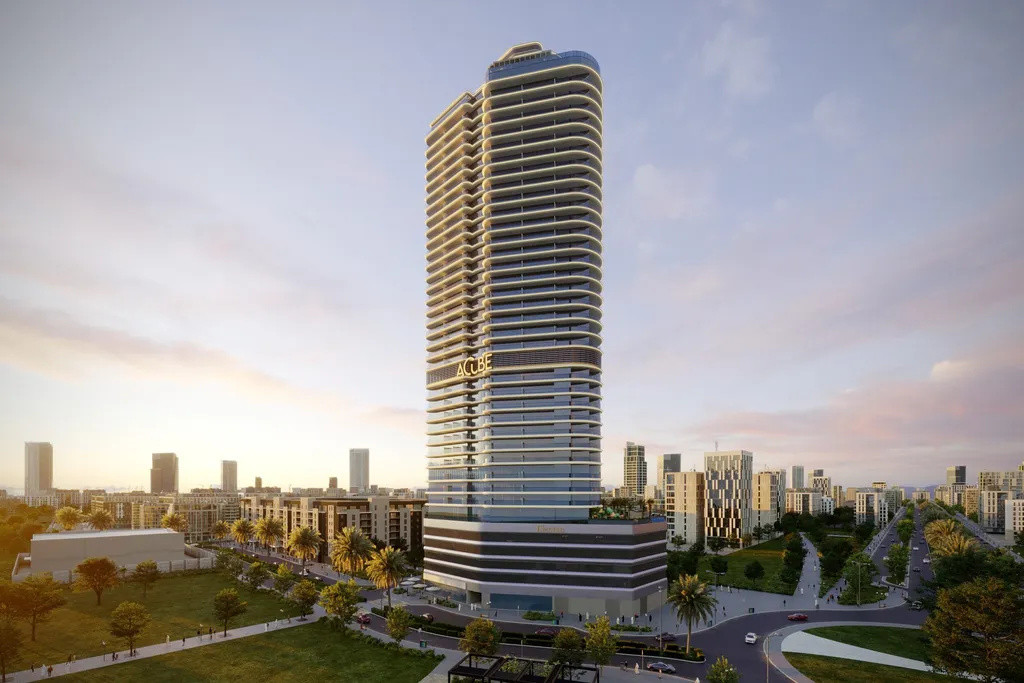
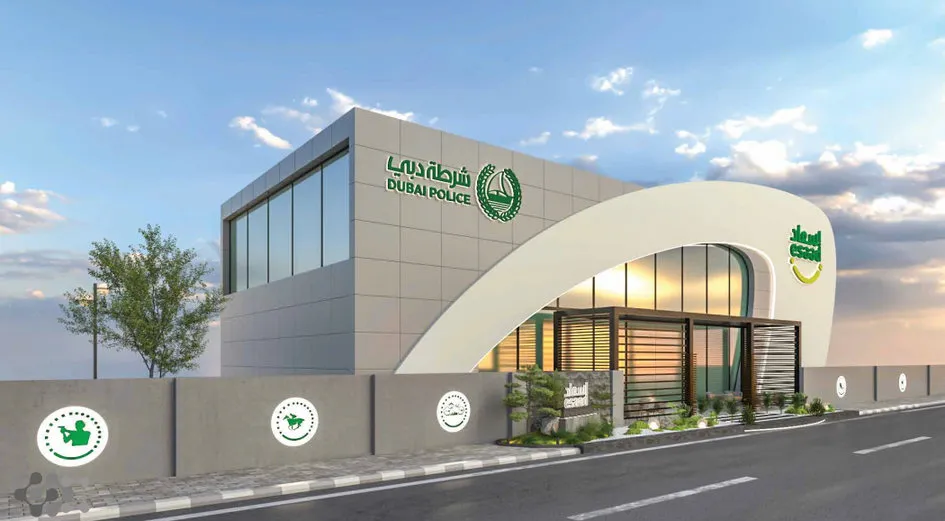
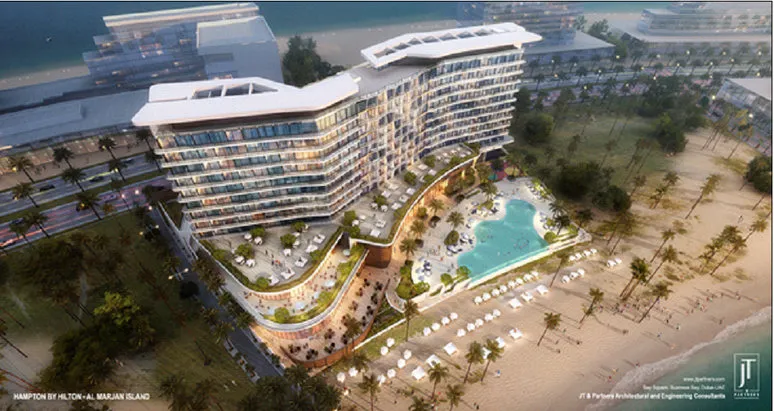
The G+43 Crown Icon Bay Tower and the composite tower Electra by Acube Developments were assessed through dynamic analysis: modal analysis established the natural periods and mode shapes, and response spectrum analysis determined the seismic demand alongside the wind tunnel loads. The 50 m steel crown of the Aeternitas Tower was designed with modal and response spectrum analysis at the top of a 320 m tower. In Ras Al Khaimah, the canopies of the Hampton by Hilton, Al Marjan Island were braced for wind and seismic loads from every direction, and the steel arch of the Esaad Building in Dubai was analysed under gravity, wind and seismic actions.
About Wrenze Steel
- Our engineers hold Dubai Municipality practice certificates, and we prepare Dubai Municipality submissions through to approval.
- A steel structure design consultancy: seismic design and AISC 341 detailing are part of our work on buildings, towers and bridges.
- 96 projects completed across the UAE and the GCC.
- Our office is in Dubai Silicon Oasis, and we work across the UAE and the GCC.
Related pages
Earthquake resistant building design · Bracing connection and gusset plate design · Wind load design · High-rise steel structure design · Steel design in Ras Al Khaimah · All design codes
For the seismic design of a steel structure, contact our engineers.