Dubai Building Code steel design is the design of a steel structure in Dubai to the requirements of the Dubai Building Code and Dubai Municipality, together with the international standards used for the detailed design. Wrenze Steel designs steel structures in Dubai for real estate developers, architects and engineering consultancies, contractors and steel fabricators, and prepares the structural submission through to approval. Our engineers carry out the structural analysis and design in accordance with AISC 360, ACI 318 and ASCE 7-16, together with the Dubai Building Code and Dubai Municipality requirements, and hold Dubai Municipality practice certificates.
What the Dubai Building Code covers for steel structures
Dubai Municipality issued the Dubai Building Code in its 2021 edition to bring the requirements for buildings in Dubai into one code, across architecture, the building envelope, structure and building services. For the steel designer, the code does three things:
- Sets the local requirements for structural design in Dubai, including the design data that depend on the site, such as wind and seismic
- Works with international standards for the detailed design. Steel buildings in Dubai are designed to AISC 360, with AISC 341 for ductile seismic systems, loads to ASCE 7-16 and concrete interfaces and anchorages to ACI 318
- Ties the design to the approval process, so the submission to Dubai Municipality shows how each requirement has been met
The code is updated by Dubai Municipality from time to time, together with circulars on specific topics, so each design uses the edition and the requirements in force when the project is submitted. We confirm these at the start of the design.
The design basis for a steel structure in Dubai
Every Dubai Building Code steel design starts with a design basis, agreed with the consultant before any member is sized. It states:
- Codes and editions: the Dubai Building Code, AISC 360, ASCE 7-16, ACI 318, AWS D1.1 for welding, and AISC 341 and AISC 358 where they apply
- Risk category: from the use and occupancy of the building, which sets the importance of wind and seismic loads
- Wind: the basic wind speed for Dubai, the exposure of the site and, for tall or unusual buildings, the wind tunnel data. See wind load design for steel structures.
- Seismic: the seismic parameters for the site, the site class from the geotechnical report, the Seismic Design Category and the lateral system. See seismic design of steel structures.
- Temperature: the temperature range for thermal movement, which matters for long and exposed steel in the Dubai climate
- Serviceability: deflection, drift and vibration limits for floors, roofs, cladding and glazing
- Fire: the fire resistance periods from the UAE Fire and Life Safety Code, applied by Dubai Civil Defence, and the inputs for the protection system. See fire protection design.
- Durability: the corrosion protection for the exposure of each member, as the specification requires
A clear design basis is the document the reviewer reads first, and it removes most comments before they are raised.
How Dubai Building Code steel design is submitted to Dubai Municipality
The building permit in Dubai is applied for through the project’s consultant registered with Dubai Municipality, and the structural design forms part of that application. Our part is the steel structure:
- Design: we carry out the structural analysis and design of the steel structure, from the three-dimensional analysis model to the member and connection checks.
- Submission package: we prepare the design basis, the structural analysis and design report and the structural drawings, presented in a clear, traceable order for the reviewer.
- Coordination: we provide the support reactions to the foundation designer and coordinate with the architect, the MEP engineers and the fire and life safety consultant.
- Comments: we review each comment from Dubai Municipality, revise the design or drawings where required, and resubmit.
- Approval and construction: the approved design is issued for construction, and our shop drawings and detailing team can carry it into the fabrication model.
Projects in free zones and master communities follow the relevant authority, such as Trakhees, the Dubai Development Authority or JAFZA, often with the master developer’s own design review. Our Dubai Municipality approval service page covers the authorities and the process in more detail.
Steel structures designed and submitted in Dubai
- New steel buildings, multistorey steel structures and steel-framed towers
- Tower crowns, rooftop structures and additional floors on existing buildings
- Mezzanine floors in warehouses, showrooms and offices
- Warehouses, workshops and PEB buildings
- Canopies, shades, pergolas and car park structures
- Pedestrian bridges and link bridges
- Facade support frames and signage structures
What you receive
- A design basis covering the codes, loads, site data and serviceability limits
- A structural analysis and design report to AISC 360, ACI 318 and ASCE 7-16, with the Dubai Building Code and Dubai Municipality requirements
- Connection designs, base plate and anchorage details
- Design drawings in the format the authority expects
- Support reactions for the foundation design
- Responses to every comment from Dubai Municipality or the relevant authority through to approval
How a Dubai Building Code steel project runs
- You send the architectural drawings, the plot details and the geotechnical report.
- We confirm the authority, the code requirements in force and the design basis.
- We complete the analysis, member design and connection design.
- We issue the submission package to the consultant of record and support the submission.
- We answer the comments until the steel structure is approved.
Steel structures in Dubai
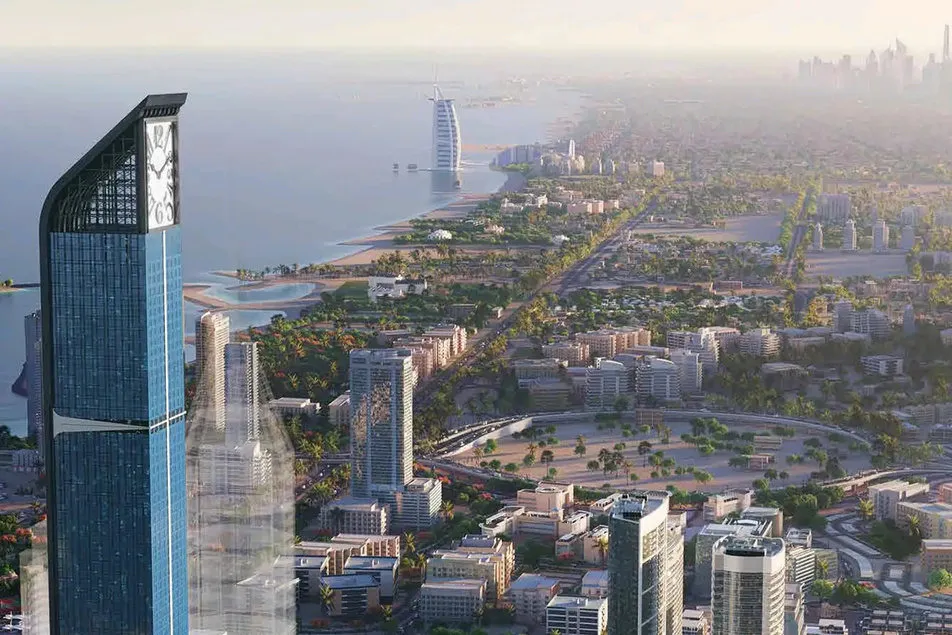
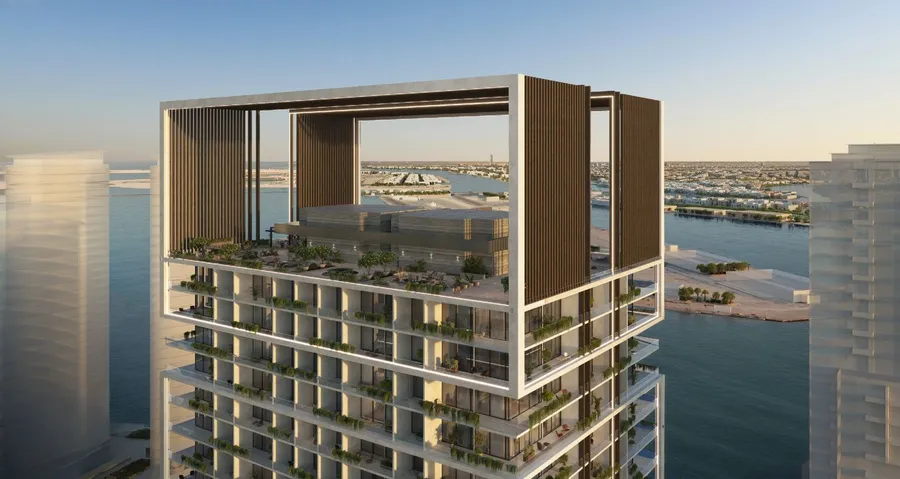
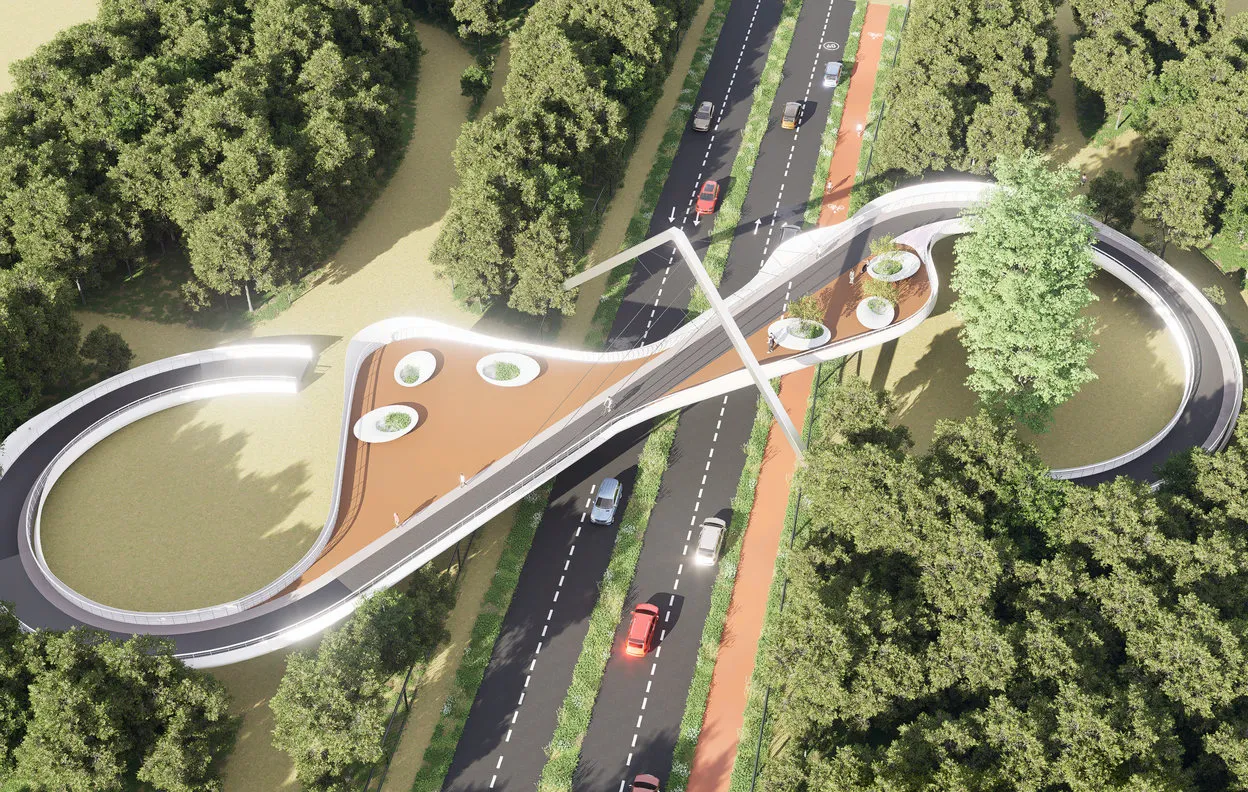
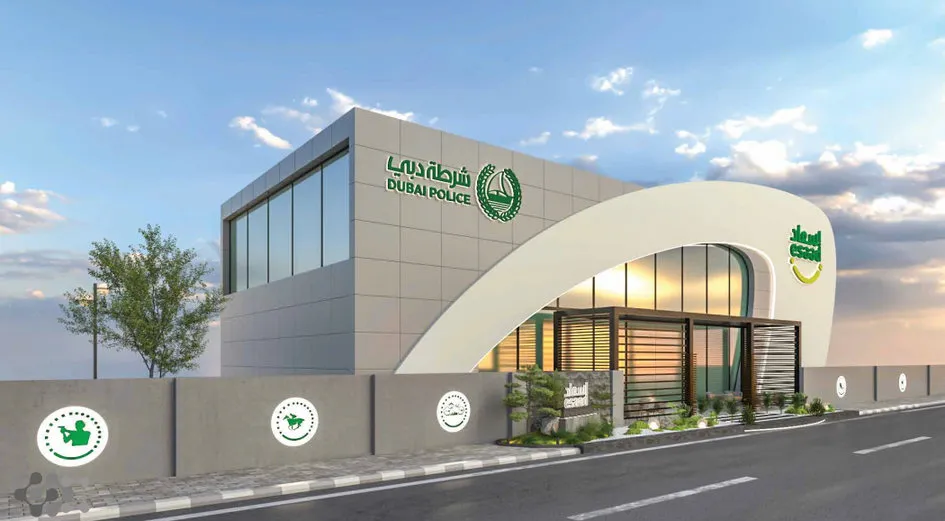
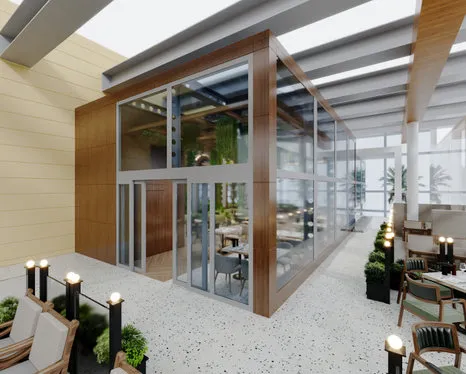
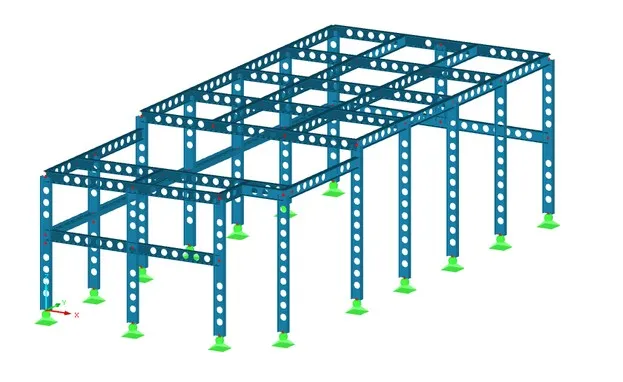
Our steel designs in Dubai follow AISC 360, ACI 318 and ASCE 7-16, together with Dubai Municipality requirements. For the Esaad Building for Dubai Police, we designed the steel arch and its supporting structure under gravity, wind and seismic actions. For the 50 m steel crown of the Aeternitas Tower and the 40 m span crown frame of Franck Muller Yachting, both for London Gate Real Estate Development, design wind loads came from wind tunnel test data, and both were designed with Dubai Municipality requirements. For the Mushrif Park Bridge, Dubai Municipality appointed Wrenze Steel for full consultancy on a cable-stayed pedestrian bridge. The B1 Mall terrace, shown above, is a cellular steel frame built onto an existing mall in Dubai.
About Wrenze Steel
- Our engineers hold Dubai Municipality practice certificates, and we prepare Dubai Municipality submissions through to approval.
- A steel structure design consultancy: Dubai Building Code steel design and authority submissions are part of our everyday work in Dubai.
- 96 projects completed across the UAE and the GCC.
- Our office is in Dubai Silicon Oasis, and we work across the UAE and the GCC.
Related pages
Dubai Municipality approval for steel structures · AISC 360 steel design · Steel structure design in Dubai · Steel building design · High-rise steel structure design · All design codes
For steel design to the Dubai Building Code, contact our engineers.