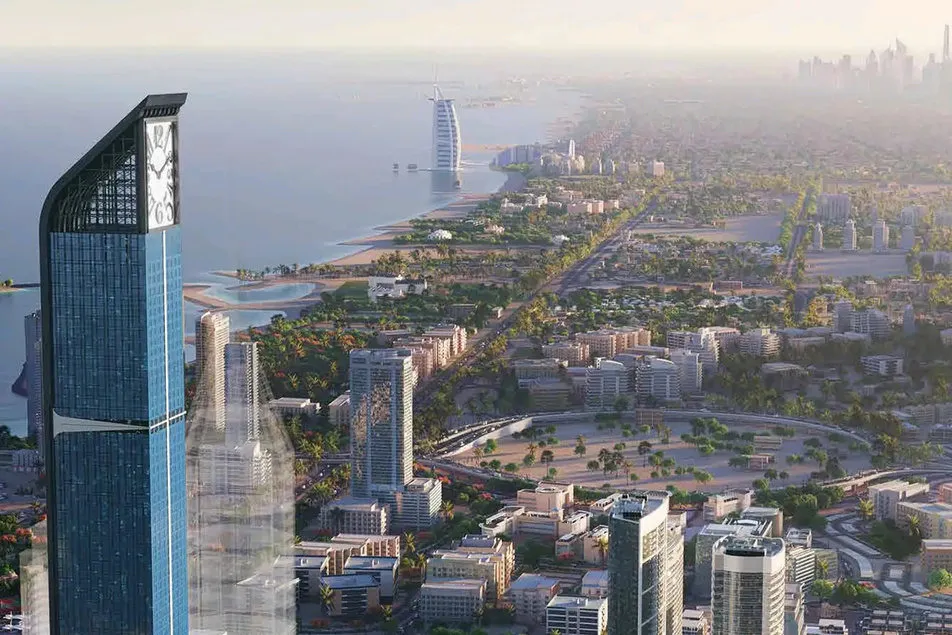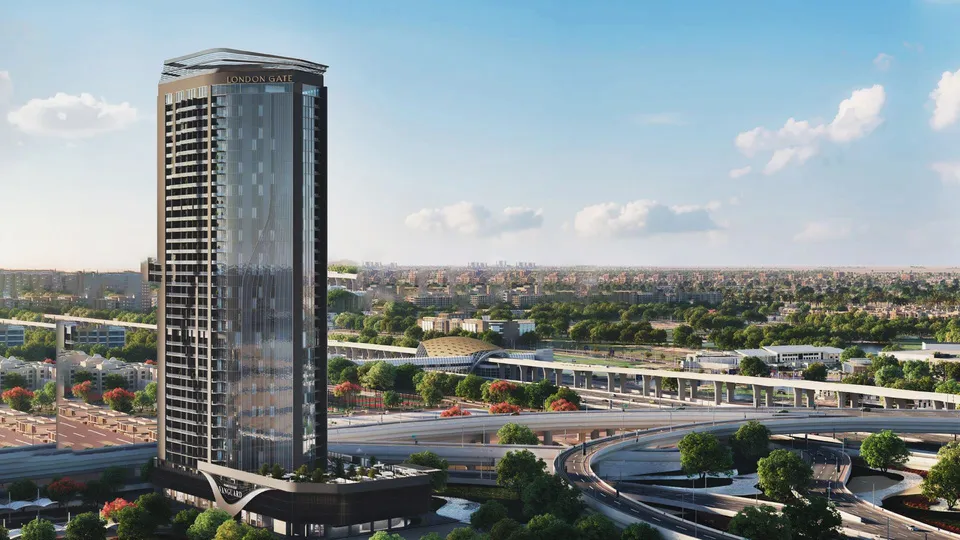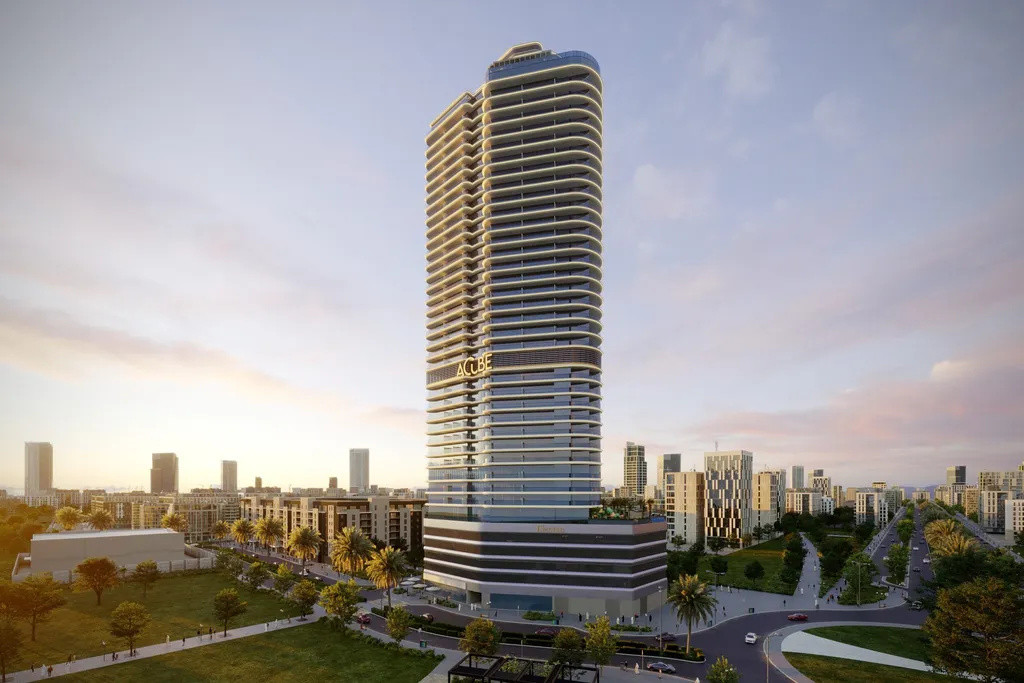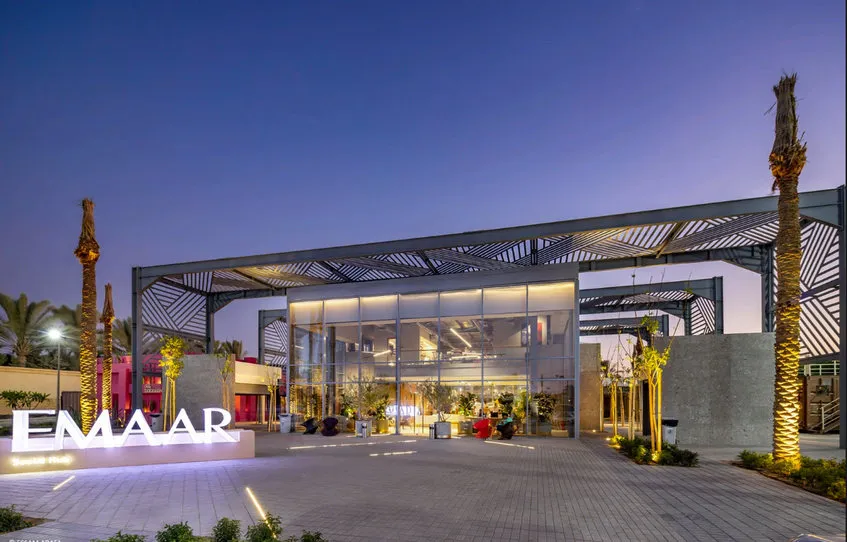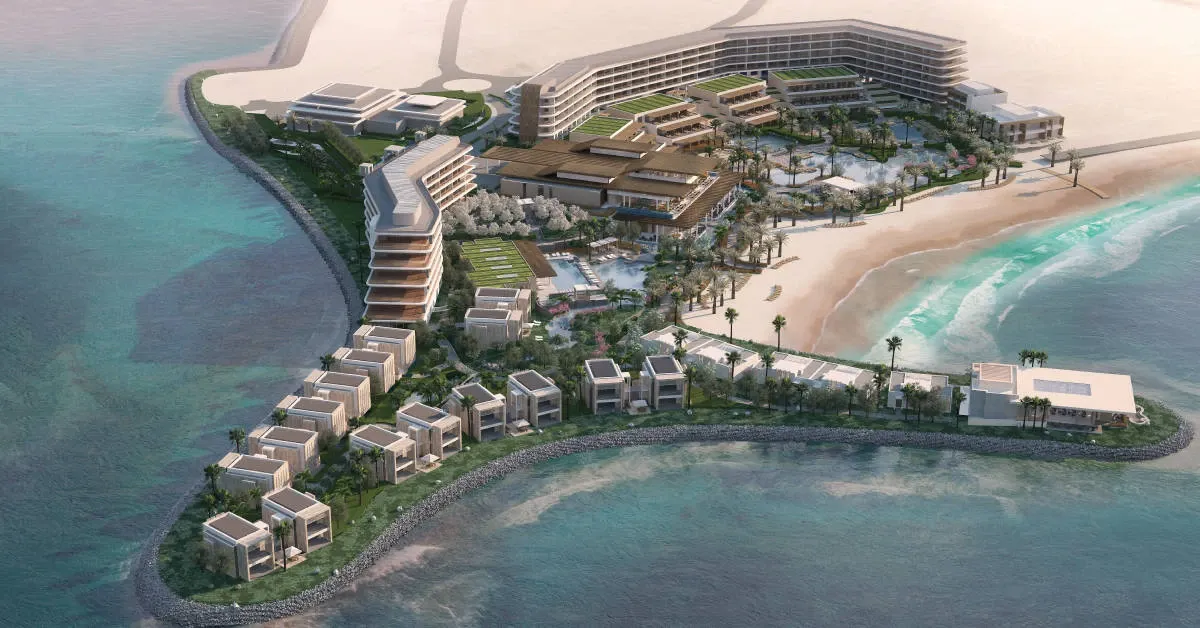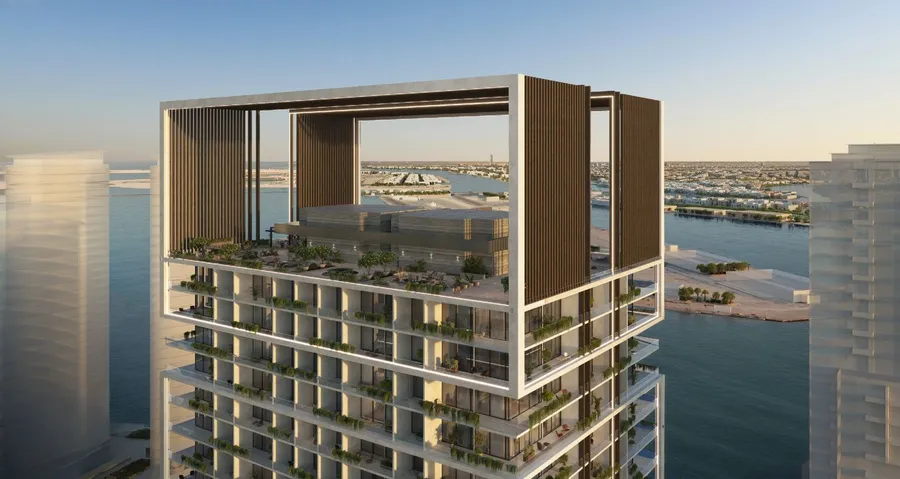
Wrenze Steel provides steel structure design for real estate developers in Dubai and across the UAE and the GCC. Alongside real estate developers, we design for architects and engineering consultancies, contractors and steel fabricators, but developers are the client who carries the cost, the programme and the long-term performance of the building, and they need a steel design that serves all three. Our work for developers includes the steel crowns of three London Gate towers in Dubai, among them the 320 m Aeternitas Tower, the composite steel structure of Electra by Acube Developments, an Emaar sales centre and the steel structures of the InterContinental resort in Ras Al Khaimah for RAK Properties. Our engineers carry out the structural analysis and design in accordance with AISC 360, ACI 318 and ASCE 7-16, together with the requirements of Dubai Municipality or the municipality of the project’s emirate.
What real estate developers need from a steel structure design consultancy
A developer rarely buys steel design for its own sake. The steel design decides how much steel is bought, how quickly it is fabricated and erected, whether the authority approves it first time, and whether the architecture is built as it was sold. Our work for developers is organised around those outcomes.
Steel tonnage and cost
The steel package is priced by weight, fabrication hours and erection time, and all three are set by the design. We design every member to the governing load case rather than to a safe guess, repeat sections and connection types so fabrication runs in batches, and choose bolted site connections over site welding where we can. From the design model we can measure the steel through our steel quantity take-off service, so the tonnage used for budgeting and tendering matches the members actually designed.
Value engineering
Value engineering looks again at the structural system, not only the member sizes. Typical questions are whether a braced frame would be lighter than a moment frame, whether composite floors can reduce beam depth and floor-to-floor height, whether cellular beams can carry services through the beam web, and whether steel is the better choice over reinforced concrete for part of the building. On Crown Icon Bay Tower, a G+43 tower at Dubai Creek Harbour, we developed structural steel as the alternative to a concrete frame for Emirates Steel, reducing the weight of the structure and the loads on the foundations while prefabricated members shorten the site programme.
Approvals
Our engineers hold Dubai Municipality practice certificates, and we prepare the structural analysis and design report and drawings for Dubai Municipality and take them through the comments to approval. On projects in other emirates we design to the requirements of the local authority, such as Abu Dhabi Municipality or Ras Al Khaimah Municipality. Our Dubai Municipality approval for steel structures page explains the process.
Programme
Steel is chosen by developers because it is fast: members are fabricated off site while the foundations are built. That only works if the design is ready when the fabricator needs it. We agree the programme at the start, issue the design in packages where the project needs an early steel order, and keep one 3D model as the reference for design, coordination and shop drawings.
Independent steel design working for the developer
Many developers appoint their own steel structure design consultancy for the steel elements of a building, separate from the main consultant or the contractor. London Gate Real Estate Development appointed Wrenze Steel as the third-party steel structure design consultancy for the Aeternitas Tower in Dubai Marina, where we designed the 50 m steel crown carrying a 20-tonne clock. Where a contractor or fabricator has already prepared a steel design, our steel design verification gives the developer an independent check before fabrication.
Steel structure design for real estate developers in Dubai: structures we design
- Tower crowns, rooftop features and architectural steel at height: see tower crown steel structure design
- Steel and composite frames for residential, commercial and mixed-use buildings
- Sales centres, show pavilions and community buildings
- Hotel and resort steel: pavilions, pergolas, canopies and link bridges
- Facade support steel and GRC support frames
- Warehouses, logistics buildings and industrial facilities for investors
What you receive
- A design basis: codes, loads, load combinations and design criteria agreed with your consultant
- The three-dimensional analysis model and the structural calculation report
- Member design and steel connection design, including anchorage into the concrete structure
- Design drawings in PDF and DWG, with the 3D model or IFC file when needed
- Steel quantities for budgeting and tendering, when included
- Responses to the authority’s and consultant’s comments through to approval
How a project runs for a real estate developer
- You send the architectural drawings, the specification and the project programme.
- We agree the scope, the deliverables, the programme and the fee.
- We set the design basis with your consultant and, where useful, compare structural options for steel weight and cost.
- We complete the analysis, the member design and the connection design.
- We issue the calculations and drawings for approval and answer the comments.
- When included, our detailers prepare the shop drawings so the fabricator builds directly from the approved design.
Projects for real estate developers
- Aeternitas Tower, Dubai Marina. London Gate Real Estate Development. Third-party steel structure design consultancy for the 50 m steel crown of a tower of around 320 m.
- Franck Muller Yachting, Dubai. London Gate Real Estate Development. Steel design of a 40 m span, 25 m high rigid portal crown frame.
- Franck Muller Vanguard, Dubai. London Gate Real Estate Development. Steel structure design of the architectural crown.
- Electra and Vega, Dubai. Acube Developments. Composite steel structure design of Electra, and the steel roof crown and podium facade of Vega.
- Emaar Sales Centre, Dubai. Emaar Properties. Exposed steel portal frames and patterned screens over a glazed pavilion.
- InterContinental resort, Ras Al Khaimah. RAK Properties, with P&T Architects & Engineers Ltd as consultant. Steel pavilions, pergolas and canopies integrated with the concrete hotel.
- Open Market Building, Qaryat Al Hidd, Abu Dhabi. Qaryat Al Hidd Development, with Khatib & Alami as consultant. Design, connection design and detailing of a curved glazed steel vault.
- Villa V-75, Dubai Hills. DAMAC Crescent Properties. Steel support frames for a sculpted GRC facade.
About Wrenze Steel
- Our engineers hold Dubai Municipality practice certificates, and we prepare Dubai Municipality submissions through to approval.
- A steel structure design consultancy: real estate developers appoint us directly for the steel of towers, hotels, sales centres and community buildings.
- 96 projects completed across the UAE and the GCC.
- Our office is in Dubai Silicon Oasis, and we work across the UAE and the GCC.
Related pages
Steel structure design for architects and consultants · Structural steel design · Steel design verification · High-rise steel structure design · Steel structure design in Dubai
For steel structure design on your development, contact our engineers.