Wrenze Steel provides steel structure design for fabricators in Dubai and across the UAE and the GCC. We design for real estate developers, architects and engineering consultancies, contractors and steel fabricators, and fabricators need the design in a specific form: connection designs the consultant will approve, details their workshop can make quickly, complete designs for the packages they supply, and shop drawings that carry the approved design into fabrication unchanged. Our clients in this group include steel manufacturers, steel fabricators and specialist fit-out and shading companies. Our engineers carry out the structural analysis and design in accordance with AISC 360, ACI 318 and ASCE 7-16, together with the requirements of Dubai Municipality or the municipality of the project’s emirate.
What fabricators need from a steel structure design consultancy
Connection design for approval
Specifications in the UAE often make the steel fabricator responsible for the connection design, from the forces on the consultant’s drawings. We design the moment, shear, bracing and splice connections, base plates and anchorage, and issue a calculation report and connection sketches for each connection type, written so the consultant can follow every check. Joints with complex geometry are verified through finite element connection design, as on the gridshell nodes we designed in Dubai Media City. See our steel connection design service.
Details set for your workshop
A connection that passes the code checks can still be slow to make. Before designing, we agree your preferences: bolt sizes and grades, the plate thicknesses you stock, shop welding and site bolting, and the largest piece you can galvanise, transport and lift. We then design for them:
- Repeated connection types, so fabrication runs in batches
- Fillet welds in place of full-penetration welds where the forces allow
- As few stiffeners as the code permits; a heavier section or thicker plate is compared before a stiffener is added
- Bolt spacing and clearances that suit standard tools and erection access
- Vent and drain holes in hollow sections that will be galvanised
- Splices placed where they suit transport and the erection sequence
Design for design-and-supply packages
Fabricators supplying warehouses, mezzanines, roof extensions, canopies, lift shafts and feature steel need the full structure designed and approved, not only the connections. We carry out the design basis, analysis and member and connection design, with calculations and drawings for the consultant and the authority, and set the design for your fabrication method from the start. Our work for steel companies includes a warehouse roof extension in Ajman and a circular steel lift shaft in Dubai for Al Basha Steel Company L.L.C, and a steel warehouse and mezzanine in Sharjah for Al Sirate Steel Construction L.L.C.
Shop drawings from the approved design
With one team responsible for design and detailing, the approved connections go into the 3D detailing model unchanged. Our detailers prepare assembly drawings, part drawings, erection drawings and material lists through our steel shop drawings and detailing service. On Crown Icon Bay Tower, a single 3D model served as the reference for design, coordination and shop drawings. Assembly marks and material lists can follow your numbering conventions, and any change the workshop asks for during fabrication is checked against the design before it is made.
Steel structure design for fabricators in Dubai: structures we design
- Warehouses, workshops, mezzanines and roof extensions
- Facade support frames and shopfront steel for fit-out companies
- Shade structures, tensile structures, canopies and car park sheds
- Shipping container structures
- Lift shaft frames, stairs, platforms and handrail and parapet anchorage
- Steel frames for buildings and high-rise steel elements
What you receive
- Connection calculation reports and connection sketches for each connection type
- Full design calculations and design drawings for design-and-supply packages
- Support reactions and anchor bolt layouts for the foundation designer
- Shop drawings, erection drawings and material lists, when included
- Steel quantities by member type through our steel quantity take-off service, when included
- Responses to the consultant’s comments through to approval
How a project runs for a fabricator
- You send the design drawings, the member forces where available, the specification and your workshop preferences.
- We agree the scope, the deliverables, the programme and the fee.
- We group the connections into types and take the governing forces for each type, or set the design basis where we design the whole structure.
- We design and check each connection and member, then adjust it for your workshop and erection.
- We issue the calculations and sketches for approval and answer the comments.
- When included, our detailers take the approved design into the shop drawings.
Projects for steel manufacturers, fabricators and fit-out companies
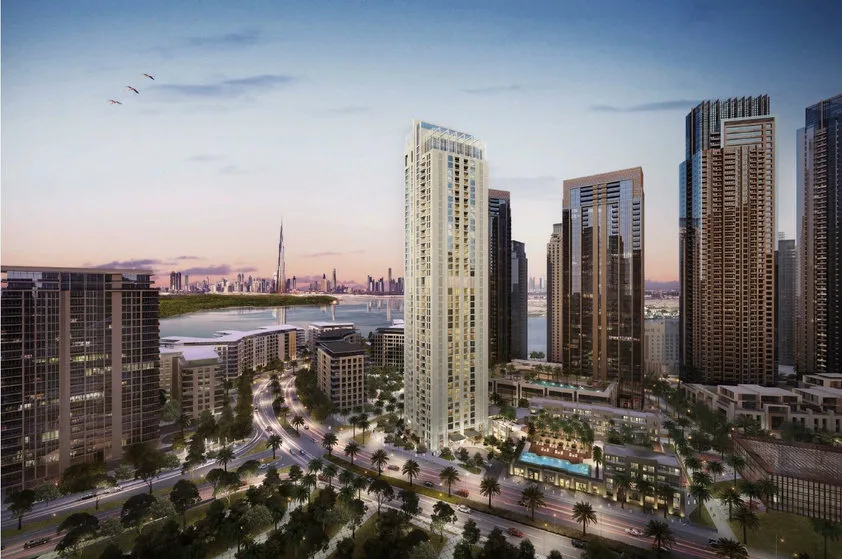
- Crown Icon Bay Tower, Dubai Creek Harbour. Emirates Steel Industries Co. PJSC. Full steel structure design and modelling of a G+43 tower as a value-engineered alternative to a concrete frame.
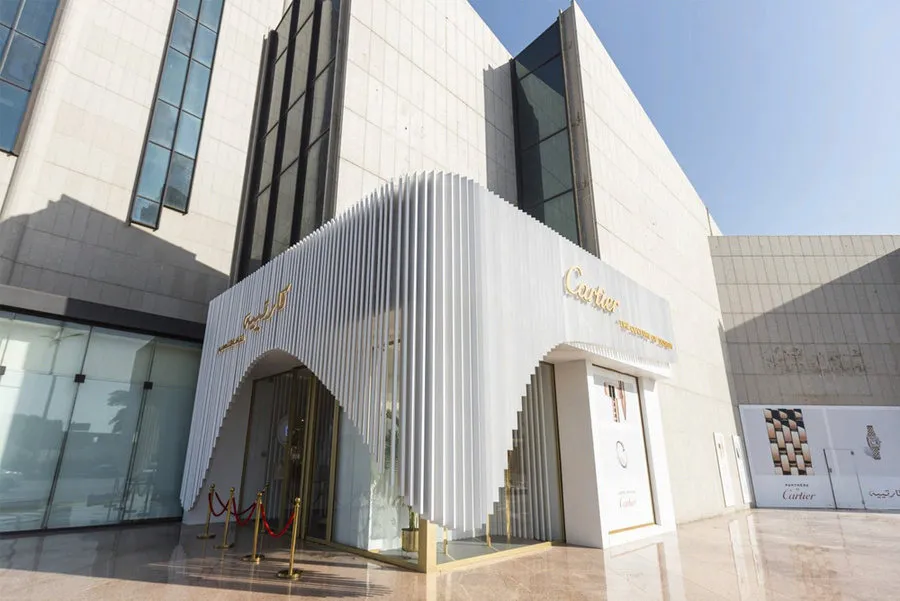
- Cartier Mall facade, Jeddah, Saudi Arabia. Polverini Middle East. Steel structure design of the feature facade, with design drawings the fabricator could follow directly.
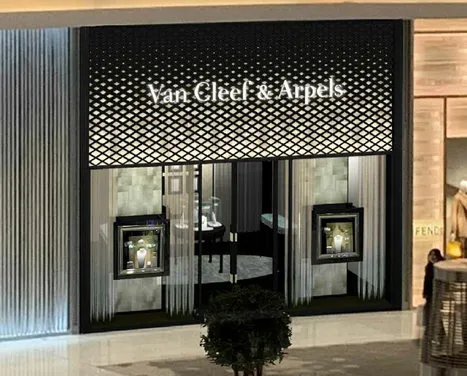
- Van Cleef & Arpels at Dubai Mall, Dubai. Polverini Middle East. Steel structure design and connection design of the facade and interior steel.
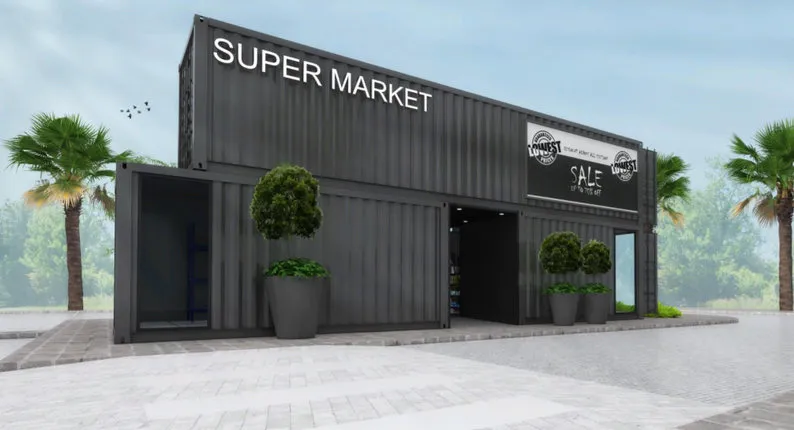
- G+M container structures, Dubai Hills Estate and Dubai. Super Tech Industries L.L.C. Shipping container structure design and connection design.
- Al Ain miscellaneous steel, Al Ain. Ertifaa Aluminium & Glass LLC. Tensile shade sails, an arched truss canopy and a steel access frame.
- Warehouse roof extension, Ajman, and circular steel lift shaft, Dubai. Al Basha Steel Company L.L.C.
- Steel warehouse and mezzanine, Sharjah. Al Sirate Steel Construction L.L.C.
- Azerbaijan Pavilion handrail anchorage and Palestine Pavilion glass parapet anchorage, Expo 2020 Dubai. Amzan Middle East L.L.C.
About Wrenze Steel
- Our engineers hold Dubai Municipality practice certificates, and we prepare Dubai Municipality submissions through to approval.
- A steel structure design consultancy: connection design and detailing are handled by the same team that designs the structure, so the approved design reaches the workshop unchanged.
- 96 projects completed across the UAE and the GCC.
- Our office is in Dubai Silicon Oasis, and we work across the UAE and the GCC.
Related pages
Steel structure design for contractors · Steel connection design · Moment connection design · Shop drawings and detailing · All steel connection types
For connection design or a design-and-supply package, contact our engineers.