Wrenze Steel provides steel structure design for international engineering firms from our design office in Dubai. Our clients are real estate developers, architects and engineering consultancies, contractors and steel fabricators, and among the consultancies we work with are engineering firms based outside the Gulf: practices that need a steel design team for a project abroad, in-house engineering divisions of operators and manufacturers, and international consultants working on projects in the UAE and the GCC. Our engineers design to the code of each project: AISC 360 with ASCE 7 in the United States, Eurocode 3 in the UK and Europe, AS 4100 in Australia, and AISC 360, ACI 318 and ASCE 7-16 with the local authority requirements in the Gulf.
What international engineering firms need from a steel structure design consultancy
A steel design team working to your code and standards
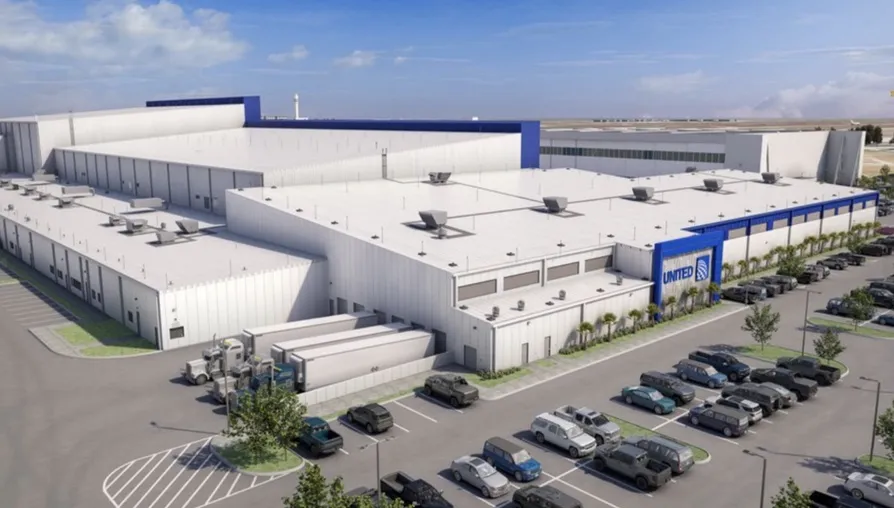
An international firm brings its own code, its own design criteria and its own way of checking calculations. We set these in the design basis at the start: the governing code and loading standard, any national annex, the firm’s engineering standards, serviceability limits and load combinations. For the United Airlines maintenance facility at Orlando International Airport, we worked directly with the airline’s in-house engineering division, designing to AISC 360, ACI 318 and ASCE 7-16 together with the Florida Building Code, hurricane wind loads, the aviation standards for aircraft hangars and the client’s own engineering standards.
| Market | Steel design | Loading |
|---|---|---|
| United States | AISC 360 | ASCE 7 |
| United Kingdom | BS EN 1993 (Eurocode 3) with the UK National Annex | BS EN 1991 |
| Europe | EN 1993 with the national annex of the project country | EN 1991 |
| Australia | AS 4100 | AS/NZS 1170 |
| UAE and GCC | AISC 360, ACI 318 | ASCE 7-16, with the local authority requirements |
Deliverables in your formats
Calculation reports are structured so your checking engineers can follow each step: design basis, loads, analysis, member checks, connection checks. US projects are designed and drawn in imperial units with US section designations. Drawings follow your templates, title blocks and layer standards when you send them, and models are issued for coordination with the rest of your design.
Capacity and scope that fit the project
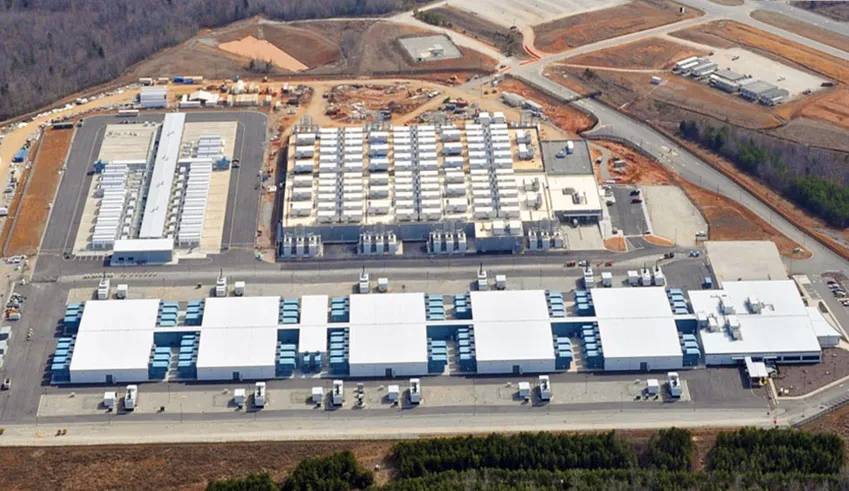
International firms come to us for a complete steel building, a steel package within a larger project, the connection design for a frame they have designed, or a check of a steel design. The scope is agreed at the start and the team stays the same through the project, from the first model to the final drawings. For Microsoft’s data center campus in Loudoun County, Virginia, our scope was full engineering of large data hall buildings with heavy rooftop plant and integrated equipment platforms.
Time zones and communication
Our working day in Dubai covers the full UK and European working day and the Australian afternoon, and overlaps the morning on the US East Coast. Most design questions are settled by email and shared models between calls, so your engineers get answers on the same day. We also have a US company, Wrenze Engineering USA LLC, registered in Texas, supporting our projects in the United States.
International consultants working in the Gulf
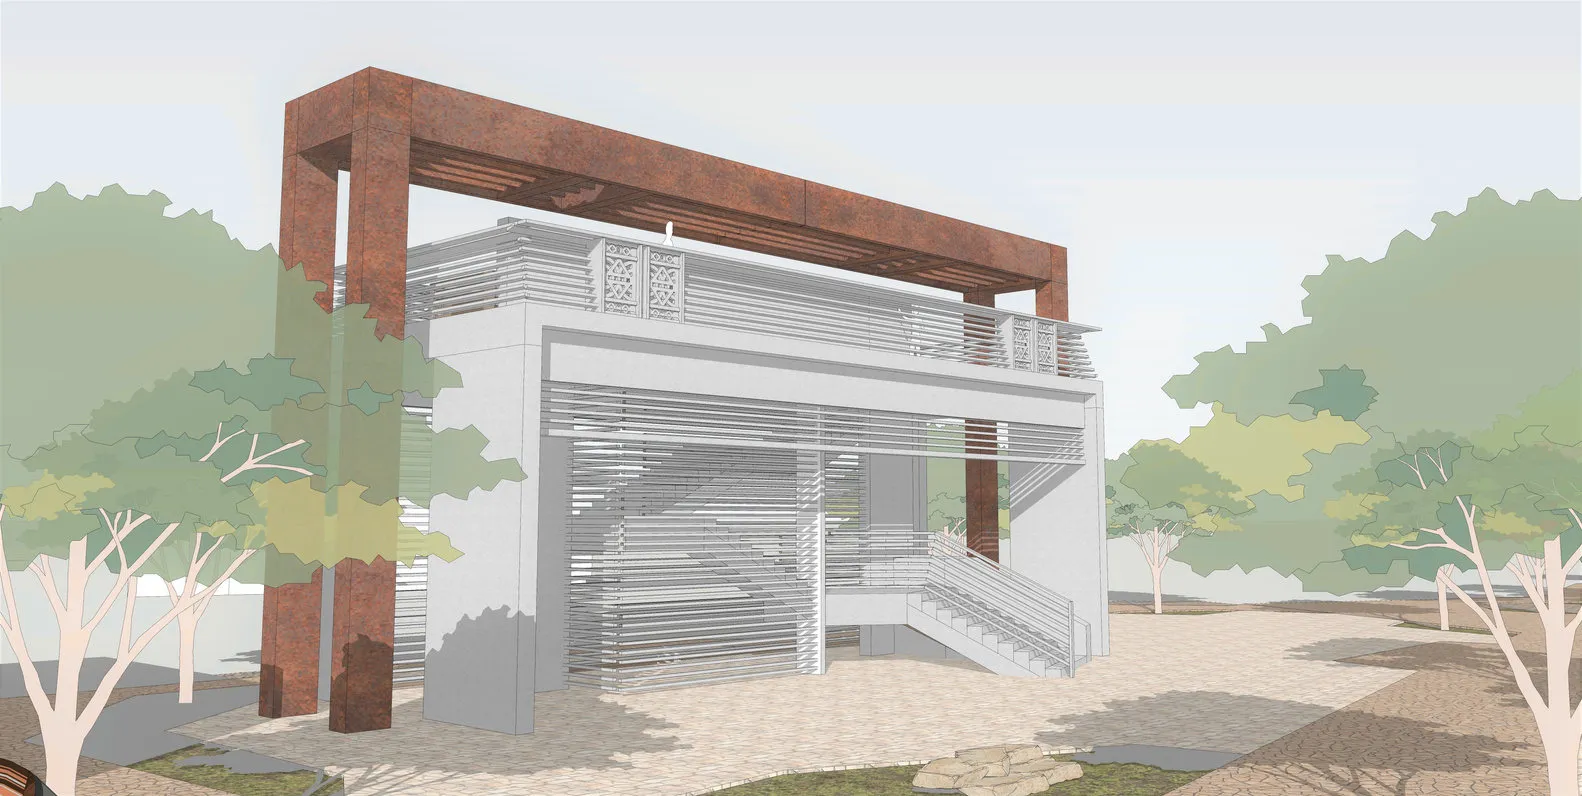
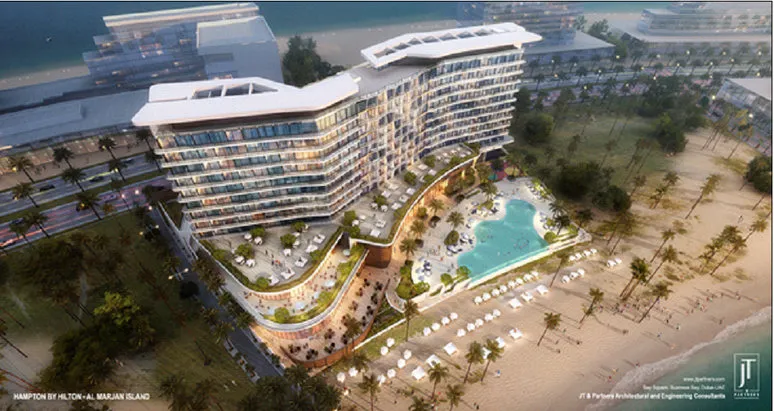
Engineering firms from Europe and elsewhere working on projects in the UAE and the GCC often need a steel design team that knows the region’s codes, authorities, climate and fabricators. On the Hampton by Hilton on Al Marjan Island, we designed the entrance canopy and two roof canopies with JT&Partners as consultant and Webb Yates Engineers, the international structural engineering practice, as structural consultant. We have also designed for Atkins at Al Hamra Heritage Village and for WSP at One Zabeel, and with Dar Al Handasah as consultant on the DLS solar car park in Amman, Jordan.
Steel structure design for international engineering firms: structures we design
- Industrial buildings, factories, hangars and data centers
- Long-span roofs, crowns, canopies and feature steel
- Steel and composite building frames
- Bridges, link bridges and access structures
- Gridshells, space frames and pavilions: see space frames and gridshells
- Steel connection design for frames designed by your team
What you receive
- A design basis agreed with your engineers: code, national annex, loads, load combinations and criteria
- The three-dimensional analysis model and calculation reports in the order your checkers expect
- Connection calculations, with detailed connection analysis for complex joints
- Drawings in PDF and DWG in your templates, with the 3D model or IFC file when needed
- Responses to your review comments and to the authority’s comments through to approval
How a project runs with an international engineering firm
- You send the drawings, the specification, your engineering standards and the scope of the steel package.
- We agree the scope, the deliverables, the programme, the communication schedule and the fee.
- We agree the design basis with your engineers.
- We build the analysis model, design the structure and prepare the calculations.
- We issue the design for your review and work through the comments with your team.
- You receive the final calculation reports, drawings and models.
Projects for international clients and engineering firms
- United Airlines facility center, Orlando, Florida, USA. United Airlines, with the United Airlines Engineering Division as consultant. Engineering services for an aircraft maintenance hangar and office block.
- Microsoft data center, Loudoun County, Virginia, USA. Microsoft. Full engineering of a data center campus.
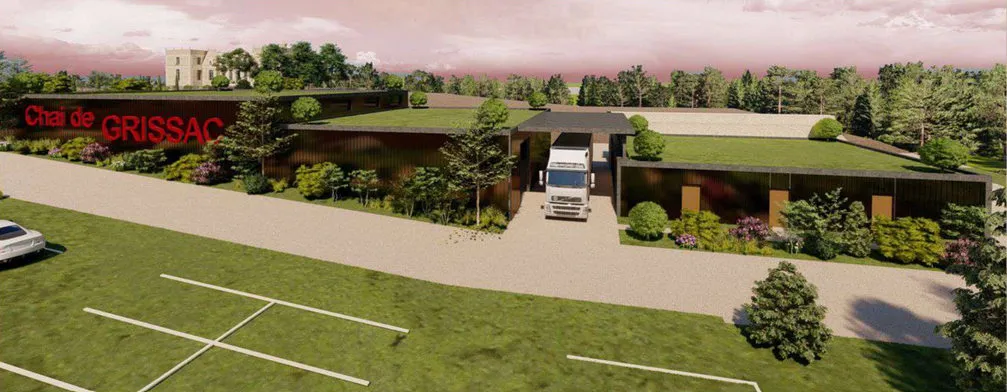
- Domaine de Grissac juice factory, France. A French architecture practice. Steel structure design and connection design to the Eurocodes with the French National Annex.
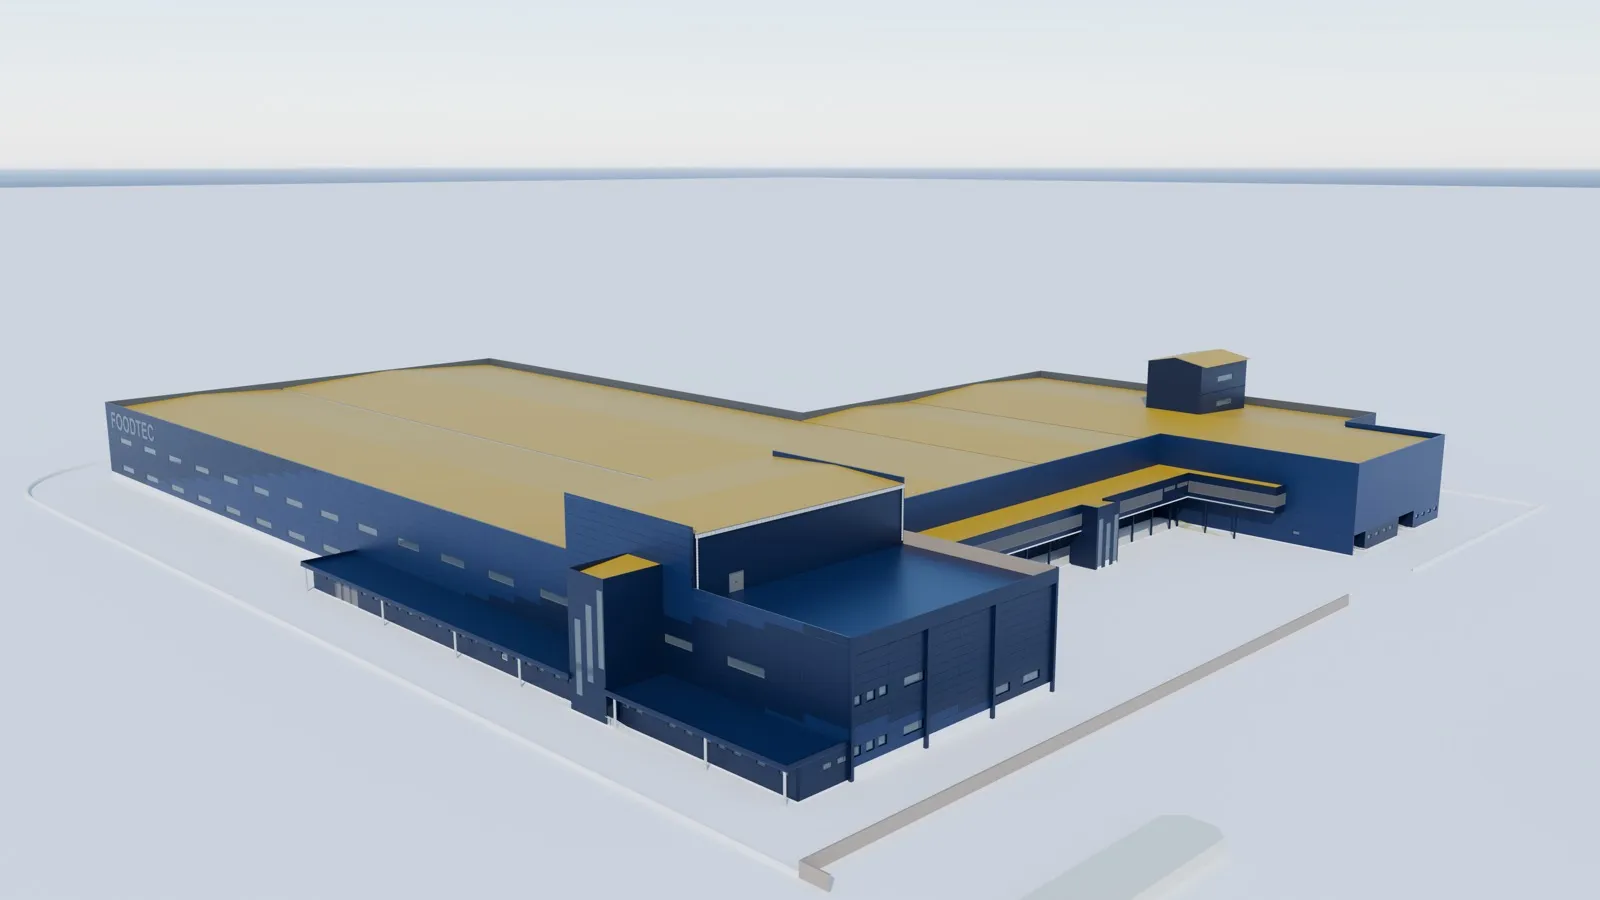
- FOODTEC factory, Viana, Luanda, Angola. FOODTEC. Steel structure design, connection design, shop drawings and detailing of a 25,000 m² food factory.
- Hampton by Hilton, Al Marjan Island, Ras Al Khaimah. JT&Partners, with Webb Yates Engineers as structural consultant. Entrance and roof canopy steel design.
- DLS solar car park, Amman, Jordan. Ejhada Renewable Energy, with Dar Al Handasah as consultant. Solar canopy steel design and 3D modelling.
About Wrenze Steel
- Our engineers hold Dubai Municipality practice certificates, and we prepare Dubai Municipality submissions through to approval.
- A steel structure design consultancy: international engineering firms work with our Dubai-based team for steel design to their code, standards and formats.
- 96 projects completed across the UAE and the GCC.
- Our office is in Dubai Silicon Oasis, and we work across the UAE and the GCC.
Related pages
International steel structure design · Steel structure design for architects and consultants · Structural steel design · Steel connection design · Our projects
For steel design on your next project, contact our engineers.