
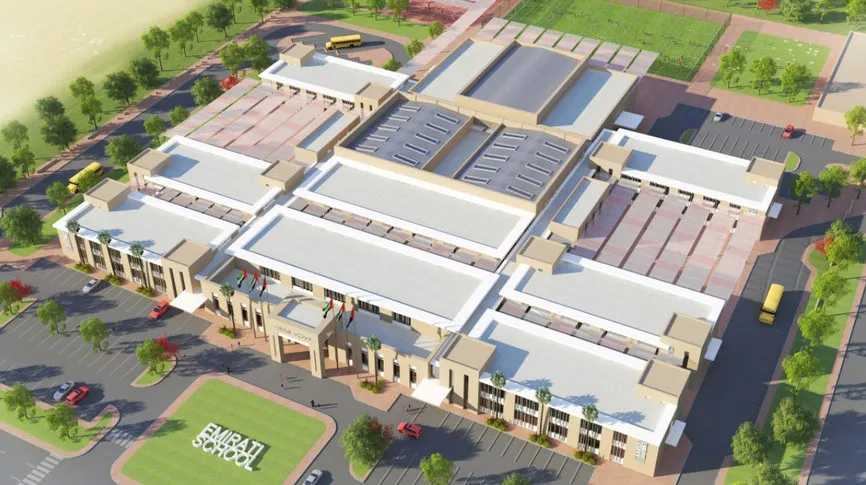
Wrenze Steel provides steel structure design services in Ajman for real estate developers, architects and engineering consultancies, contractors and steel fabricators. Our work in the emirate includes the long-span steel roofs over the swimming pool and auditorium of the Emirati School, a warehouse roof extension, and two steel lift shafts for pedestrian bridges designed for Ajman Municipality. Our engineers carry out structural analysis and design in accordance with the international structural engineering codes, AISC 360, ACI 318 and ASCE 7-16, together with the requirements of Ajman Municipality. We serve Ajman from our office in Dubai Silicon Oasis.
Our services as a steel structure design company in Ajman
- Structural steel design and analysis for schools, public buildings, commercial buildings and special structures
- Warehouse and PEB design, mezzanine floors and roof extensions for industrial sites
- Steel connection design, including base plates and anchorage to concrete
- Long-span steel roofs over halls, pools and auditoriums
- Canopies, shade structures and rooftop steel
- Steel design verification and third-party review
- Structural assessment and strengthening of existing steel
- Steel shop drawings and detailing for fabrication and erection
Clients looking for steel structure design in Ajman usually need a full steel design from the architectural drawings, an extension or addition to an existing building, or a check of a design prepared by others. We work as the steel structure design consultancy on Ajman projects in each of these roles.
Steel structure design in Ajman: typical structures
Schools and public buildings. Schools need large column-free spaces: sports halls, swimming pools, auditoriums and covered courtyards. Long-span steel trusses and roof girders cover these spaces with little weight, sitting on the concrete structure of the building through fixed and sliding bearings that allow for thermal movement. Pool halls add a humid, chlorinated atmosphere, so the section choice, sealing and coating are part of the structural design. More on this type of roof is on our long-span steel roof design page.
Warehouses and workshops in the industrial areas. Ajman’s industrial areas and Al Jurf hold warehouses, workshops, showrooms and factories, many built as portal frames or pre-engineered buildings. We design new buildings and the changes that existing ones need: roof and bay extensions, internal mezzanines, crane runways and openings cut into braced bays. An extension has to match the existing frame spacing and roof slope, and the existing columns, bracing and foundations are checked for any load the new steel puts on them.
Roof extensions and additions. Rooftop rooms, roof extensions, canopies and plant platforms on existing buildings are common in Ajman. The new steel is light, but it brings new loads and wind forces to a structure designed without them, so we check the existing slab, beams and columns, and design the anchorage of the new steel into the existing concrete for tension, shear and edge distance.
Bridges and access structures. Lift shafts, stairs and link structures for pedestrian bridges are stiff, slender steel frames that carry the lift guide rails and cladding and must stay within the lift supplier’s tolerances.
Coastal conditions and corrosion protection
Much of Ajman lies along the coast, from the city centre to Al Zorah, and even inland sites see humid, salt-laden air. Corrosion protection is chosen for the corrosivity category in the specification, commonly with reference to ISO 12944, using paint systems, hot-dip galvanising or both. The detailing matters as much as the coating:
- Hollow sections fully sealed by welding, or vented and drained where galvanised
- No pockets or ledges at joints where water and sand can stand
- Isolation between stainless fixings and carbon steel to avoid galvanic corrosion
- Access to connections for inspection and maintenance on exposed structures
Wind on the open coast is the other governing condition for light structures. Canopies, roof extensions and shade structures are designed for wind pressure and uplift as set by the project specification and the authority, with members, connections and anchors checked for load in both directions.
Approvals in Ajman
Steel structure designs in Ajman are submitted to Ajman Municipality and Planning Department, usually through the project consultant; sites in the free zones follow the free zone authority. We prepare the structural analysis and design report and drawings for submission, with the support reactions for the foundation designer, and answer the comments on the steel design until it is accepted.
How a project runs
- You send the architectural drawings, the specification and any existing building drawings or site information.
- We agree the scope, the deliverables, the programme and the fee.
- We set the loads, the structural system and the corrosion protection basis with the consultant.
- We complete the analysis, member design and connection design, with any assessment of the existing structure.
- We issue the calculations and drawings for review and answer the comments.
- When included, our detailers prepare the shop drawings and erection drawings for fabrication.
Projects in Ajman
- Emirati School swimming pool and auditorium roofs, Ajman. Private client. Structural design of two column-free long-span steel roofs: trusses over the pool halls detailed for a humid, chlorinated environment, and roof girders and trusses over the auditorium carrying suspended ceilings, stage lighting and acoustic panels, on fixed and sliding bearings on the concrete structure.
- Warehouse roof extension, Ajman. Al Basha Steel Company L.L.C. Structural design of the steel roof extension.
- Two pedestrian bridge lift shafts, Ajman. Ajman Municipality. Structural design of the steel lift shafts.
About Wrenze Steel
- Our engineers hold Dubai Municipality practice certificates, and we prepare Dubai Municipality submissions through to approval.
- A steel structure design consultancy: one team handles structural design, connection design and detailing.
- 96 projects completed across the UAE and the GCC.
- Our office is in Dubai Silicon Oasis, and we work across the UAE and the GCC.
Related pages
Steel structure design in Sharjah · Steel structure design in Dubai · Steel structure design in Ras Al Khaimah · Steel structure types we design
To start a project in Ajman, contact our engineers or call +971 54 358 2558.