Wrenze Steel is a hot-rolled steel structure design consultant in Dubai, working for real estate developers, architects and engineering consultancies, contractors and steel fabricators across the UAE and throughout the GCC. Hot-rolled sections form the backbone of multi-storey steel buildings, mezzanines, industrial frames and special structures: universal beams and columns, IPE and HE sections, American W-sections, channels, angles and hot-finished hollow sections. Our engineers carry out structural analysis and design in accordance with the international structural engineering codes, AISC 360, ACI 318 and ASCE 7-16, together with the requirements of the local authority: Dubai Municipality, Abu Dhabi Municipality, Sharjah Municipality or the municipality of the relevant emirate, using advanced structural analysis and design software. Members, stability system and connections are engineered from one model, for strength, performance and efficient fabrication and erection.
Hot-rolled steel structure design services in Dubai
We design hot-rolled steel frames for:
- Multi-storey steel and composite buildings, including offices, schools, hotels and public buildings
- Industrial buildings with cranes, heavy plant or internal mezzanines
- Mezzanine floors, equipment platforms and access structures
- Rooftop structures, plant screens, canopies and pergolas
- Architectural features such as arches, feature stairs and exposed frames
- Extensions and additions to existing steel or concrete buildings
Where the floor is a concrete slab on steel beams, the beams can be designed to act with the slab as composite steel design, which reduces beam weight and depth. For long spans with services passing through the beams, cellular and castellated beams cut from rolled sections are another option.
Our design approach for rolled steel sections
Each project starts with the grid and the stability system. A frame is stabilised either by bracing, with simple shear connections at the beams, or by rigid moment connections. Braced frames usually use less steel and simpler joints. Moment frames keep bays open for doors, glazing and circulation, at the cost of heavier members and stiffer connections. Most buildings combine the two, and we choose the arrangement with the architect and the client before sizing members. Our guide to bracing in steel structures explains the common bracing systems.
In I-section and H-section frames, deep I-sections with narrow flanges are most efficient as beams, where bending about the major axis governs. Wide-flange H-sections, close to square in outline, suit columns that carry axial load with bending about both axes. Hollow sections suit exposed members, trusses and long struts, where their buckling resistance and clean appearance count.
Section choice also depends on supply. Rolled sections in the UAE are imported in both British or European and American series, so we agree the series and grades with the fabricator early. We then keep the number of different sizes low. Fewer sizes means simpler procurement, more repeated connections and fewer errors in the workshop. Good hot rolled steel design is as much about repetition as about minimum weight.
Loads and design checks
We design for the loads in the project specification: dead and superimposed dead loads, imposed loads for the occupancy, wind and seismic actions as set by the project specification and the authority, temperature effects, equipment and crane loads, and loads during erection where they govern. The frame is then checked for:
- Section classification and local buckling of flanges and webs
- Member strength in bending, shear, axial force and combined actions
- Flexural and lateral-torsional buckling, with effective lengths taken from the restraints that will actually be built
- Frame stability and second-order effects, using the direct analysis method in AISC 360 or frame imperfections and amplification in Eurocode 3
- Deflection and drift, against the limits set by finishes, cladding and the specification
- Floor vibration for long-span floors and lightly loaded open-plan areas
- Connections and base plates, designed for the forces from the same model
Hot-rolled steel or a PEB frame
For a single-storey building with a long clear span and a light roof, a tapered pre-engineered frame is often lighter than a frame of rolled sections. Hot-rolled frames are usually the better fit for multi-storey buildings, heavy mezzanines, crane buildings, concentrated plant loads and short programmes where sections are available from stock. When the choice is open, we compare both. Our PEB steel structure design page explains the tapered frame option.
What you receive
- A design basis setting out codes, materials, loads and design assumptions
- Structural analysis and design report for members, stability and serviceability
- Steel connection design reports for beam, column, bracing and splice connections
- Base plate and anchor bolt design, with support reactions for the foundation designer
- General arrangement drawings, member schedules and typical connection details
- A steel quantity estimate for tendering when requested
- Structural analysis and design report and drawings for Dubai Municipality or consultant approval
How a project runs
- You send the architectural drawings, the specification and any equipment or crane data.
- We agree the scope, the deliverables, the programme and the fee.
- We propose the grid, the stability system and the section series, and confirm them with you.
- We build the analysis model, design the members and design the connections.
- We issue the structural analysis and design report and drawings for review and answer the comments.
- When included, our detailers prepare the shop drawings and erection drawings from the approved design.
Steel frame design projects
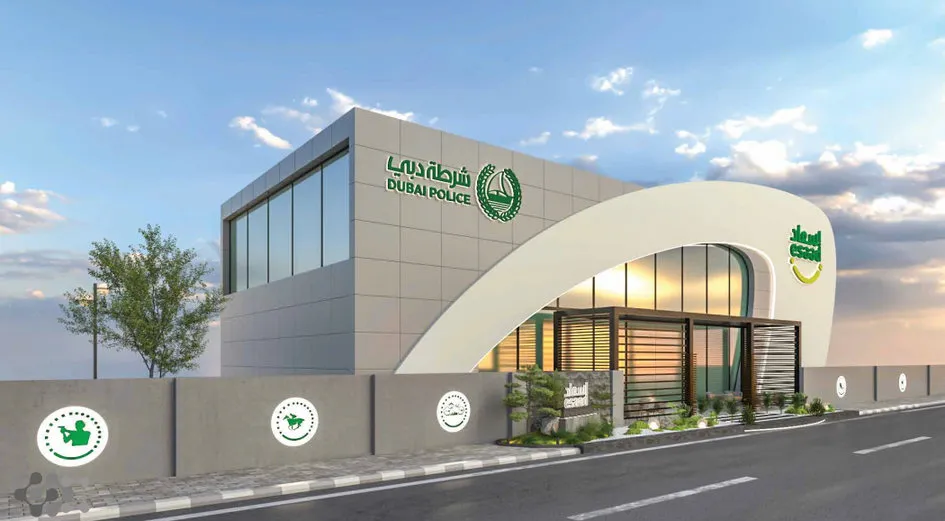
- Esaad Building, Dubai. Dubai Police, with Al Bayt Al Jamil Consultancy as consultant. Structural design and detailing of a building whose main feature is a large curved arch over the entrance.
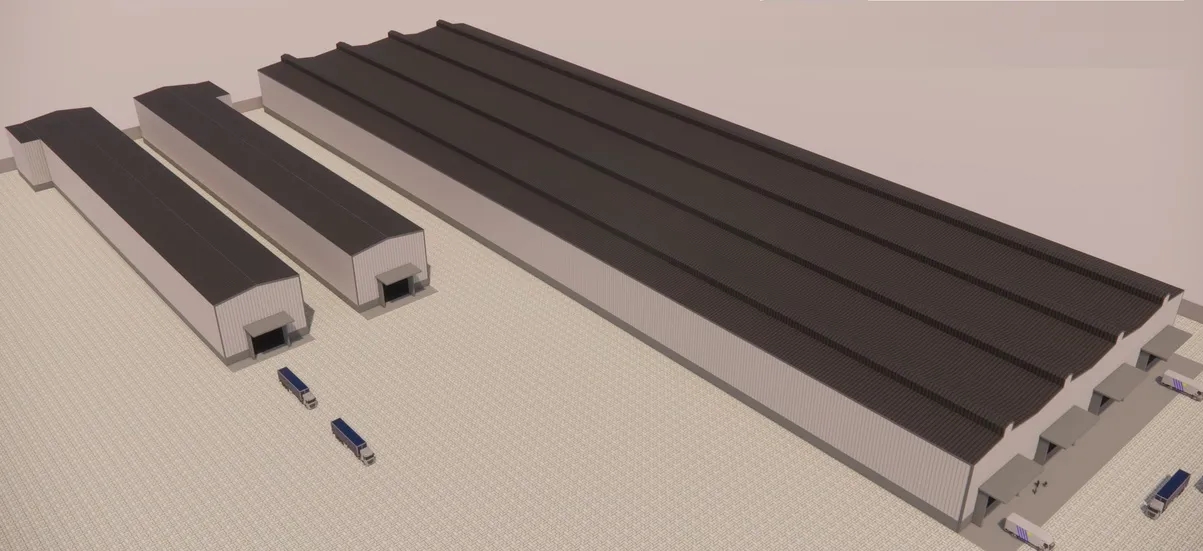
- KDE pipe factory, 45,000 m², KEZAD, Abu Dhabi. KDE Manufacturing. Full engineering of the buildings on the site, from the steel frames of the production halls to the concrete foundations.
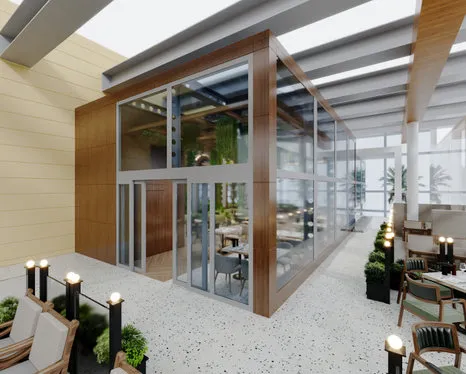
- B1 Mall terrace, Dubai. CBD Projects. Structural design of a cellular steel frame, with beams and columns made from sections with circular web openings, and rigid beam-to-column connections in place of bracing.
Why choose specialist hot-rolled steel design consultants
- An experienced engineering team carrying out structural analysis and design to the international structural engineering codes and local authority requirements.
- Our engineers hold Dubai Municipality practice certificates, and we prepare Dubai Municipality submissions through to approval.
- A steel structure design consultancy: the same team handles structural design, connection design and detailing.
- Frames sized for the lowest practical steel weight, with fabrication and erection in mind.
- 96 projects completed across the UAE and the GCC.
- Our office is in Dubai Silicon Oasis, and we work across the UAE and the GCC.
Related pages
Structural steel design · Steel shop drawings and detailing · Steel structure systems
For hot-rolled steel structure design, contact our engineers.