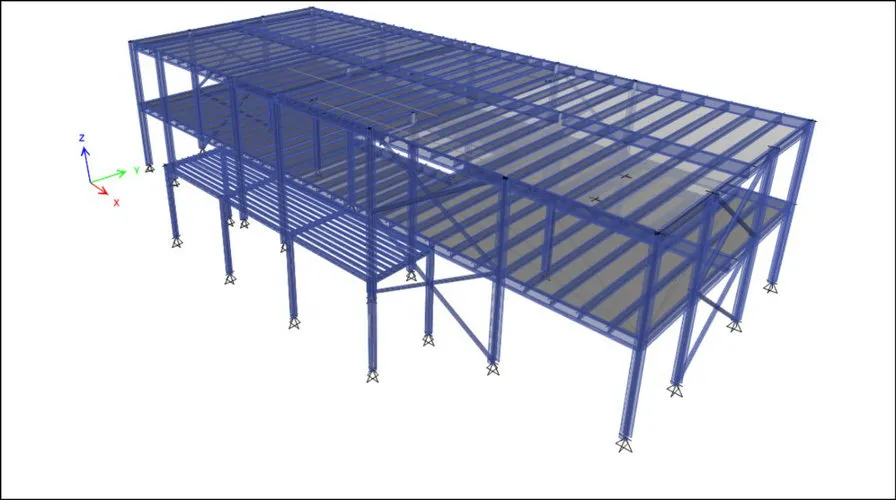
AISC steel design services in Dubai cover the design of steel members, frames and connections to AISC 360, the American Specification for Structural Steel Buildings, which is the steel design code named on most projects in Dubai and across the UAE. Wrenze Steel provides AISC steel design for real estate developers, architects and engineering consultancies, contractors and steel fabricators. Our engineers combine AISC 360 with ASCE 7-16 for loads, ACI 318 for anchorages and concrete interfaces, AWS D1.1 for welding, and the requirements of Dubai Municipality or the municipality of the project’s emirate. We design to the edition the specification names, normally AISC 360-16, and add AISC 341 and AISC 358 where the seismic design calls for a ductile system.
What AISC 360 covers
AISC 360 is arranged in chapters, and each chapter is a family of checks that appears in a steel calculation:
- Chapter B, design requirements: LRFD and ASD, and the classification of each section element as compact, noncompact or slender for local buckling
- Chapter C, design for stability: second-order effects, member imperfections and stiffness reduction, through the direct analysis method
- Chapter D, tension: yielding on the gross section, rupture on the net effective section and shear lag at the end connections
- Chapter E, compression: flexural, torsional and flexural-torsional buckling, with reduced strength for slender elements
- Chapter F, flexure: yielding, lateral-torsional buckling over the unbraced length with the moment gradient factor Cb, and flange and web local buckling
- Chapter G, shear: web shear strength, and tension field action for stiffened plate girders where it is permitted
- Chapter H, combined forces: the interaction of axial force and bending in beam-columns, and torsion
- Chapter I, composite members: steel beams and columns acting with concrete, covered by our composite steel design service
- Chapter J, connections: bolts, welds, connecting plates, block shear, bearing, and concentrated forces on flanges and webs
- Chapter K, HSS connections: joints between hollow structural sections, covered on our hollow section joint design page
Appendix 4 covers structural design for fire, which feeds our fire protection design, and Appendix 6 sets the strength and stiffness of the bracing that restrains columns and beams.
LRFD or ASD
Both methods use the same nominal strength Rn. LRFD compares the factored load effect with the design strength φRn, using the ASCE 7-16 strength combinations such as 1.2D + 1.6L and 0.9D + 1.0W. ASD compares the service load effect with the allowable strength Rn/Ω, using combinations such as D + L and D + 0.6W. For yielding, φ = 0.90 and Ω = 1.67.
Because LRFD factors dead and live load separately, it usually gives lighter members where dead load is a large share of the total load, as on composite floors and heavy roofs. We design by LRFD unless the specification calls for ASD, and keep one method through the whole calculation so the reviewer never has to switch between them.
Stability: the direct analysis method
Chapter C makes stability part of the analysis rather than a correction at the end. In the direct analysis method our engineers:
- Run a second-order analysis that includes both P-Δ (sway of the frame) and P-δ (bowing of the member) effects
- Include initial imperfections, as notional loads of 0.002 times the gravity load at each level or as a modelled out-of-plumbness
- Reduce the flexural and axial stiffness to 0.8 of nominal, with the factor τb on columns carrying high axial load
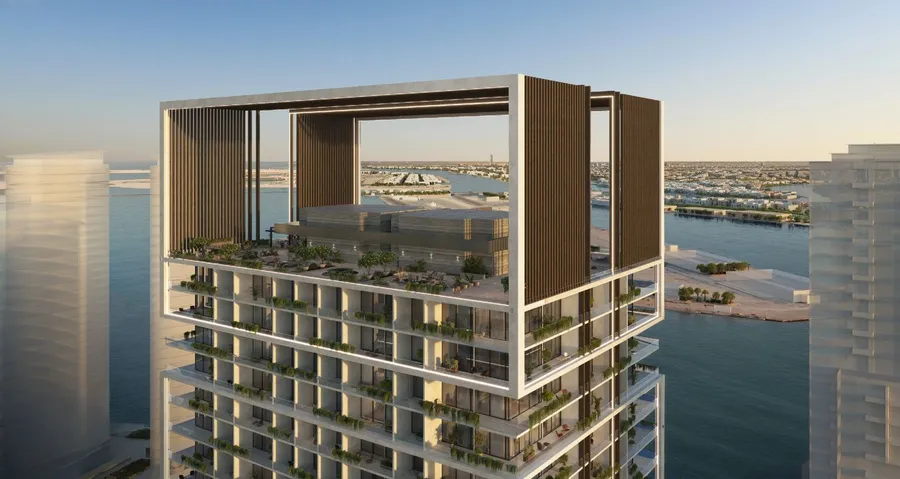
The members are then checked with an effective length factor K of 1.0. The method suits unbraced portals, sway frames and tall slender structures, where the old effective length approach is hardest to apply correctly. On the 40 m span crown of Franck Muller Yachting, stability comes entirely from rigid portal action, and second-order effects and lateral drift were checked in the three-dimensional analysis model.
How we apply AISC steel design in Dubai and the UAE
AISC 360 is a specification for steel; the rest of the design basis comes from the project. Before analysis starts, we agree:
- Loads and combinations: to ASCE 7-16, with the basic wind speed and seismic parameters from the Dubai Building Code in Dubai, or from the specification and the municipality’s requirements in the other emirates. See wind load design and seismic design.
- Sections and grades: UAE projects use American, European and British sections. Each is designed to AISC 360 with its own section properties and the yield and tensile strength of its grade, with the yield strength reduced for thicker plates as the material standard requires.
- Bolts and welds: bolt grades and pretensioning to the specification, and welds to AWS D1.1.
- Serviceability: deflection, drift and vibration limits for floors, roofs, cladding and glazing, set with the architect where the finishes demand tighter limits than the code minimums.
- Anchorage: base plates and embedded plates designed to AISC 360 for the steel and ACI 318 Chapter 17 for the anchors, as on our base plate and anchor bolt design page.
Where the seismic force-resisting system needs ductile detailing, AISC 341 adds capacity design rules and AISC 358 provides the prequalified moment connections. Our bracing connection and moment connection pages explain how those details are designed.
What you receive
- A design basis listing the codes and editions, materials, loads, load combinations and serviceability limits
- A structural analysis and design report, with the three-dimensional analysis model, stability method, member checks and AISC 360 clause references
- Connection designs for each connection type, with calculations and sketches
- Design drawings: framing plans, elevations, sections and typical details
- Support reactions and anchor bolt layouts for the foundation design
- Responses to the consultant’s and the authority’s comments through to approval
How an AISC steel design project runs
- You send the architectural drawings, the project specification and any loads or analysis already prepared.
- We agree the design basis: AISC 360 edition, LRFD or ASD, loads and serviceability limits.
- We build the three-dimensional analysis model and set the stability method.
- We design the members and the connections, and optimise the sections for weight and fabrication.
- We issue the calculations and drawings for review, and our steel design verification team can also check designs prepared by others.
AISC 360 projects
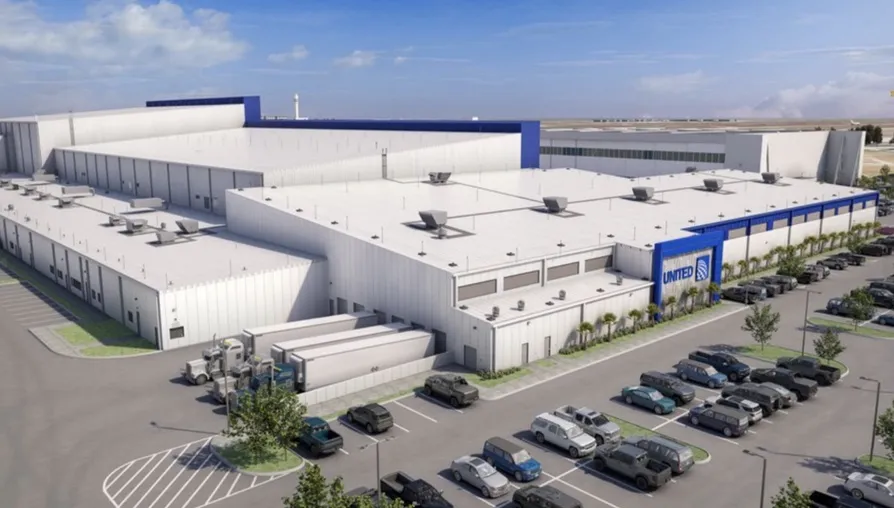
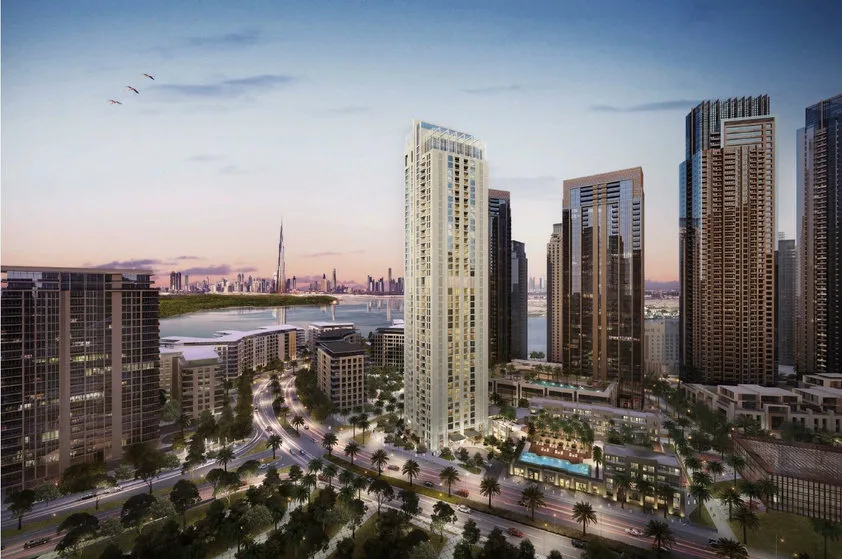
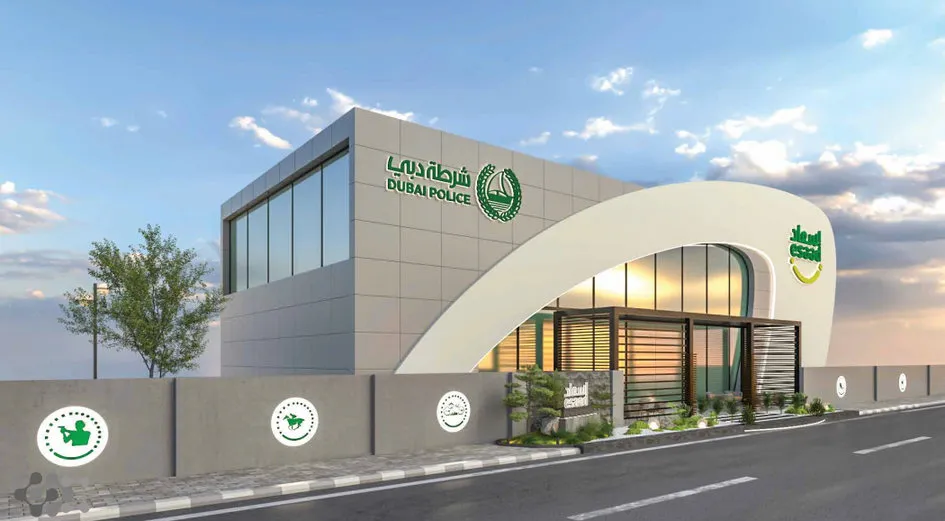
AISC 360 is the steel code behind most of our project portfolio. Crown Icon Bay Tower, a G+43 steel tower at Dubai Creek Harbour designed for Emirates Steel, was designed to AISC 360 with dynamic analysis and wind tunnel loads. For the 50 m steel crown of the Aeternitas Tower in Dubai Marina, we carried out the steel structure design as third-party consultant, to AISC 360, ACI 318 and ASCE 7-16 with Dubai Municipality requirements. The Esaad Building for Dubai Police followed the same codes. Outside the UAE, the United Airlines Facility Center in Florida was designed to AISC 360 with ASCE 7-16 and the Florida Building Code, including hurricane wind loads.
About Wrenze Steel
- Our engineers hold Dubai Municipality practice certificates, and we prepare Dubai Municipality submissions through to approval.
- A steel structure design consultancy: AISC 360 is our everyday design code for buildings, towers, bridges and industrial structures.
- 96 projects completed across the UAE and the GCC.
- Our office is in Dubai Silicon Oasis, and we work across the UAE and the GCC.
Related pages
Structural steel design · Hot-rolled steel design · Steel connection design · Eurocode 3 steel design · Dubai Building Code steel design · All design codes
For steel design to AISC 360, contact our engineers.