Eurocode 3 steel design services in Dubai cover the design of steel members, frames and joints to EN 1993, the European standard for the design of steel structures. Wrenze Steel provides Eurocode 3 steel design for real estate developers, architects and engineering consultancies, contractors and steel fabricators, on UAE projects whose specification calls for the Eurocodes and on projects in Europe and Africa. Most steel structures in the UAE are designed to AISC 360 with ASCE 7-16 loads; where the specification calls for Eurocode 3, we design to it in full, from EN 1990 load combinations to EN 1993-1-8 joint design, with the national annex the project names and the requirements of Dubai Municipality or the municipality of the project’s emirate.
What Eurocode 3 covers
Eurocode 3 is a family of parts, used together with the other Eurocodes:
- EN 1993-1-1: general rules and rules for buildings, covering materials, global analysis, cross-section resistance and member buckling
- EN 1993-1-8: design of joints, covering bolts, welds, end plates and the classification of joints by stiffness and strength
- EN 1993-1-2: structural fire design, including the critical temperature of steel members
- EN 1993-1-3 and 1-5: cold-formed members and sheeting, and plated elements such as deep girder webs
- EN 1993-1-9 and 1-10: fatigue, and material toughness for thick plates and low temperatures
- Related standards: EN 1990 for the basis of design and load combinations, EN 1991 for actions, EN 1994 for composite structures, EN 1998 for seismic design and EN 1090-2 for execution, with steel grades such as S275 and S355 to EN 10025
Cross-section classes
Eurocode 3 places each cross-section in one of four classes, according to the width-to-thickness ratios of its flanges and web and the stress in them:
- Class 1: forms a plastic hinge with the rotation needed for plastic analysis
- Class 2: reaches its plastic moment resistance but with limited rotation capacity
- Class 3: reaches first yield at the extreme fibre, so the elastic modulus is used
- Class 4: local buckling occurs before yield, so an effective section is calculated to EN 1993-1-5
The limits scale with ε = √(235/fy), so a section that is Class 1 in S275 may drop a class in S355. For an outstand flange in compression, for example, Class 1 requires c/t ≤ 9ε. We classify each member for its own grade and load case, because the class sets which resistance the rest of the calculation may use.
Partial factors and load combinations
EN 1990 combinations apply partial factors to the actions: typically γG = 1.35 on permanent actions and γQ = 1.5 on variable actions, with combination factors ψ0 for accompanying actions, or the alternative expressions 6.10a and 6.10b where the national annex allows them. Eurocode 3 then applies partial factors to the resistance. The recommended values are γM0 = 1.00 for cross-sections, γM1 = 1.00 for member buckling and γM2 = 1.25 for net sections, bolts and welds. Some national annexes change these values, so they are fixed in the design basis before any member is sized.
Global analysis and member buckling
EN 1993-1-1 links the type of analysis to the stiffness of the frame. Where the elastic critical load factor αcr is at least 10, a first-order analysis is sufficient; below that, second-order effects are included, either directly in the analysis or by amplifying the sway effects. Frame imperfections are applied as an initial sway of φ0 = 1/200, adjusted for height and the number of columns.
Members are then checked for:
- Flexural buckling: the reduction factor χ from buckling curves a0, a, b, c or d, chosen by section type, axis and steel grade
- Lateral-torsional buckling: the reduction factor χLT, with the restraint provided by decks, purlins and bracing
- Combined bending and axial compression: the interaction expressions of clause 6.3.3, with the kyy, kyz, kzy and kzz factors from Annex A or Annex B
Joints to EN 1993-1-8
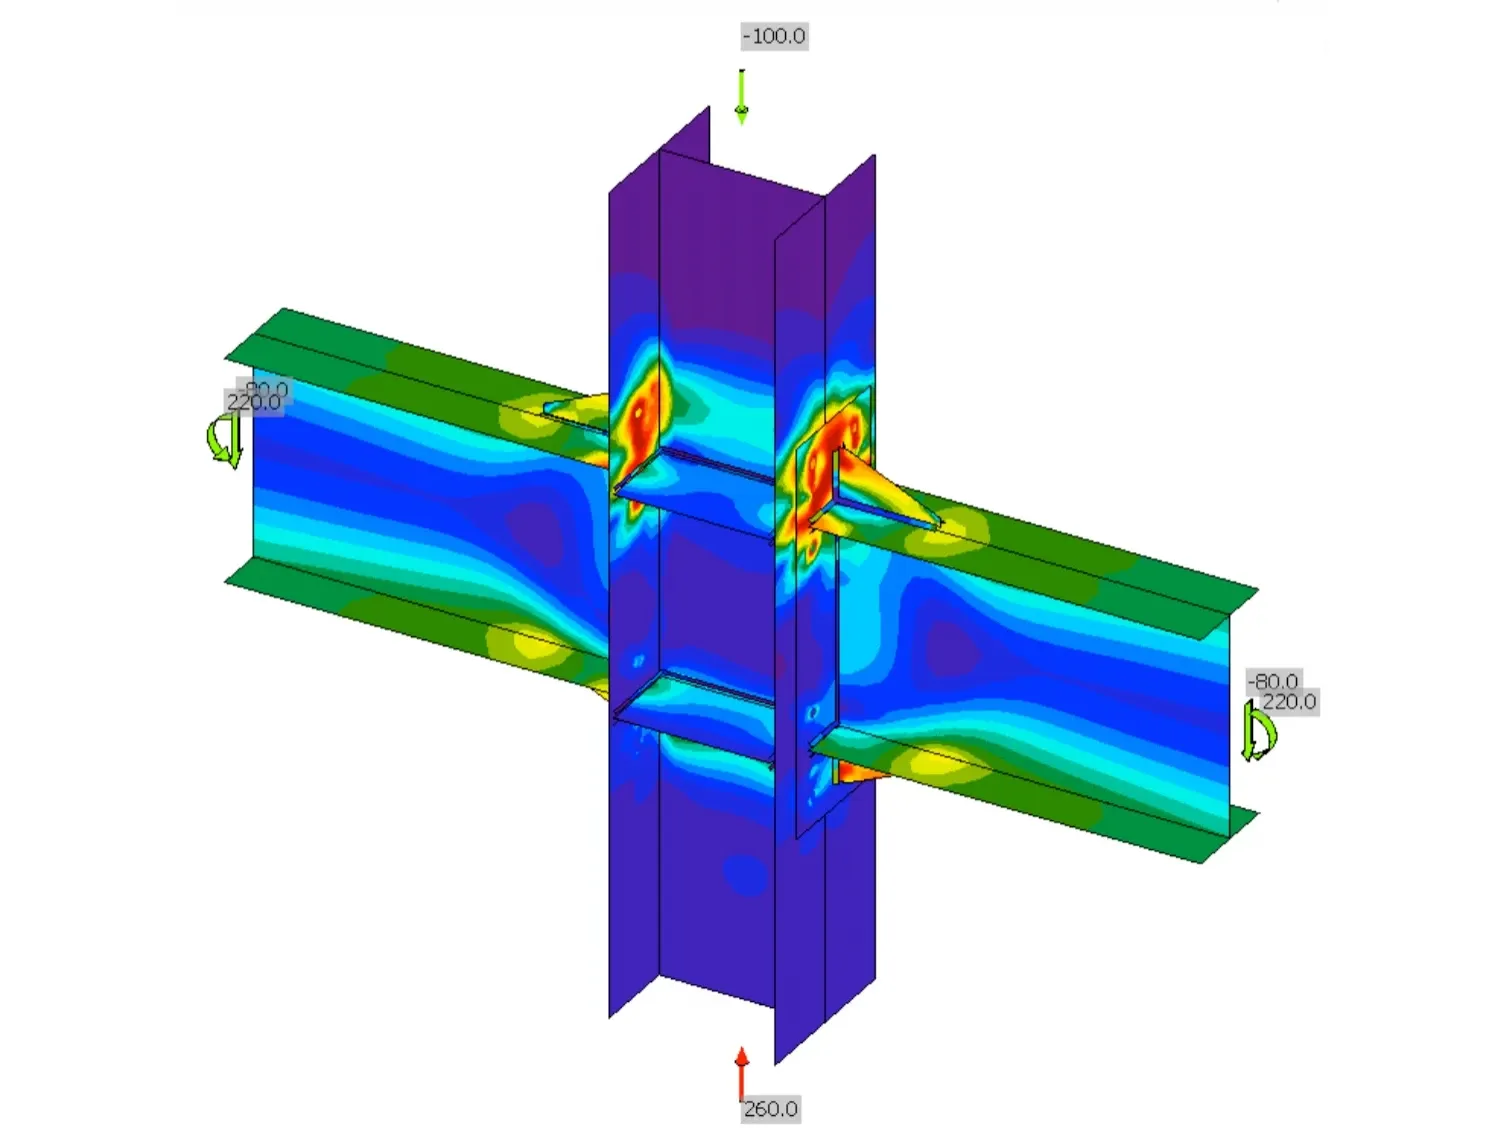
Joints are designed by the component method. Each part of the joint, such as the bolts in tension, the end plate in bending, the column flange and the column web in shear, is a component with its own resistance and stiffness, and the joint resistance is set by the weakest one. The tension zone is modelled as an equivalent T-stub, which also covers prying. Joints are classified as rigid, semi-rigid or nominally pinned by their rotational stiffness, and the classification must match the assumption in the frame model. See our steel connection design service and the moment connection design page.
National annexes
Each country publishes a national annex that sets its nationally determined parameters: partial factors, combination factors, and the wind, snow and seismic data for its territory. A Eurocode design is complete when it uses the annex that applies. For a building in Europe, that is the annex of the country of construction. For a UAE project specified to Eurocode, the specification normally names the annex, while the wind speed, temperature range and seismic parameters still come from the local requirements, because the European maps cover Europe.
Eurocode 3 steel design services in Dubai: when UAE projects use it
Eurocode 3 appears in the UAE where the project team or the specification brings it:
- Projects designed by European architects and engineering consultancies, with specifications written to the Eurocodes
- Facades, roofs and specialist structures supplied by European manufacturers whose systems are designed to EN 1993
- Extensions of buildings originally designed to the British codes, where the specification moves to the BS EN Eurocodes, as described on our BS 5950 and BS EN page
- Projects for clients who use one code across a portfolio in several countries
The design code is agreed with the consultant in the design basis, and where needed with the authority, before design starts.
What you receive
- A design basis stating the Eurocode parts, the national annex, the actions, the combinations and the partial factors
- A structural analysis and design report with the three-dimensional analysis model, the αcr check, the cross-section classes and every member check with clause references
- Joint designs to EN 1993-1-8 for each joint type, with calculations and sketches
- Design drawings: framing plans, elevations, sections and typical details
- Support reactions and anchorage details for the foundation design
- Responses to comments through to approval
How a Eurocode 3 project runs
- You send the architectural drawings, the specification and the national annex to be used.
- We agree the design basis, including the local wind and seismic data for the site.
- We build the analysis model, check αcr and set the analysis method.
- We design the members and joints and optimise the sections.
- We issue the calculations and drawings for review and answer the comments.
Eurocode 3 projects
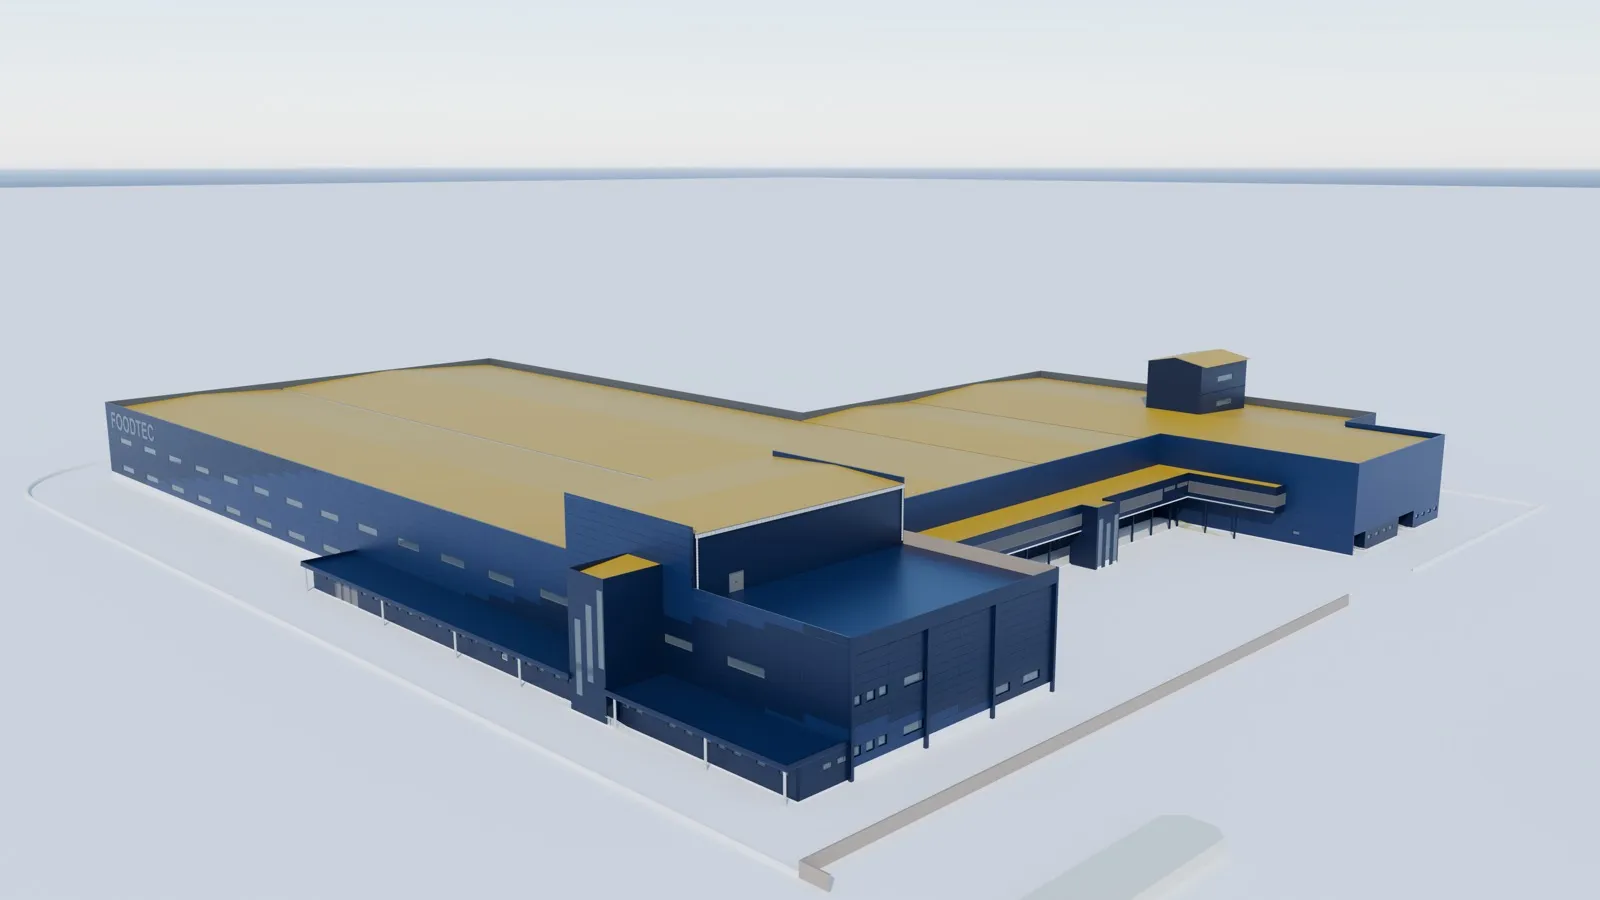
For the Domaine de Grissac juice factory in France, we designed the stepped steel frame and its connections to the Eurocodes for a French architecture practice, with snow, wind and a saturated green roof to the Eurocode actions and the French National Annex. The FOODTEC factory in Luanda, Angola, a 25,000 m² food production facility, was designed entirely to the Eurocodes: EN 1990 and EN 1991 for actions, including thermal actions, and EN 1993 for the steel structure and its connections. More of our work abroad is on the international steel structure design page.
About Wrenze Steel
- Our engineers hold Dubai Municipality practice certificates, and we prepare Dubai Municipality submissions through to approval.
- A steel structure design consultancy: we design to Eurocode 3, AISC 360 or BS 5950, as each project specifies.
- 96 projects completed across the UAE and the GCC.
- Our office is in Dubai Silicon Oasis, and we work across the UAE and the GCC.
Related pages
AISC 360 steel design · BS 5950 and BS EN steel design · Structural steel design · Steel connection design · International steel structure design · All design codes
For steel design to Eurocode 3, contact our engineers.