Steel structure fire protection design in Dubai starts in the steel design: how hard each member works, how fast it heats and the temperature at which it would lose the strength it needs. Wrenze Steel designs steel structures for real estate developers, architects and engineering consultancies, contractors and steel fabricators in Dubai and across the UAE, and provides the structural inputs that the fire protection is designed from. Our engineers design the steel to AISC 360, with loads to ASCE 7-16, and work with the fire and life safety consultant and the protection supplier so that every member receives the protection its fire rating requires, and no more.
Steel structure fire protection design in Dubai: fire ratings
The fire resistance period is set by the fire and life safety requirements for the building. In the UAE these come from the UAE Fire and Life Safety Code, applied by Dubai Civil Defence in Dubai and by the Civil Defence authority of each emirate. The architect or the fire and life safety consultant sets the period for the frame, the floors and the roof from the building’s use, height, compartmentation and sprinkler provision. Periods of 30, 60, 90 and 120 minutes are common. The steel designer works from the fire strategy that sets these periods.
What steel fire protection design covers
For each member that needs protection, the design answers four questions:
- What fire period applies? From the fire strategy for that part of the building.
- How hot can the member get? Its critical temperature, from its utilisation in fire.
- How fast does it heat? Its section factor, from its shape, size and exposure.
- Which protection system and thickness? Chosen with the architect and set by the protection supplier from its assessed product data.
The first three are structural. The fourth depends on them.
Critical temperature and utilisation
Steel loses strength as it heats. A member fails in fire when its strength at temperature falls to the load it carries in the fire. That load is lower than the design load at normal temperature, because the fire load combination uses reduced factors. AISC 360 Appendix 4 uses (0.9 or 1.2)D + AT + 0.5L + 0.2S, where AT is the thermal effect of the fire.
The ratio of the load effect in fire to the member’s resistance at the start of the fire is its utilisation. A lightly used member can reach a higher temperature before it fails. EN 1993-1-2 gives the critical temperature from the degree of utilisation μ0:
- μ0 = 0.3 gives about 664 °C
- μ0 = 0.5 gives about 585 °C
- μ0 = 0.7 gives about 526 °C
Many specifications use 550 °C for every member. That is conservative for lightly loaded beams and can be unconservative for highly loaded columns and slender members, where buckling is checked with the fire design rules for those modes. When we provide the utilisation of each member, the supplier can use the real critical temperature, which often reduces the protection on lightly loaded members.
Section factor
The section factor Hp/A is the heated perimeter of a section divided by its area. A light section with a large perimeter heats faster than a heavy one, so it needs more protection for the same period. The factor depends on the exposure:
- Three-sided exposure: a beam supporting a concrete slab, with its top flange shielded
- Four-sided exposure: a free-standing column or a beam with nothing on top
- Profile or box protection: a coating follows the profile of the section, while a board encloses it in a box with a smaller heated perimeter
For hollow sections, Hp/A is close to 1/t, with t the wall thickness in metres. Cellular and castellated beams, such as those in the cellular beam design we carry out, need protection data assessed for beams with web openings, because the web posts heat faster than a solid web.
Intumescent, board or sprayed protection
- Intumescent coatings: a thin film that swells into an insulating char in fire. It keeps the shape of the steel visible, suits exposed architectural steel, and can be applied in the shop or on site. Our guide to intumescent paint covers how the coating works, the dry film thickness, the paint system and inspection.
- Boards: calcium silicate, gypsum or vermiculite boards fixed around the member as a box. They give a clean, durable finish and suit columns in finished spaces, with the thickness set from the box section factor.
- Sprayed protection: cementitious or vermiculite sprays applied to the profile. They are economical for members hidden above ceilings, in plant rooms and in car parks, where the finish is not seen.
- Concrete and composite solutions: concrete encasement, concrete-filled hollow sections and composite floors carry fire resistance in the structure itself. See our composite steel design service.
Products used in the UAE are assessed by fire testing, typically to BS 476 Parts 20 and 21, EN 13381-8 or UL 263, and approved by the Civil Defence authority. The supplier’s assessed data, not a general rule, sets the final thickness.
What the steel designer provides
- A member schedule with marks, sections and steel grades that match the steel drawings
- The exposure of each member, three-sided or four-sided, and whether protection is profile or box
- The section factor for each member and exposure
- The utilisation in fire, or the critical temperature, for each member
- The members and connections that need special data: hollow sections, cellular beams, bolts and connection plates
- A review of the supplier’s thickness schedule against the steel design
Where the fire and life safety consultant follows a performance-based fire engineering approach, we provide the structural results for that analysis and design any changes it requires.
What you receive
- The steel structure design to AISC 360 and ASCE 7-16, with the fire load combination checked where required
- A fire protection input schedule: member marks, sections, exposure, section factors and utilisation or critical temperature
- Comments on the supplier’s dry film thickness or board thickness schedule
- Coordination with the fire and life safety consultant and the protection supplier through approval
How a fire protection design project runs
- You send the architectural drawings, the fire strategy and the steel design or framing plans.
- We confirm the fire periods for each part of the structure.
- We calculate the utilisation in fire, the critical temperatures and the section factors.
- We issue the input schedule to the protection supplier.
- We review the supplier’s thickness schedule and close any differences before application.
Related projects
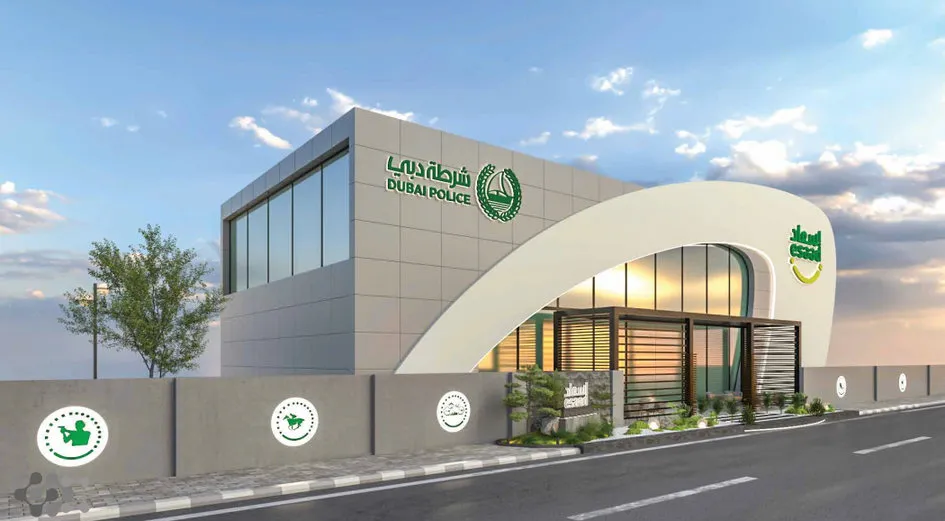
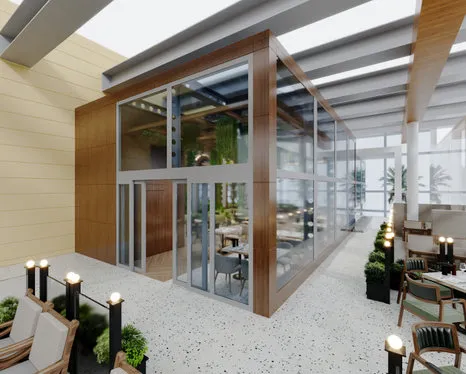
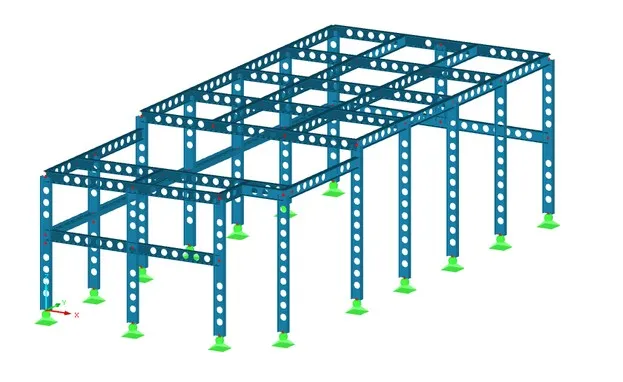
Every steel building we design carries a fire resistance requirement, and the steel design sets the inputs for its protection. Related work includes the Esaad Building for Dubai Police, a steel structure designed to AISC 360, ACI 318 and ASCE 7-16 with Dubai Municipality requirements, and the B1 Mall terrace in Dubai, shown above, a frame of cellular beams and columns, the type of member that needs protection data assessed for web openings.
About Wrenze Steel
- Our engineers hold Dubai Municipality practice certificates, and we prepare Dubai Municipality submissions through to approval.
- A steel structure design consultancy: the fire protection inputs are part of the steel design we deliver for buildings in Dubai and the UAE.
- 96 projects completed across the UAE and the GCC.
- Our office is in Dubai Silicon Oasis, and we work across the UAE and the GCC.
Related pages
Intumescent paint for structural steel · Cellular beam design · Composite steel design · Steel building design · Dubai Building Code steel design · All design codes
For steel structure fire protection design, contact our engineers.