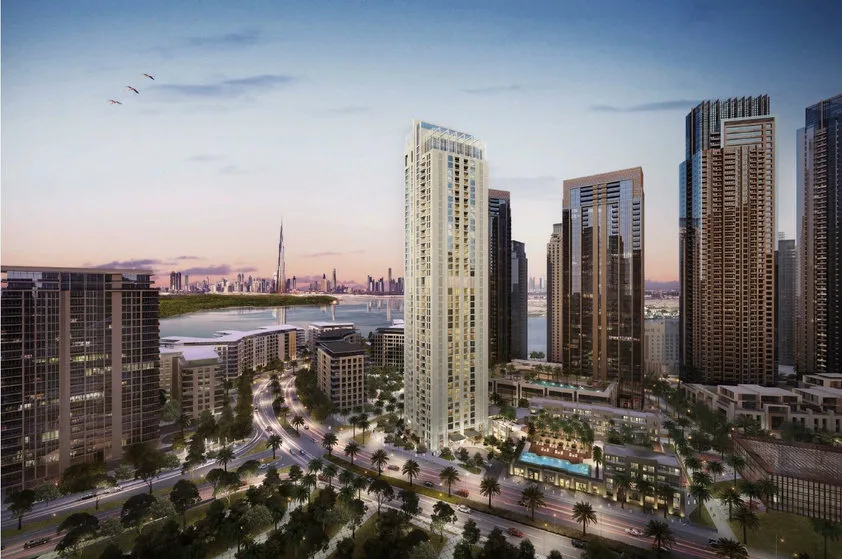
Wrenze Steel is a steel building design company in Dubai and across the UAE for real estate developers, architects and engineering consultancies. Our engineers carry out the structural analysis and design of multistorey, commercial, residential and public steel buildings in accordance with AISC 360, ACI 318 and ASCE 7-16, together with the requirements of Dubai Municipality and the municipalities of the other emirates, using advanced structural analysis and design software. Every building is engineered for structural safety, performance in service and steel economy, from the first concept to the approved design.
Steel building design services in Dubai and the UAE
- Multistorey and high-rise buildings: residential and commercial towers in steel and composite construction. See high-rise steel structure design.
- Commercial and office buildings: headquarters, offices and mixed-use buildings with open, column-free floors
- Residential buildings and villas: apartment buildings, villas and extensions in steel
- Public and institutional buildings: schools, hospitals, government and administration buildings
- Hospitality and retail buildings: hotels, malls, showrooms and sales centres
- Building extensions and additional floors: new steel floors and roofs on existing buildings, with steel structure assessment of the existing structure
Why real estate developers choose steel buildings
- Shorter programme: steel members are fabricated off site while the foundations are built, and erected quickly, bringing completion and revenue forward.
- Lighter structure: a steel building weighs far less than a concrete one, reducing foundation sizes and piling.
- Open, flexible floors: longer spans with fewer columns give more usable and lettable floor area.
- Shallower floors: composite steel floors reduce structural depth, which can add floors within the same building height.
- Adaptability: steel structures are easier to extend, strengthen and adapt as tenant needs change.
The structural system
The structural system is selected for the building’s height, spans, loads and architecture:
- Gravity system: steel or composite columns, primary and secondary steel beams, and composite floors of concrete slabs on metal deck acting with the beams through shear connectors
- Lateral stability system: concentrically or eccentrically braced frames, moment-resisting frames, or composite cores and shear walls, chosen for stiffness, drift control and architectural freedom
- Long-span elements: cellular beams, transfer girders and trusses where large column-free spaces are needed
- Connections and foundations interface: steel connections, base plates and anchorage, with reactions issued for the foundation design
Structural analysis and design
Our engineers develop a complete three-dimensional analysis model of the building under dead, imposed, wind, seismic and thermal load combinations in accordance with ASCE 7-16, including second-order (P-Delta) effects. The design verifies:
- Member strength, flexural and lateral-torsional buckling to AISC 360
- Composite beams and columns at both the construction and composite stages
- Lateral drift and inter-storey drift under wind and seismic actions
- Floor deflection and vibration for occupant comfort
- Connection and base plate capacity matched to the member forces
- Fire protection coordination and corrosion protection of the steel structure
For tall or wind-sensitive buildings, the design incorporates dynamic and modal analysis and, where available, wind tunnel test data.
Value engineering: steel against concrete
On many projects, real estate developers and consultants appoint us to compare a steel or composite structure with the concrete scheme. The comparison covers structural weight, foundation loads, construction programme, floor-to-floor height and cost, so the decision is made on facts. On the Crown Icon Bay Tower, a full steel structure replaced the original reinforced concrete design.
Deliverables from our steel building design consultants
- Design basis and structural system report
- Structural analysis and design report
- Design drawings: framing plans, sections, connection details and base plate layouts
- Support reactions for the foundation design
- Submission package for Dubai Municipality approval or the relevant authority
Selected steel building projects
- Crown Icon Bay Tower, Dubai Creek Harbour: a G+43 full steel structure tower, engineered with Emirates Steel
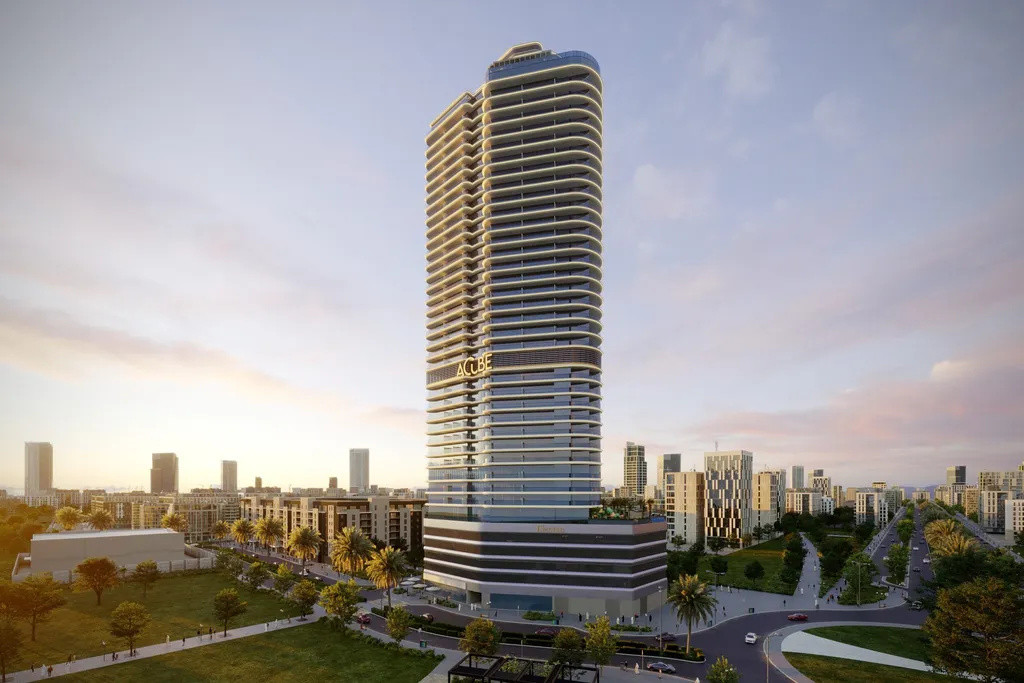
- Electra by Acube, Dubai: composite columns and composite shear walls
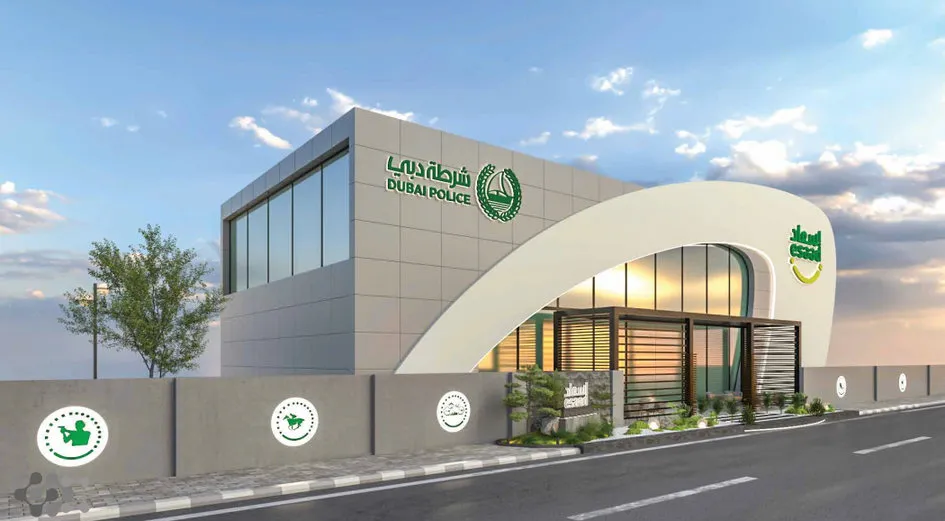
- Esaad Building, Dubai: an administration building for Dubai Police
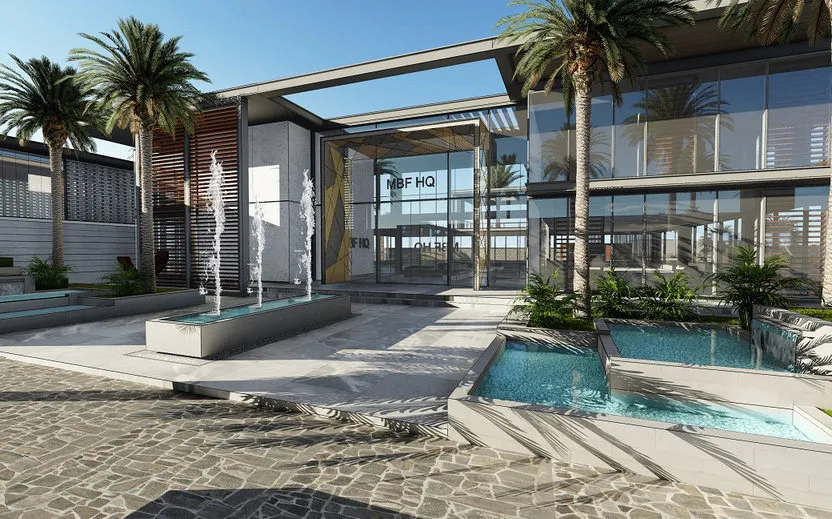
- MBF HQ Office, Sharjah: cantilevered steel roof planes and glazed walls
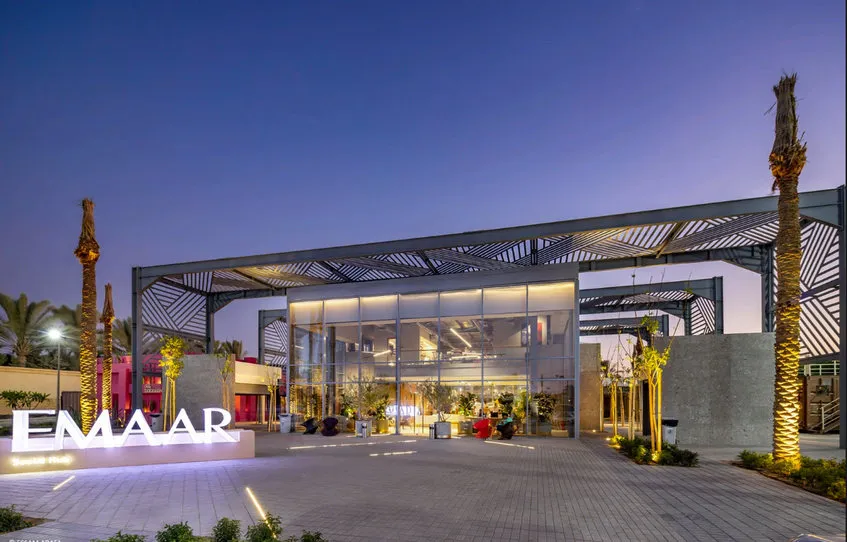
- Emaar Sales Centre, Dubai
See our structural steel design service and steel structure design in Dubai, or contact our engineers about your steel building.