G+1 steel building design in Dubai covers the low-rise buildings that make up much of the UAE’s commercial, industrial and community property: ground plus one and ground plus two offices, showrooms, retail units, staff and labour accommodation blocks, clinics and school annexes. Wrenze Steel provides structural steel design of G+1, G+2 and G+M buildings in Dubai and across the UAE, for real estate developers, architects and engineering consultancies, contractors and steel fabricators. We design the frame, the floors, the stability system, the stairs, the facade support, the connections and the base plates, and prepare the design for municipality approval.
Multistorey and high-rise steel buildings are covered on our steel building design page. This page covers low-rise buildings, where speed, light foundations and simple, repeatable details matter most.
G+1 steel building design in Dubai: G+1 and G+2 building types
- Offices and showrooms: open-plan floors behind glazed fronts, often on industrial or commercial plots
- Warehouse offices: G+M or G+1 office blocks attached to warehouses and factories
- Staff and labour accommodation: repeated room modules on steel frames with composite or precast floors
- School and clinic annexes: classroom blocks, halls and clinic extensions built quickly on operating sites
- Retail and community buildings: neighbourhood retail units, F&B buildings, community centres and pavilions
- Hospitality and event buildings: two-level lounges, beach clubs and similar buildings with terraces and pergolas
Steel or concrete for a G+1 building
For a low-rise building, steel and reinforced concrete are both practical, and the choice depends on the plan, the spans and the programme. A steel frame with composite floors is light, so foundations are smaller and lighter; it is fabricated while the foundations are built, so the frame goes up quickly; and it spans further between columns, which suits showrooms, halls and open offices. Steel also suits buildings that will be extended, altered or added to an existing site, because new members bolt on to the frame. Concrete can be competitive for small, regular, cellular plans. We compare the two for your layout, with approximate quantities, before the system is fixed.
The structural system
- Steel frames: columns and beams on a regular grid, with spans chosen for the use: long spans for showrooms and halls, shorter spans for rooms
- Floors: a concrete slab on profiled metal deck acting compositely with the beams (see our composite steel design service), or precast planks and cold-formed joists for lighter buildings
- Roof: a composite roof slab where it carries plant or a terrace, or a light metal roof on purlins
- Stability: braced bays in walls that are solid, or moment frames where glazing or open fronts leave no room for bracing
- Stairs: steel stairs designed with the frame, internal or external
- Facade support: framing for glazing, cladding and GRC, sized for the deflection limits of the finish
Design checks for low-rise steel buildings
- Loads: dead, imposed loads for the building use, partitions, services, roof plant and terraces, wind and seismic loads to ASCE 7-16
- Members: strength and stability of beams and columns to AISC 360, including composite beams
- Floor vibration: offices and showrooms should feel firm; we check natural frequency and response to walking using AISC guidance
- Drift and deflection: limits that protect glazing, cladding and partitions
- Connections: simple bolted shear connections where the frame is braced, and moment connections where it is not
- Foundations: column reactions for the foundation designer, or the reinforced concrete foundation design to ACI 318 where it is in our scope
Fire protection and approvals
The fire resistance period follows the UAE Fire and Life Safety Code for the building use and height. We coordinate the protection method, whether intumescent paint, boards or encasement, with the architect and the fire strategy; our article on intumescent paint explains the common choice. We prepare structural calculations and drawings for Dubai Municipality approval, or for the municipality or free zone authority of the site, and answer the comments through to approval.
Planning for a future floor
Many G+1 buildings are designed to grow. We design the columns, connections and foundations for the future floor, leave splice details at roof level, and design the roof for the construction loads of the extension, so the extra floor can be added later without strengthening. If an existing building needs an extra floor, our steel structure assessment service checks what the existing frame can carry.
What our G+1 steel building design consultants deliver
- A design basis covering the use, loads, floor system, stability system and any future floors
- Structural calculations for the frame, floors, roof, stairs and facade support
- Connection designs for the beam and column connections, bracing and base plates and anchor bolts
- Design drawings: floor and roof framing plans, elevations, sections and typical details
- Foundation reactions, or the reinforced concrete foundation design where it is in scope
- Calculations and drawings for authority approval, with responses to comments
How a low-rise steel building project runs
- You send the architectural drawings, the building use and any plan for future floors.
- We agree the scope, the programme and the structural options.
- We propose the frame grid, floor system and stability system.
- We complete the analysis, member design and connection design.
- We issue the calculations and drawings for approval and answer the comments.
Low-rise steel building projects
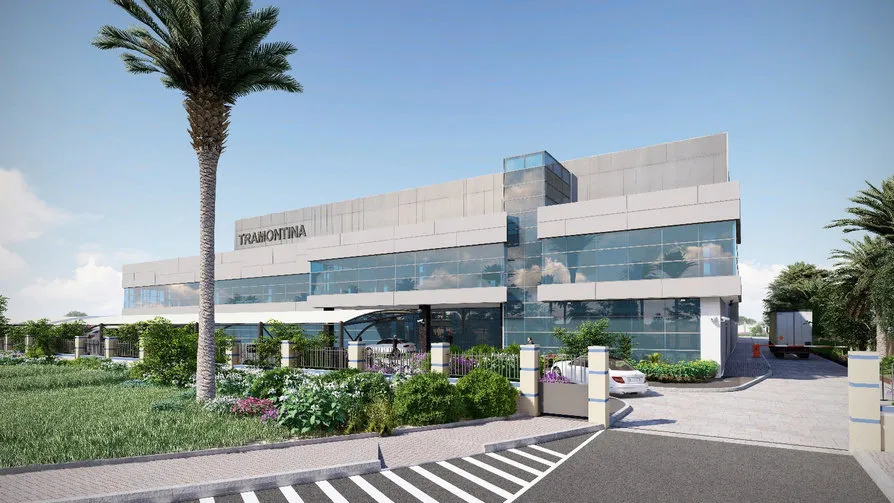
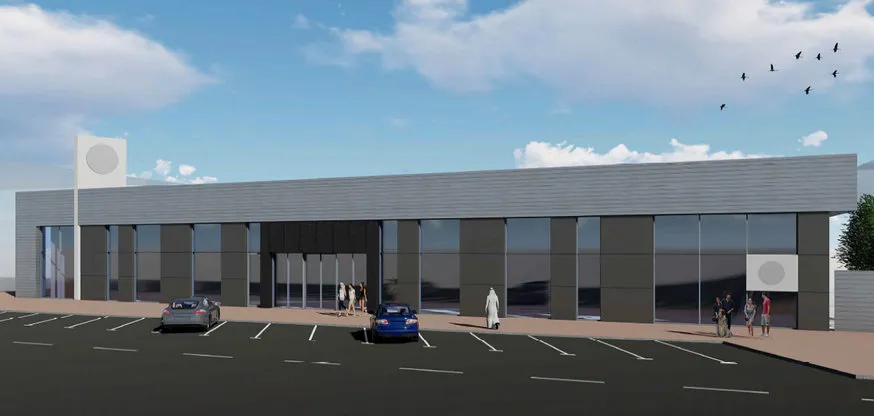
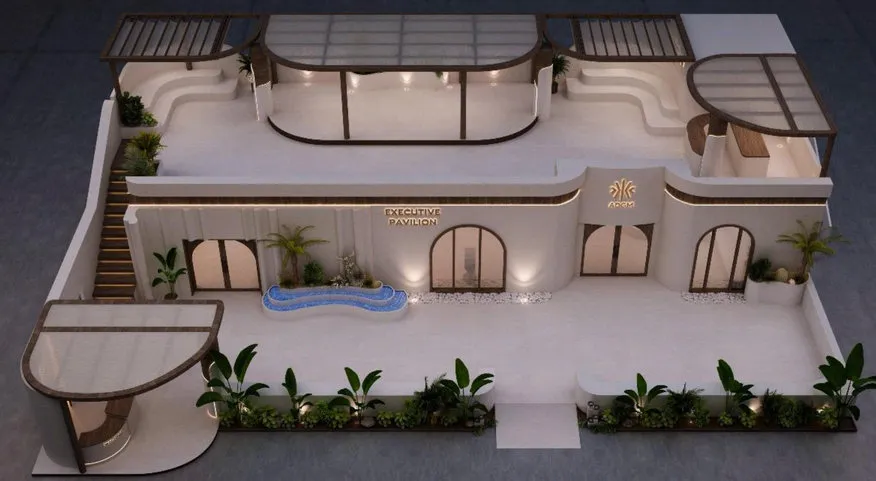
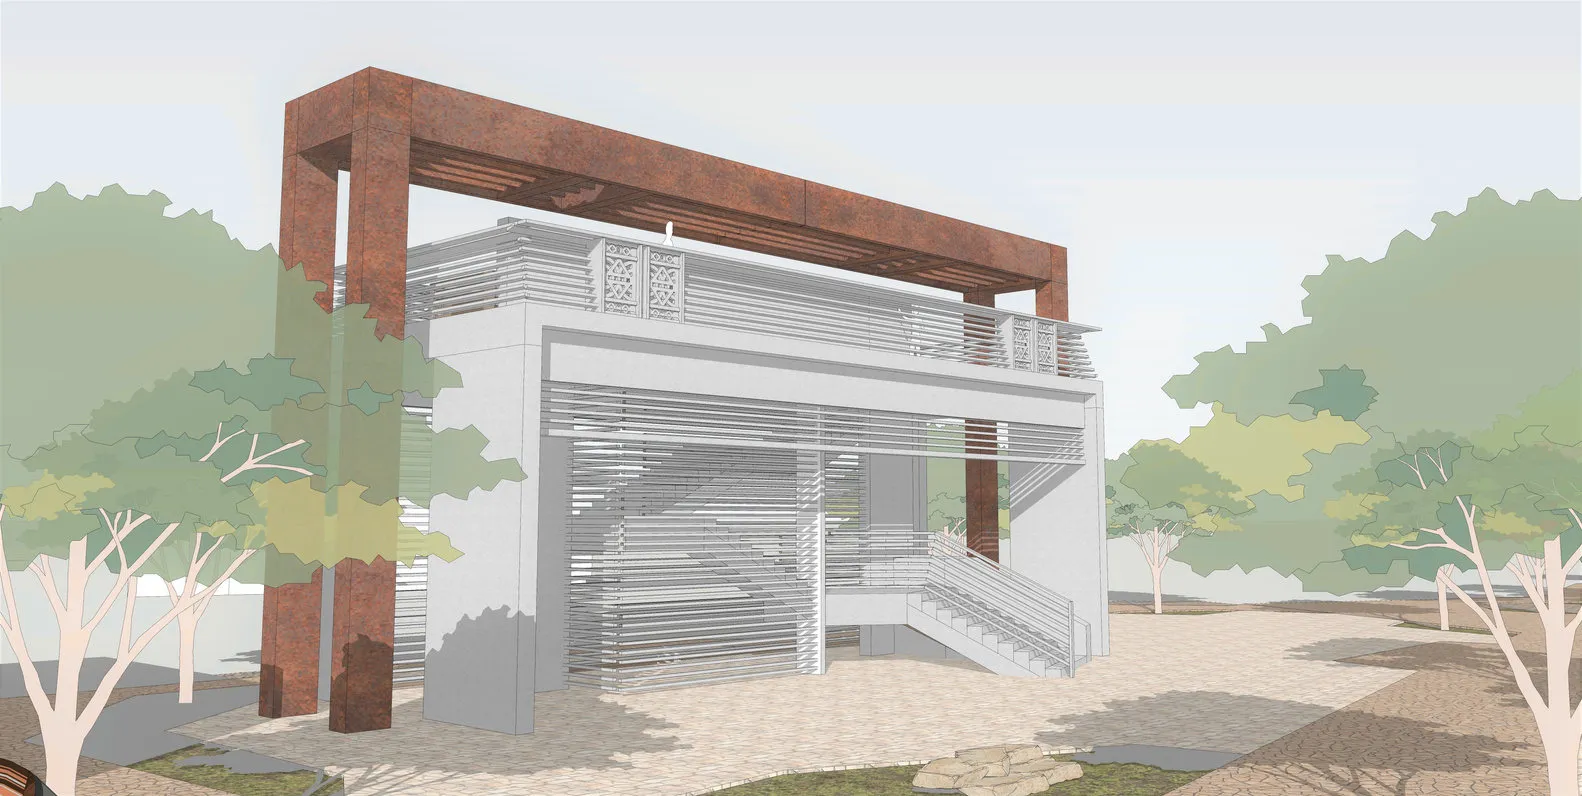
At the Al Jazirat Al Hamra Heritage Village in Ras Al Khaimah, Wrenze Steel provided the steel structure design and detailing for Atkins of a two-level building wrapped in horizontal louvres, with an external stair and a tall portal frame, in exposed architectural steel. For Tramontina in Dubai Industrial City, with Archcorp Architectural Engineering, we designed a G+M office block with a composite mezzanine floor and a glazed front, alongside the warehouse. The plants showroom in Al Quoz is a G+M steel showroom with an open glazed front and a mezzanine for visitors and display stock, and the ADFW Executive Lounge in Abu Dhabi is a two-level steel pavilion with terraces, pergolas and an external stair. A showroom gallery floor is on our Al Quoz showroom mezzanine project page.
About Wrenze Steel
- Our engineers hold Dubai Municipality practice certificates, and we prepare Dubai Municipality submissions through to approval.
- A steel structure design consultancy: low-rise offices, showrooms and community buildings are part of our everyday building work.
- 96 projects completed across the UAE and the GCC.
- Our office is in Dubai Silicon Oasis, and we work across the UAE and the GCC.
Related pages
Steel building design · Composite steel design · Mezzanine floor design · Steel villa design · All steel structure types
For a G+1 or G+2 steel building, contact our engineers.