Steel villa design services give a private house long spans, open glazed walls and deep cantilevers with a light, fast-to-build frame. Wrenze Steel provides structural steel design for villas and private houses in Dubai and across the UAE, for real estate developers, architects and engineering consultancies, contractors and steel fabricators. We design the steel frame, the floors, the stability system, the connections and the foundations interface for G+1 and G+2 villas, villa communities and individual homes, and take the design through to authority approval.
This page covers new villas and houses framed in steel. For general multistorey and commercial steel buildings, see steel building design; for adding to an existing home, see villa steel extensions.
Steel villas and houses we design
- G+1 and G+2 villas with a full steel frame, composite floors and a roof terrace
- Villas with basements, where the steel frame sits on a concrete basement box
- Villa communities, with a repeated structural design for each villa type, adjusted to each plot
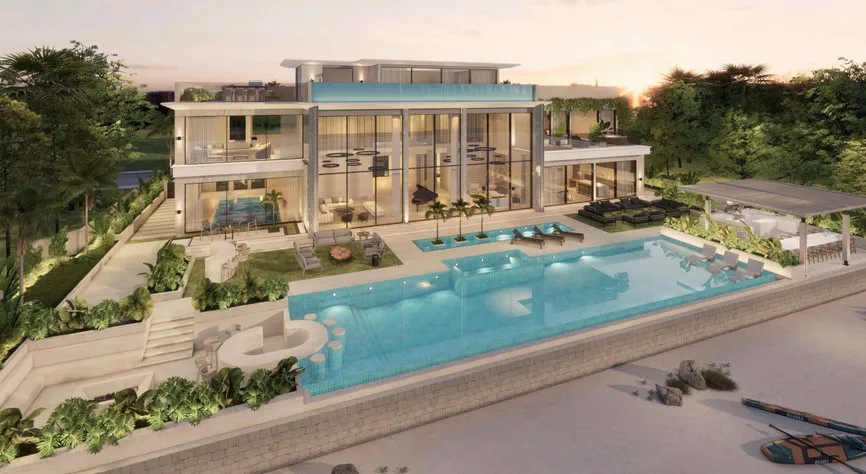
- Contemporary architect-designed houses with cantilevered floors, double-height spaces, wide glazing and roof pergolas
- Steel-framed annexes within a villa plot: majlis, guest houses, gyms, pool houses and garages
The structural system of a steel villa
A villa is a small building, but its architecture often asks more of the structure than a larger one does. We set the system with the architect at concept stage:
- Frames and columns: steel columns, usually hollow sections or I-sections, placed within walls so they disappear in the finished house
- Floors: composite steel design of concrete slabs on profiled steel deck, working with the beams through shear studs, or precast planks on steel beams for longer spans
- Bracing or moment frames: braced bays hidden in solid walls are the lightest way to resist wind and seismic loads; where the architecture needs full-height glazing, moment frames with rigid beam-to-column joints keep the openings clear. Many villas use both
- Cantilevers and transfers: cantilevered rooms and balconies, and transfer beams where upper-floor columns do not line up with the ground floor, are sized for deflection as well as strength
- Roof: roof terrace slabs, pergolas, plant areas and water tanks, designed for their real loads
Design issues for a steel-framed house
Our engineers design every villa to AISC 360 for the steel, ACI 318 for the slabs, foundations and anchorage, and ASCE 7-16 for dead, imposed, wind and seismic loads, together with the requirements of Dubai Municipality or the municipality of the emirate. The checks that matter most in a house are:
- Floor vibration: light steel floors over long spans can feel lively, so floor frequencies and footfall response are checked for residential comfort
- Deflection under finishes: stone, tiles, glazing and partitions tolerate little movement, so beam and cantilever deflections are limited to protect them
- Frame drift: lateral movement is kept small enough for the facade, glazing and internal walls
- Fire resistance: members are protected to the ratings set by the UAE Fire and Life Safety Code and the fire strategy, with intumescent coatings on exposed steel and boards or encasement inside walls
- Corrosion protection: a coating system or galvanizing chosen for the exposure, with extra care for coastal plots, exposed steel and steel inside external walls where condensation can form
Coordination with the architecture
A steel villa is designed around the architect’s plans, and good coordination keeps the structure hidden:
- Column positions set within walls and at window mullions
- Beam depths agreed with the ceiling zones and the MEP routes
- Connections kept within the floor and wall build-ups
- Wall types (blockwork, lightweight panels or glazing) and their fixings to the steel agreed early
- Heavy items such as pools, water tanks, stone cladding and feature stairs placed in the model with their real weights
Foundations
Steel frames are light, so villa foundations are usually isolated or combined footings with ground beams, sized from the soil investigation report. Pinned column bases keep the footings small; fixed bases reduce frame drift but need larger footings. We give the base plate and anchor bolt layouts and the column reactions, and our team can design the footings, ground beams and ground slab to ACI 318 so the frame and the foundations work as one design.
Villa approvals in Dubai
A new villa needs a building permit from Dubai Municipality or from the authority that governs its community, often with a no-objection certificate from the master developer. We prepare the structural calculations and drawings to the format required, and answer the authority’s comments until the steel design is approved. See steel structure design in Dubai for how we work across the city’s authorities.
What our steel villa design consultants deliver
- A design basis covering the structural system, floor type, loads, fire and corrosion approach and codes
- Structural calculations for the frame, floors, bracing or moment frames, cantilevers and roof
- Connection designs for the beam, column, bracing and base plate joints
- Design drawings: framing plans for each level, elevations of the braced or moment frames, sections and typical details
- Column reactions and anchor bolt layouts, or the full foundation design
- Calculations and drawings for authority approval, with responses to comments
How a steel villa project runs
- You send the architectural drawings, the soil report where available and the authority or community requirements.
- We agree the scope, the floor system and the stability system.
- We build the three-dimensional analysis model and coordinate column and beam positions with the architect.
- We complete the member, connection and foundation design.
- We issue the calculations and drawings for approval and answer comments until the permit is issued.
Villa and residential projects
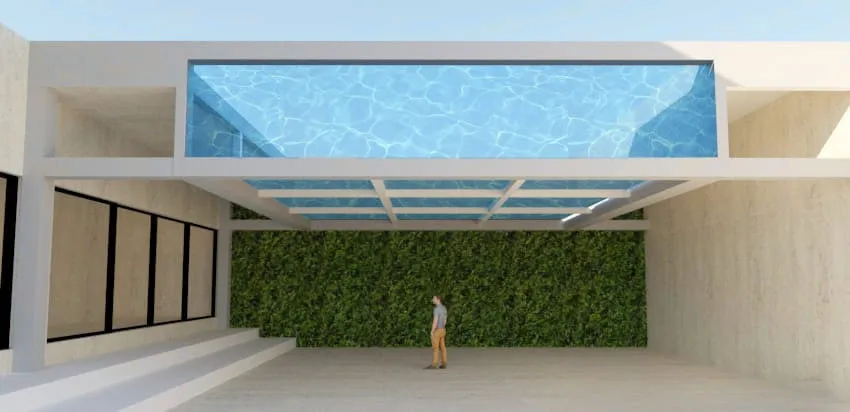
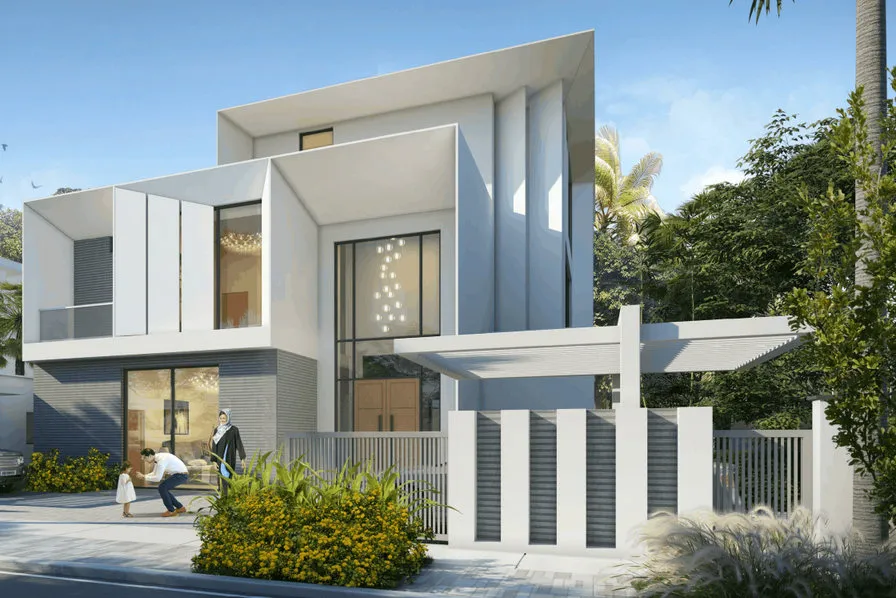
Our residential work in Dubai covers the steel structure inside and around private homes. At Villa V-75 in Dubai Hills, Wrenze Steel designed the steel frames that carry the villa’s sculpted GRC fins, window surrounds and entrance frame for DAMAC Crescent Properties. At Dubai Hills Estate, we designed the steel frame of a suspended swimming pool above a covered terrace of a private residence, with heavy water loads and tight deflection and vibration limits. On Palm Jumeirah, we carried out the structural assessment, steel extension design and strengthening of two G+1+R villas, and in Al Barsha we designed the steel frame of a home gym for a private residence. More residential and commercial work is on our buildings sector page.
About Wrenze Steel
- Our engineers hold Dubai Municipality practice certificates, and we prepare Dubai Municipality submissions through to approval.
- A steel structure design consultancy: villas and private homes are part of our work alongside towers, bridges and industrial structures.
- 96 projects completed across the UAE and the GCC.
- Our office is in Dubai Silicon Oasis, and we work across the UAE and the GCC.
Related pages
Steel building design · Villa steel extensions · Composite steel design · Building projects · Steel structure design in Dubai · All steel structure types
For a steel villa or house, contact our engineers.