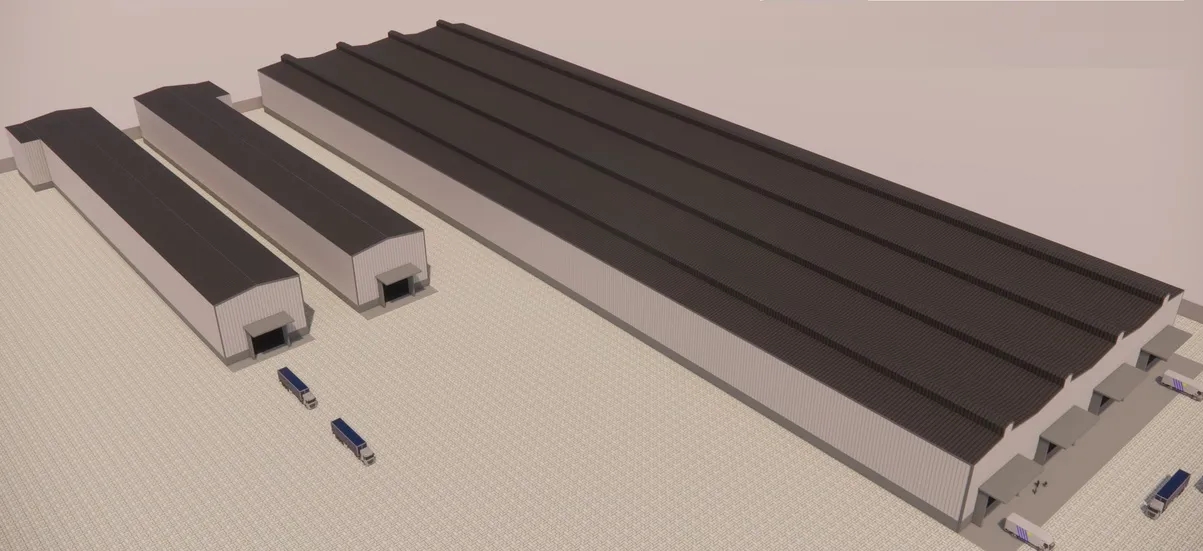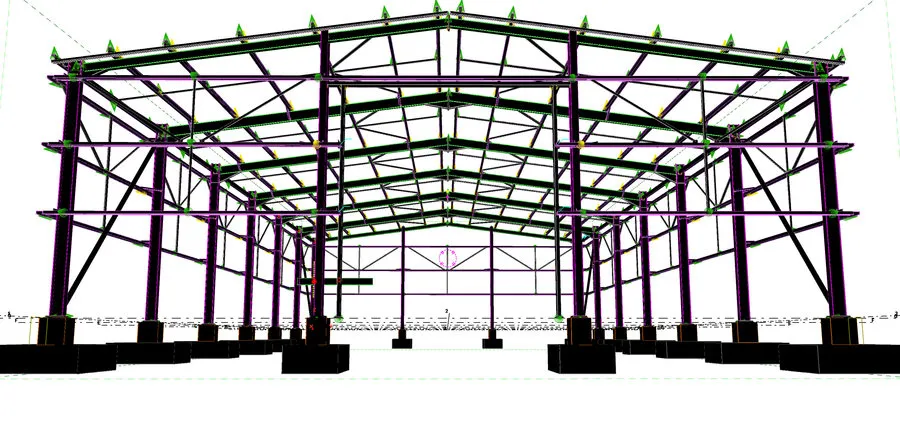
Wrenze Steel provides crane runway beam design services for factories, workshops and warehouses with overhead travelling cranes in Dubai and across the UAE. The runway beam, or crane girder, is the steel beam that carries the crane rail along the building. It looks like a simple beam, but it carries moving wheel loads, horizontal forces from the crane’s movement and many thousands of load cycles over its life, and it has to stay straight and level enough for the crane to run smoothly. We design the runway beams together with the crane brackets, the columns, the bracing and the base plates, because the crane loads pass through all of them.
Crane runway beam design services and approach
Crane data first
Every crane beam design starts from the crane supplier’s data: capacity, crane span, bridge and trolley weights, wheel loads and spacing, the duty or service class, the rail and the end-stop forces. When the crane has not been selected yet, we design to an agreed envelope and confirm it once the supplier’s data is issued. Designing to a crane that later changes is a common cause of rework, so we record the assumed crane data in the design basis.
Wheel loads and dynamic factors
The vertical design load is the maximum wheel load, with the trolley at its closest approach to the runway, increased by a dynamic or impact factor. The factor depends on the crane type, how it is operated and the code. ASCE 7, for example, increases the maximum wheel loads of a powered, cab-operated or remotely operated bridge crane by 25 percent, while BS EN 1991-3 uses a set of dynamic factors for hoisting, travel and other effects. We use the method set by the project specification and apply it consistently.
Lateral surge and longitudinal forces
Trolley acceleration and braking, and the skewing of the crane as it travels, push sideways on the top of the rail. This lateral surge acts at rail level, above the shear centre of the beam, so it causes torsion as well as horizontal bending. Bridge braking also produces longitudinal forces along the runway, which the crane bracing must carry down to the foundations. For lighter cranes the top flange of the girder can carry the surge, sometimes with a cap channel added; for longer spans and heavier cranes we add a horizontal surge girder or truss at top flange level.
Fatigue
Fatigue governs many crane girders. The number of stress cycles comes from the crane class and the expected use, and the check is made for the details that are sensitive to repeated loading: the web-to-top flange welds under the wheels, the ends of stiffeners, attachments welded to the tension flange and the tie-back connections at the columns. We check fatigue to AISC 360 or BS EN 1993-1-9, and choose details that avoid fatigue problems rather than relying on heavier sections.
Deflection and stability
Vertical and lateral deflection limits for runway beams are tighter than for ordinary floor beams, and are taken from the code guidance, the crane class and the crane supplier’s requirements. We also check lateral-torsional buckling of the beam under combined vertical and lateral load, and web bearing and buckling under the wheels. The design follows AISC 360 with AISC Design Guide 7, or BS EN 1993-6 with crane actions to BS EN 1991-3, as the specification requires, with crane classes to CMAA or the European crane standards.
Rail, clips and tolerances
The rail, its clips and any elastomeric pad are part of the design. Rail eccentricity on the beam adds torsion, so we allow for it. Runway tolerances on span, alignment and level are agreed with the crane supplier and the project specification, and our details allow adjustment where it is needed: slotted holes in brackets, shim packs under the beam and adjustable rail clips. End stops are designed for the buffer forces given by the crane supplier.
Crane brackets on columns and the supporting frame
- Crane brackets: for light and medium cranes, brackets on the building columns carry the runway beams. The eccentric load causes bending in the column, and the bracket connection and the column web are checked for it.
- Stepped and separate crane columns: for heavier cranes, a stepped column or a separate crane column carries the runway, so the roof frame is not sized by the crane.
- Tie-backs at the top flange: the top of the runway beam is restrained sideways at each column, while the connection allows for the beam’s end rotation and length change. A rigid tie-back that fights these movements is a common site of fatigue cracking.
- Crane bracing: vertical bracing in the crane bays carries longitudinal forces and surge down to the base plates.
- Base plates and reactions: we give the foundation designer the crane reactions per load case, including the moving-load envelope.
In PEB steel structures and portal frame warehouses, the frame is designed for the crane loads together with wind, and the columns and bases are sized for both. For an existing building taking a new or larger crane, our steel structure assessment checks the runway, the frame and the bases before the crane is installed.
What our crane runway beam design consultants deliver
- Design basis with the crane data, load cases and the codes used
- Steel design calculations for the runway beams, surge girders, brackets, columns and crane bracing, including fatigue checks
- Connection design for brackets, tie-backs, splices and end stops
- Rail, clip and tolerance notes for the crane supplier and the steel contractor
- Base plate design and reactions for the foundation designer
- Design drawings, and shop drawings when required
How a project runs
- You send the building layout, the specification and the crane supplier’s data, or the crane requirements if the crane is not yet selected.
- We agree the scope, the deliverables, the programme and the fee.
- We set the design basis and the crane load cases.
- We design the runway beams, brackets, frame, bracing and connections.
- We issue the calculations and drawings for review and answer the comments.
- Our shop drawings and detailing team can prepare the fabrication drawings.
Industrial steel projects
We carried out the full engineering for the 45,000 m² KDE Manufacturing pipe factory at KEZAD, Abu Dhabi: the steel production halls, offices and site buildings. More of our factory and warehouse work is on our industrial and warehouse page.
About Wrenze Steel
- Our engineers hold Dubai Municipality practice certificates, and we prepare Dubai Municipality submissions through to approval.
- One team for steel design, connection design and detailing.
- 96 projects completed across the UAE and the GCC.
- Our office is in Dubai Silicon Oasis, and we work across the UAE and the GCC.
Related pages
Warehouse and PEB design · Steel hangar design · All steel structure types
For crane runway beam design, contact our engineers.