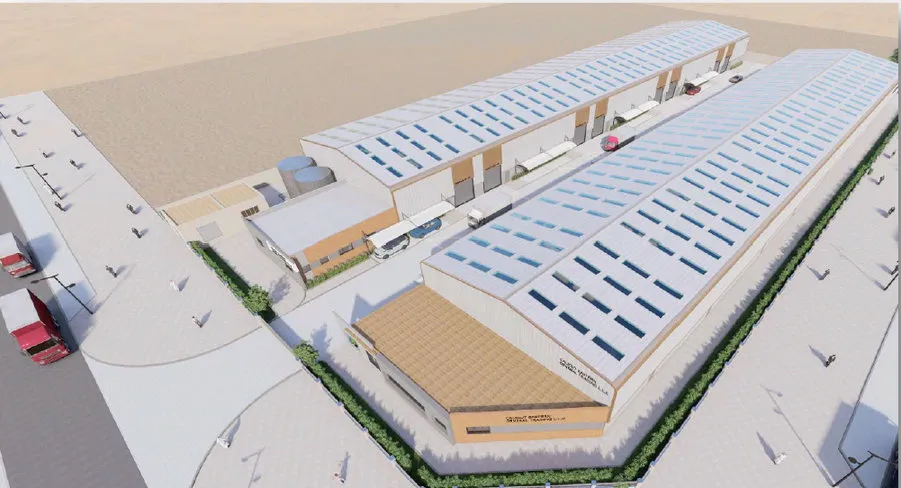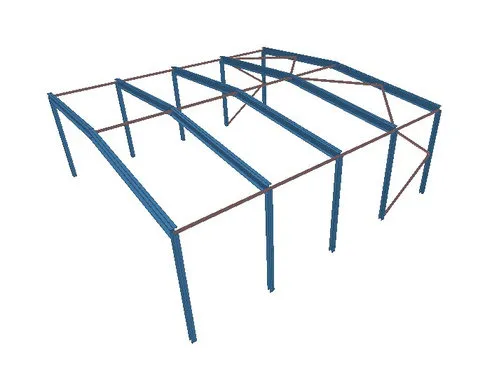
Steel shed design in Dubai covers some of the most common steel structures in the UAE: open-sided and enclosed sheds for markets, storage, vehicles, workshops, farms and utilities. Wrenze Steel provides structural steel design of steel sheds in Dubai and across the UAE, for real estate developers, architects and engineering consultancies, contractors and steel fabricators. We design the frames, purlins and side rails, the bracing, the connections and the base plates, and issue the reactions for the foundation design.
Steel shed design in Dubai: the types we design
- Market and trading sheds: wide open roofs over trading floors, loading areas and vehicle movement
- Storage and material sheds: open or partly clad sheds for materials, bulk storage and laydown areas
- Vehicle and equipment sheds: covered parking for trucks, buses and plant, with clear widths for vehicle movement
- Workshop sheds: enclosed or partly open sheds for maintenance, fabrication and light industry, sometimes with a crane or hoist
- Farm and agricultural sheds: livestock shelters, feed stores and equipment sheds
- Utility and plant sheds: shelters over generators, pumps and substations
Fully enclosed warehouses are covered on our warehouse steel structure design page, and car parking shades on our car parking shade sector page. This page covers sheds, where open sides and repetition shape the design.
Frame types for steel sheds
- Portal frames: pitched or monoslope rafters on columns with rigid eaves connections, the usual choice for clear spans
- Propped portals and multi-span frames: an internal column halves the rafter span on wide sheds where a column in the floor is acceptable
- Truss roofs: steel roof trusses for wider spans or heavy hung loads
- Cantilever and T-frames: single-column frames with the roof cantilevering on one or both sides, keeping the shed open for vehicles and loading
- PEB frames: tapered built-up frames with cold-formed purlins, economical on repeated bays (see our PEB steel structure design page)
We compare the options for your span, height and use, and choose the bay spacing and purlin span together, because the two set most of the steel weight.
Wind on open sheds
Wind governs almost every open shed in the UAE. With one or more sides open, wind gets under the roof and pushes it up while suction acts on the top surface. ASCE 7-16 gives net pressure coefficients for open buildings with monoslope, pitched and troughed roofs, and for partially enclosed buildings where one side is clad and the other open, the internal pressure adds to the uplift. The consequences run through the whole structure:
- Rafters and purlins see load reversal, so the bottom flange goes into compression and needs fly braces or other restraint
- Bracing in the roof and in selected bays carries the wind along the shed, positioned clear of vehicle routes
- Column bases carry uplift and moment, so anchor bolts and foundations are designed for tension
- Cladding and roof sheets are fixed for the higher edge and corner pressures
Seismic loads, temperature movement along long sheds, and dust and sand on the roof are included in the load combinations of ASCE 7-16.
Repeat design and economy
Many shed projects repeat one shed many times. A kilogram saved in a typical frame is saved in every shed, so we design the typical shed carefully: frame spacing, rafter depth and taper, purlin size and spacing to AISI S100, connection types and base fixity. Repeating one frame and one connection type keeps fabrication and erection simple, and the base reactions are issued per frame type so the foundation design is repeated too. Our purlin design calculator gives a first sizing for cold-formed purlins.
Doors, openings and solar panels
Sheds rarely stay plain. Roller shutters, sliding doors and vehicle openings interrupt the side rails and the wall bracing, so the framing around each opening and the position of the braced bays are planned with the layout from the start. Many sheds now carry photovoltaic panels on the roof, which add dead load, change the wind pressures on the roof and need purlins and fixings designed for the panel layout. Lighting, fans, cable trays and sprinkler pipes hung from the rafters are added to the load cases, and gutters and downpipes are sized with the roof so water is carried clear of the trading or working floor.
Durability
Open sheds are exposed to sun, humidity, dust and, near the coast, salt air. Markets and vehicle sheds add washing water and impact from vehicles. We specify galvanizing or a coating system suited to the exposure, protect column bases against impact and standing water, and keep details simple so they drain and can be maintained.
What our steel shed design consultants deliver
- A design basis covering the shed type, the open or clad sides, the wind coefficients and the loads
- Structural calculations for the frames, purlins, side rails, bracing and bases
- Connection designs for the eaves and apex moment connections, bracing and base plates and anchor bolts
- Design drawings: framing plans, frame elevations, bracing layouts and typical details
- Base reactions per frame type for the foundation designer
- Quantities or cost estimates of the steel, where the scheme needs them
- Calculations and drawings for Dubai Municipality or the authority of the project’s emirate
How a shed project runs
- You send the layout, the span and height, the open or clad sides and the use.
- We agree the scope, the number of shed types and the programme.
- We propose the frame type and spacing, with options where useful.
- We complete the analysis, member design and connection design.
- We issue the calculations and drawings for review and answer the comments.
Steel shed projects
For Dubai Municipality at the Dubai Fruit and Vegetable Market, Wrenze Steel carried out the steel structure design and cost estimation of 31 proposed market sheds: steel portal frames with tie members and end bay bracing over open trading areas, with uplift, load reversal and overturning as governing cases and the typical design optimised because every kilogram is multiplied 31 times. Related industrial work includes the DIC warehouses in Dubai Industrial City and a steel warehouse with a truss roof in Al Ain.
About Wrenze Steel
- Our engineers hold Dubai Municipality practice certificates, and we prepare Dubai Municipality submissions through to approval.
- A steel structure design consultancy: sheds, warehouses and industrial buildings are part of our everyday work.
- 96 projects completed across the UAE and the GCC.
- Our office is in Dubai Silicon Oasis, and we work across the UAE and the GCC.
Related pages
Warehouse steel structure design · PEB steel structure design · Factory steel structure design · Steel roof truss design · All steel structure types
For a steel shed or a scheme of repeated sheds, contact our engineers.