
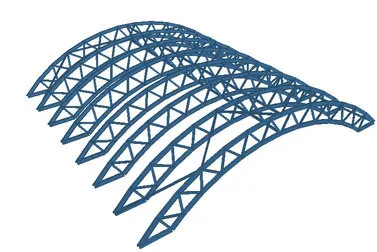
Steel roof truss design services turn a roof span into a triangulated frame of chords and web members, each working mainly in tension or compression, so the roof can span further for less steel than a solid beam of the same depth. Wrenze Steel designs steel roof trusses for halls, warehouses, sports buildings and curved roofs, working for real estate developers, architects and engineering consultancies, contractors and steel fabricators in Dubai and across the UAE. We set the truss geometry, size the members, design the node connections and splices, and check the truss for uplift, deflection and erection.
Truss types we design
The truss type follows the roof shape, the span and the loads:
- Pratt trusses: vertical members in compression and diagonals in tension under gravity load, which keeps the longer members in tension. A common choice for flat and low-slope roofs.
- Howe trusses: the reverse arrangement, with diagonals in compression and verticals in tension under gravity. Used for pitched roofs and where wind uplift governs.
- Warren trusses: diagonals alternating in direction, with or without verticals, giving fewer members and repeated nodes.
- Fan trusses: pitched trusses with web members fanning out from the bottom chord nodes, suited to roofs with a steep pitch.
- Bowstring and curved trusses: a curved top chord, or curved top and bottom chords, for barrel and arched roofs.
Wind uplift reverses the forces. Members that are in tension under gravity can go into compression under uplift, so every member is checked for both directions. For roofs that need more than a single span of trusses, our page on long-span steel roof design covers space frames, cellular rafters and arches.
Roof truss design calculations
Our roof truss design calculations cover:
- Loads: roof sheeting and insulation, purlins, ceilings, lighting and services hung from the truss, solar panels where fitted, imposed roof loads and wind, with the load combinations required by the code
- Analysis: member forces from a model of the truss and its supports, with the joints modelled to match the connections
- Compression members: buckling in the plane of the truss, between nodes, and out of the plane, between braced points
- Tension members: net section at bolt holes and the capacity of the end connections
- Chord bending: where purlins or suspended loads fall between nodes, the chord is designed for bending as well as axial force
- Deflection and camber: deflection checked against the specification’s limits, with camber where it helps the roof settle to its intended line
- Supports: bearings, anchorage and the reactions for the structure below, including horizontal movement or thrust on curved trusses
Codes follow the project specification: AISC 360, Eurocode 3 or BS 5950, with wind loads to ASCE 7, BS EN 1991-1-4 or the local requirement.
Purlins, bracing and lateral restraint
Purlins carry the roof sheeting to the trusses, and they do more than that: tied into the roof bracing, they restrain the top chord against sideways buckling. Placing purlins at the panel points keeps the top chord in axial load; placing them between nodes adds bending. Our guide to purlins explains the common sections and spacing.
The bottom chord needs restraint as well, particularly under wind uplift, when it goes into compression. Fly braces from the purlins, bottom chord ties or a bottom-chord bracing system keep it from buckling. Roof bracing in the plane of the top or bottom chords carries wind to the supports and keeps the trusses upright during erection.
Gusset and node connections
The connections are where most of a truss’s fabrication cost goes. We design them as part of the truss, not afterwards:
- Gusset plates for angle, tee and channel members, bolted or welded
- Direct welded joints for hollow section trusses, checked with the hollow section joint rules in AISC 360 or EN 1993-1-8, which often decide the chord wall thickness
- Node eccentricity: member centrelines meet at the node where possible, and any eccentricity is allowed for in the chord design
- Bearing connections at the supports, with slotted holes or sliding bearings where the truss must move
Our steel connection design service covers these joints in more detail.
Transport splices and erection
A truss longer than the transport limits is made in pieces and joined on site. We place splices where the forces are low or where the truss can be assembled on the ground before lifting, and design them as bolted connections so site welding is kept to a minimum. The lifting points and temporary bracing during erection are considered at the design stage, so the truss is stable from the first lift. Our shop drawings and detailing team can take the approved trusses into the fabrication model.
What our steel roof truss design consultants deliver
- Truss geometry and type, agreed with the architect
- Structural calculations for the chords, web members, purlins and bracing
- Connection designs for the nodes, splices and bearings
- Design drawings: roof framing plan, truss elevations and typical node details
- Camber and deflection values, and the reactions for the supporting structure
How a project runs
- You send the architectural drawings, the roof finishes and services loads, and the specification.
- We agree the scope, the programme and the fee.
- We set the truss type and geometry, then analyse and size the members.
- We design the connections and splices and issue calculations and drawings for review.
- We answer the comments and support the detailing for fabrication.
Steel roof truss design projects
- Curved roof truss wedding hall, Al Barsha, Dubai. Private client, with Arabesk Engineering Consultancy as consultant. Structural modelling and design of the curved steel roof trusses.
- Steel structure warehouse and truss roof, Al Ain. Private client, with Scope Engineering Consultancy as consultant and New Capital Construction as contractor. Structural design.
- Mushrif gym and paddle tennis, Dubai. QA Construct. Steel structural design of the building, including the roof structures over the halls, and quantity surveying.
About Wrenze Steel
- Our engineers hold Dubai Municipality practice certificates, and we prepare Dubai Municipality submissions through to approval.
- A steel structure design consultancy: trusses are designed with their connections and fabrication in mind.
- 96 projects completed across the UAE and the GCC.
- Our office is in Dubai Silicon Oasis, and we work across the UAE and the GCC.
Related pages
Long-span steel roof design · Steel connection design · Purlins in steel buildings · All steel structure types
For a steel roof truss design, contact our engineers.