
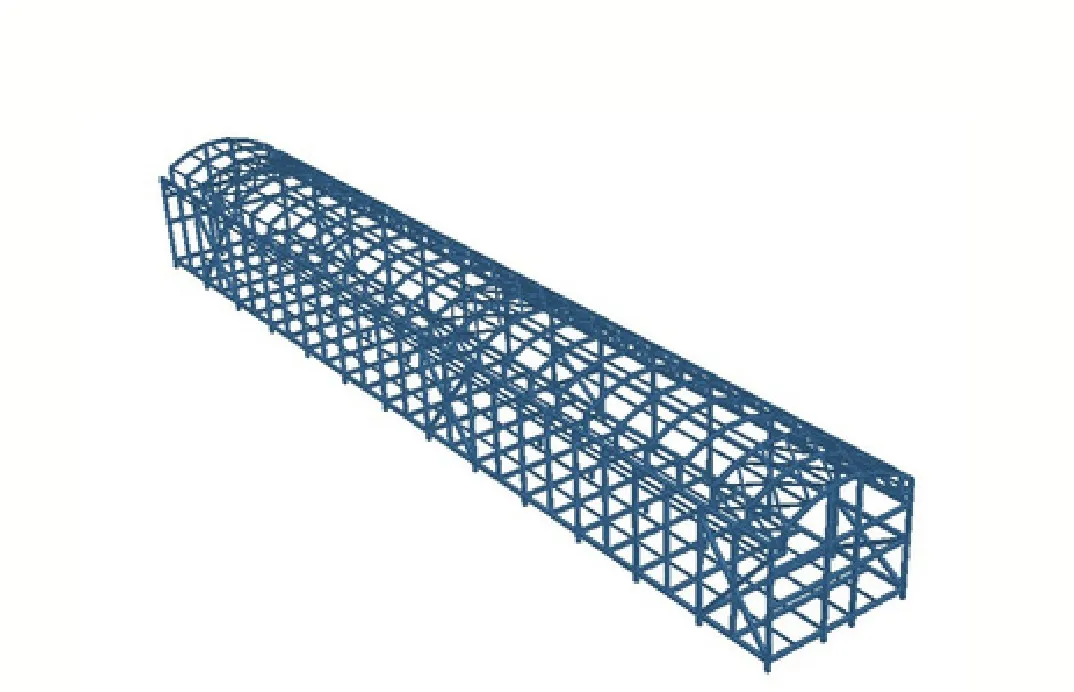
Retractable roof design services cover the steel design of a structure that has more than one shape. Wrenze Steel provides structural steel design for retractable and openable roofs over courtyards, hotel and club spaces, sports halls, pools and event areas in Dubai and across the UAE, for real estate developers, architects and engineering consultancies, contractors and steel fabricators. We design the moving roof sections, the fixed frame and tracks, the bracing, the connections and the base plates, and coordinate with the mechanism supplier so the steel and the drive system work together.
Types of retractable and openable roofs
Openable roofs are built in steel in a few common ways:
- Sliding and rolling roofs: roof sections run on wheels or rollers along tracks, parking over each other or beyond the opening. This is the most common retractable roof for courtyards, pools and sports halls.
- Folding roofs: panels hinge and fold together, often used for smaller openings and canopies.
- Pivoting and lifting roofs: sections rotate or lift about a hinge line, used where the roof has to clear the space vertically.
- Fabric retractable roofs: a membrane gathered or spread along cables or rails, carried by a steel frame. See our tensile structure design service for the fabric side.
The type is chosen with the architect and the mechanism supplier. It sets where the roof parks, how the loads move across the frame and how the roof seals when closed.
Every position is a load case
A fixed roof has one shape. A retractable roof has as many shapes as it has positions, and each one loads the structure differently. We analyse the roof:
- Closed, with the full roof weight spread over the span and the moving sections locked against wind uplift
- Open, with the moving sections parked and their weight concentrated at the parking end
- At intermediate positions, where the weight sits off-centre and the frame sees its largest unbalanced loads
- During operation, with drive, braking and end-stop loads from the mechanism
Each member is designed for the worst of these positions, with wind, temperature, maintenance and seismic loads combined to ASCE 7-16 and member design to AISC 360.
Wind on a retractable roof
Wind is the governing load for most openable roofs in the UAE. Two wind limits are set at the start of the design:
- The operating wind speed, above which the roof does not move. The roof and mechanism are designed for this wind while moving.
- The design wind speed, which the roof carries in its parked and locked positions.
The wind pressure on the roof changes with its position. A partly open roof can act like a canopy with wind on both faces, and an open space below can change the internal pressure on the rest of the building. We check the wind pressures and uplift for each position, and design the locks and uplift restraints that hold the moving sections down in a storm.
Tracks, drive loads and alignment
The tracks are where the moving roof meets the fixed frame, and they need the most care:
- Track girders carry the wheel loads of the moving sections, with impact and braking forces along the track
- Uplift restraint: wheels or rollers are captured so the roof cannot lift off the track in wind
- End stops and buffers take the braking and overrun loads at the ends of travel
- Alignment limits: the tracks must stay straight and level under load, so the frame deflection is checked against the limits the mechanism supplier gives, not only against code limits
- Thermal movement: a long steel roof expands and contracts with the UAE’s temperature range; we allow for it at the tracks and bearings so the roof does not bind
Stiffness usually governs here. A frame that is strong enough but too flexible will let the roof jam or leak, so we size the fixed frame and track girders for deflection and alignment first.
What our retractable roof design consultants deliver
- A design basis covering the roof type, the positions analysed, the operating and design wind speeds and the mechanism loads
- Structural calculations for the moving roof sections, the fixed frame, track girders, bracing and uplift restraints
- Connection designs for the roof joints, track supports, end stops and base plates
- Design drawings: framing plans, sections in the open and closed positions, track and bearing details
- Deflection and alignment results at the tracks, for the mechanism supplier
- Support reactions and anchor bolt layouts for the foundation designer
- Calculations and drawings for authority approval, with responses to comments
How an openable roof project runs
- You send the architectural design, the opening size and roof type, and the mechanism supplier’s information where it is known.
- We agree the positions to analyse, the wind limits and the scope.
- We propose the structural system for the moving sections and the fixed frame.
- We complete the analysis for every position, the member design and the connection design.
- We issue the calculations and drawings for review, and coordinate with the mechanism supplier until the interface is closed.
Openable roof projects
For the H-Hotel Social Club in Abu Dhabi, Wrenze Steel designed the steel structure of a long, curved openable roof, with Vision Engineering Consultancy as consultant. The roof was analysed closed, open and at intermediate positions, with wind, drive and seismic load cases, and the fixed frame was designed for the small deflections the moving roof needs to run and seal. More large-span work is on our long-span steel roof design page.
About Wrenze Steel
- Our engineers hold Dubai Municipality practice certificates, and we prepare Dubai Municipality submissions through to approval.
- A steel structure design consultancy: special and moving roofs are part of our work alongside buildings, bridges and industrial structures.
- 96 projects completed across the UAE and the GCC.
- Our office is in Dubai Silicon Oasis, and we work across the UAE and the GCC.
Related pages
Long-span steel roof design · Steel roof truss design · Tensile structure design · Steel connection design · All steel structure types
For a retractable or openable roof, contact our engineers.