Glass roof steel structure design in Dubai is design to the tolerance of the glass: a glazed roof is only as good as the steel behind it, and glass accepts far less movement than a metal roof. Wrenze Steel provides structural steel design for glass roofs, skylights and glazed canopies in Dubai and across the UAE, for real estate developers, architects and engineering consultancies, contractors and steel fabricators. We design the primary steel structure, its nodes and connections, its bearings on the building and its base plates, and we coordinate the interface with the facade consultant and the glazing contractor.
Glass roof steel structures in Dubai: what we design
- Atrium roofs: glazed roofs over mall, hotel, office and hospital atriums, spanning between concrete floors or cores
- Skylights: ridge, pyramid, monopitch and barrel skylights over courtyards, stairs and halls, and rooflights in industrial roofs
- Glazed barrel vaults: curved steel ribs carrying glass along a market hall, a gallery or a walkway
- Glass canopies: glazed entrance canopies and covered walkways (see entrance canopy design)
- Free-form and gridshell glass roofs: single-layer grids following a curved surface (see space frame and gridshell design and steel dome design)
- Courtyard enclosures: new glass roofs over existing courtyards, turning outdoor space into conditioned space
The glass sets the stiffness
In most glass roofs, stiffness governs before strength. The glazing designer gives the limits the glass and its seals can accept, and we design the steel to meet them:
- Span deflection: each member carrying glass is limited to a fraction of its span and to an absolute value in millimetres.
- Differential movement: the supports of one glass panel must move together. If one corner drops more than the others, the panel twists and the seals open, so we check relative deflection between adjacent nodes, not only the deflection of each member.
- Rotation at the edges: at the perimeter and at movement joints, the rotation of the steel edge must suit the glazing detail.
- Long-term movement: the glass is installed after the steel carries its own weight. We give the deflection under the glass weight and the finishes separately, so the glazing contractor can set the steel to level where needed.
Loads on a glass roof
- Glass self-weight: laminated and insulated glass units are heavier than metal roofing, and their weight acts on every node
- Wind: pressure and uplift on the roof surface, with local pressures at edges, corners and ridges to ASCE 7-16
- Maintenance and cleaning: people walking on cleaning walkways, and rails or gantries for a cleaning cradle, which travel along the roof
- Shading: external louvres, fins and fritted panels, often added to control sun on a glass roof in the UAE climate
- Openings: smoke vents and opening panels in atrium roofs, set by the fire strategy, with their actuators and frames
- Temperature: steel under glass can heat well above the air temperature, so the thermal range used in design is larger than for an open structure
Geometry, nodes and drainage
A glass roof is built from flat panels, so the steel grid must give flat panels. On curved and free-form roofs we set the node geometry so the glass falls as planar quadrilaterals or triangles, coordinated with the glazing system. Nodes are where the design is most visible:
- Hollow sections: most glass roofs use circular or rectangular hollow sections. Node design follows our hollow section connection design practice, with finite element connection design for complex cast or plated nodes.
- Exposed connections: connections are seen from below, so bolted joints are concealed or detailed to be seen, and site welds are kept away from finished surfaces where possible.
- Water and condensation: glazing bars include drainage channels, and the steel is detailed so condensation and any leakage drain to the gutters, with no pockets in the members.
- Tolerance: the glazing system has a limited adjustment range, so we give the fabrication and erection tolerances the steel must meet.
Movement and the interface with the building
An atrium roof often bears on concrete floors or cores that move differently under load and temperature. The roof is set on fixed and sliding bearings so it can expand and contract without pushing on the building, and so the building can move without cracking the glass. Where a roof crosses an expansion joint of the building, the steel and the glazing both have a joint at the same line. Support reactions and movements are issued to the main structural consultant for the checks of the supporting structure.
Fire, robustness and safety
Overhead glazing is laminated so broken glass stays in place, and the steel is designed so the loss of a single glass panel does not affect stability. In atriums the fire strategy sets the smoke ventilation and the fire resistance of the roof structure. Where exposed steel needs fire protection, we coordinate the coating with the appearance, as explained on our page on steel structure fire protection design.
Analysis and design
Each roof is modelled in three dimensions with its bearings, under dead, glass, maintenance, wind, seismic and thermal load combinations to ASCE 7-16, including second-order effects for curved and arched roofs. Member design follows AISC 360, welded connections follow AWS D1.1 and anchorage into concrete follows ACI 318, together with Dubai Municipality or the municipality of the project’s emirate.
What our glass roof steel structure design consultants deliver
- A design basis agreed with the facade consultant, including the deflection and tolerance limits for the glazing
- Structural calculations for the roof members, nodes, bearings and supports
- Connection designs for the nodes, splices, bearings and base plates
- Design drawings: roof plans, sections, node geometry, bearing layouts and typical connections
- Support reactions and movements for the designer of the supporting structure
- Calculations and drawings for authority approval, with responses to comments
How a glass roof project runs
- You send the architectural drawings, the glazing system information and the facade specification.
- We agree the scope, the programme and the interface with the glazing designer.
- We propose the roof structure and the node geometry.
- We complete the analysis, member design and connection design.
- We issue the calculations and drawings and coordinate the glazing interface until it is closed.
Glass roof and glazing support projects
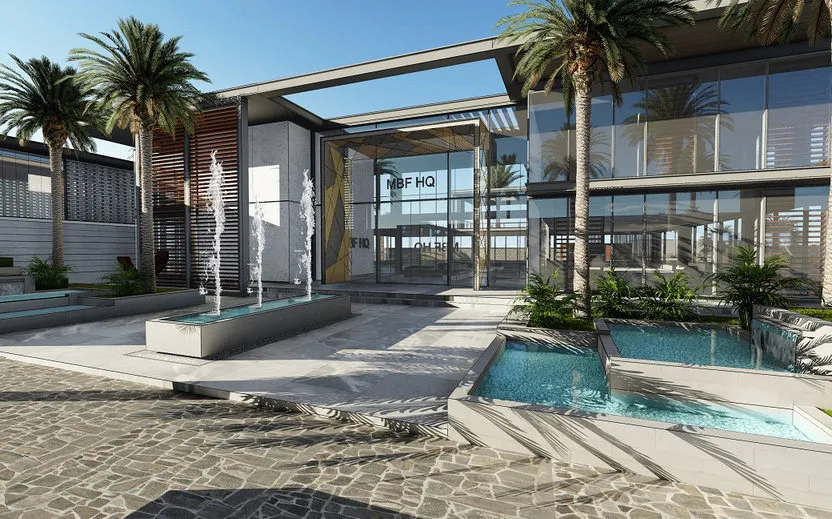
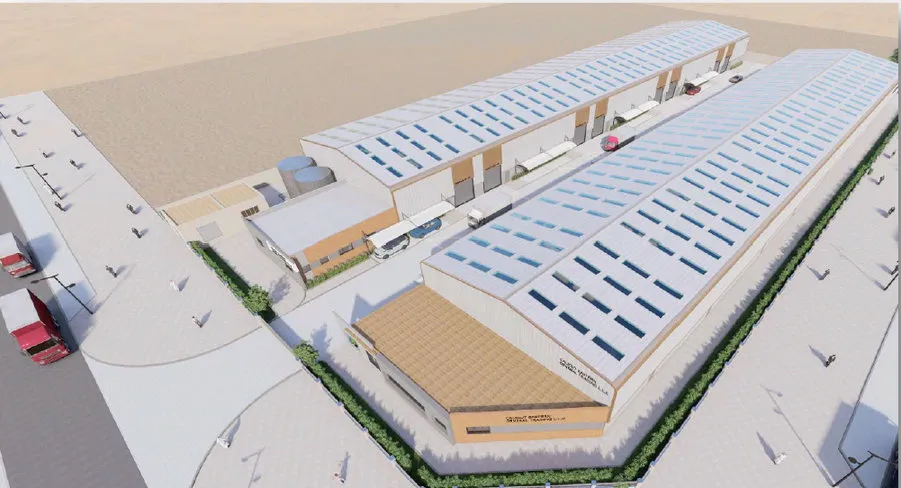
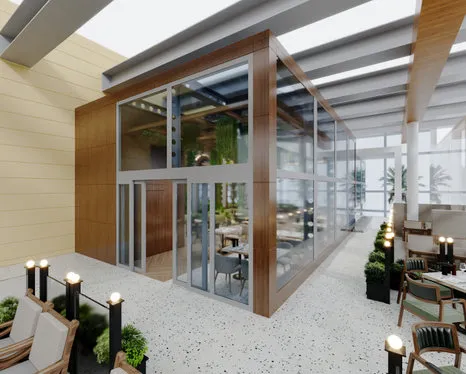
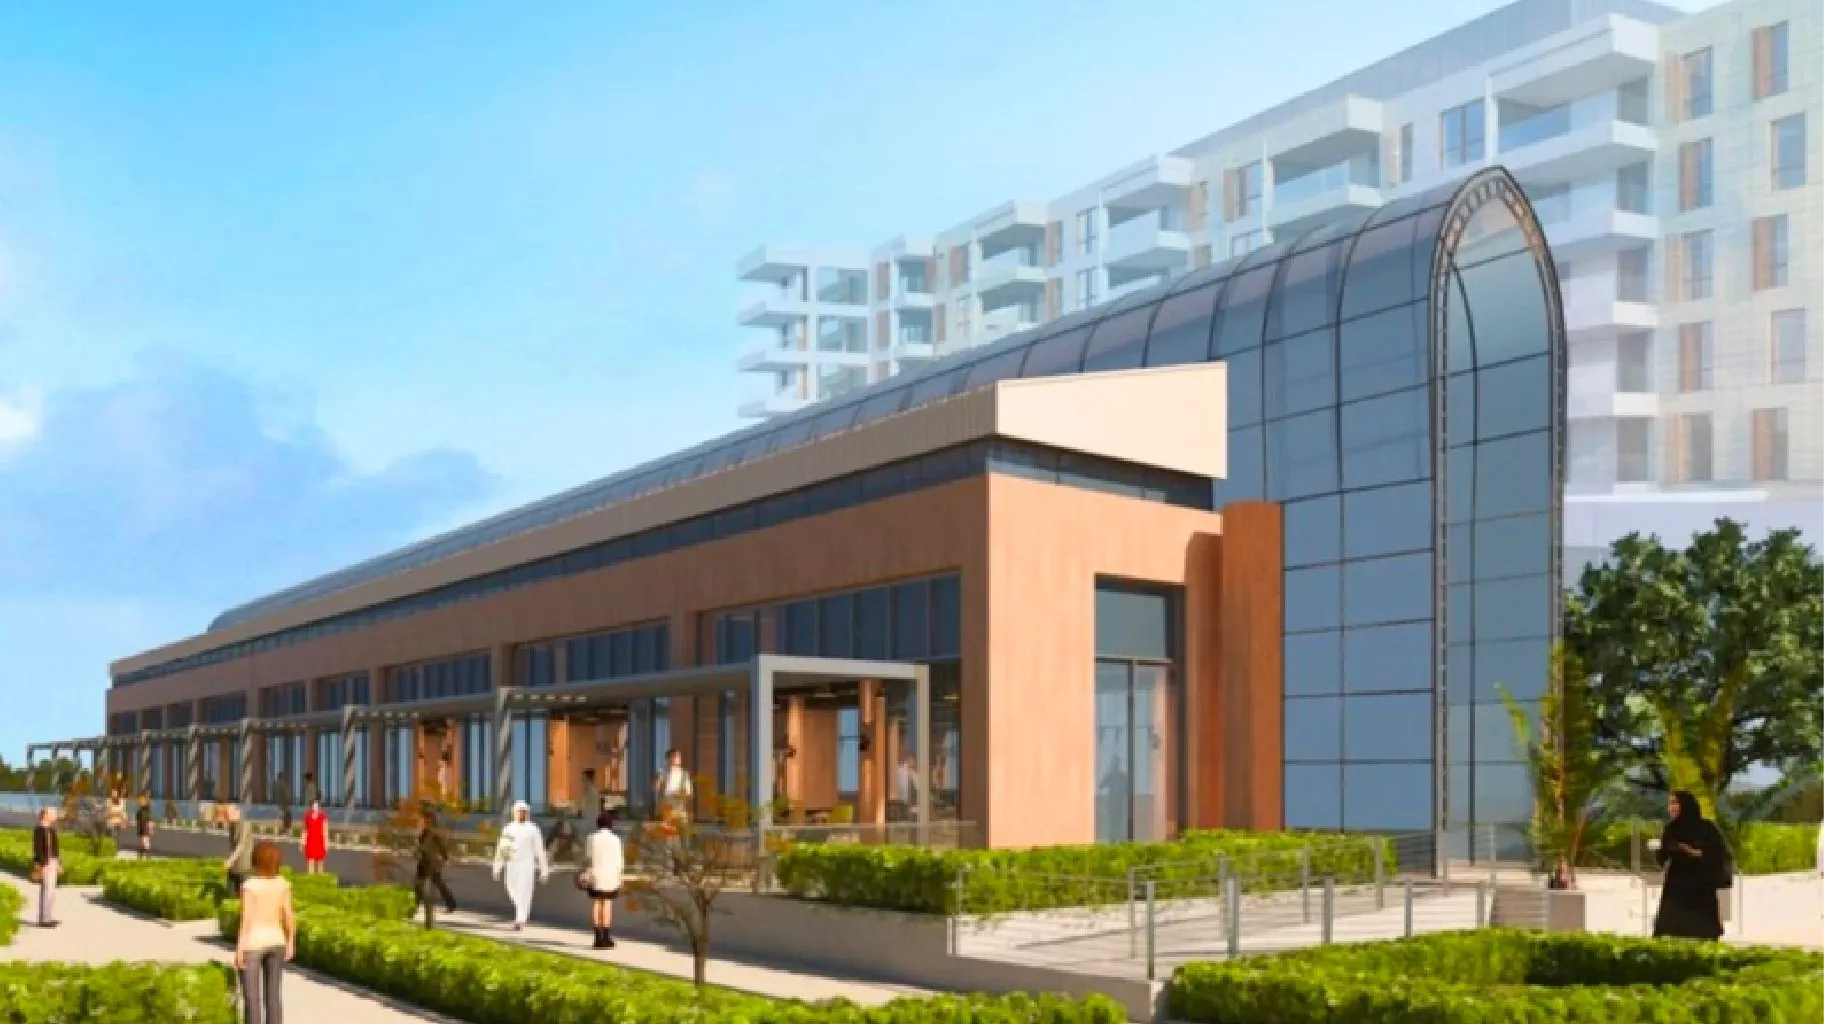
For the open market building at Qaryat Al Hidd in Abu Dhabi, with Khatib & Alami as consultant, Wrenze Steel designed and detailed a long, curved glazed steel vault: curved ribs and longitudinal members on the glazing module, with tight deflection limits for the glass, roof thrust taken through the supporting frame and thermal movement along the building. The B1 Mall terrace in Dubai is a glazed dining terrace on a cellular steel frame, sized for stiffness under the glazing. At the MBF HQ office in Sharjah, dedicated steel members behind the curtain walls carry the glass to strict deflection limits. At the DIC warehouses, framing around each roof skylight carries the interrupted purlins back to the main frames.
About Wrenze Steel
- Our engineers hold Dubai Municipality practice certificates, and we prepare Dubai Municipality submissions through to approval.
- A steel structure design consultancy: glass roofs and glazing support structures are part of our work alongside buildings, bridges and industrial structures.
- 96 projects completed across the UAE and the GCC.
- Our office is in Dubai Silicon Oasis, and we work across the UAE and the GCC.
Related pages
Steel dome design · Space frames and gridshells · Facade steel structure design · Hollow section connection design · All steel structure types
For a glass roof or skylight structure, contact our engineers.