Entrance canopy steel design in Dubai covers the first structure a visitor walks or drives under: the canopy over the door, the drop-off or the gate. Wrenze Steel provides structural steel design of entrance and drop-off canopies for hotels, offices, hospitals, malls, villas, schools and community gates in Dubai and across the UAE, for real estate developers, architects and engineering consultancies, contractors and steel fabricators. We design the canopy framing, the supports, the connections back into the building, the base plates and the anchorage.
Entrance canopy steel design in Dubai: the types we design
- Cantilevered canopies: canopies projecting from the building with no outer columns, held by a moment connection or a back-span inside the building
- Canopies on columns: canopies carried on one or more rows of columns, often over a vehicle drop-off
- Tie-rod and hung canopies: slim canopies supported by inclined rods or cables from the building above
- Free-form and folded canopies: curved, folded or ribbon-like canopies following the architecture in plan and section
- Glass and membrane canopies: steel frames carrying glass or fabric, designed with the glazing or tensile structure supplier
- Gate and arrival canopies: standalone canopies over gatehouses and community entrances
Wind uplift and load reversal
A canopy’s self-weight is small and its surface is large, so wind governs. Wind against the building pushes up on the underside while suction acts on the top, and the net uplift often exceeds the weight of the canopy. Every member and connection is therefore designed for load in both directions:
- Primary members have their bottom flange in compression under uplift and need restraint
- Tie rods go slack under uplift, so a tie-rod canopy needs a separate path for upward load
- Connections and anchors carry tension under uplift as well as shear and moment
- Edges and corners carry the higher local pressures of ASCE 7-16
Gravity loads include the roof finishes, ceilings, lighting, signage and services, and maintenance access. Seismic and thermal actions are combined to ASCE 7-16.
Deflection, vibration and appearance
Architects want a thin, level edge. The cantilever length, the finishes and the uplift set how thin it can be. We size the canopy for tip deflection and stiffness first, taper the primary members or use a back-span to keep the edge slim, and check slender canopies for wind-induced vibration. Exposed steel is detailed for appearance: concealed bolts, clean welds, drainage hidden within the framing and connections agreed with the architect.
Connection into the building
The connection back into the building is where a cantilevered canopy is decided. We design:
- Moment connections to steel columns or embedded plates that carry the full cantilever moment (see moment connection design)
- Back-span members inside the building that balance the cantilever and spread the load
- Anchorage into new or existing concrete, designed to ACI 318 Chapter 17 for breakout, pull-out, pry-out and edge distance
- Checks of the existing structure at each support, with strengthening where needed (see steel structure assessment)
For canopies added to buildings in use, such as hospitals and offices, we design prefabricated bolted assemblies that go up quickly with limited drilling and no site welding near occupied areas.
Lighting, drainage and services
An entrance canopy carries more than its roof. Downlights, signage, speakers, CCTV and sprinklers are fixed to it, and rainwater has to be collected and carried away without staining the facade or dripping on guests. We coordinate these with the framing: cable routes inside hollow sections or in hidden channels, gutters and downpipes built into the edge beams or the columns, access panels for maintenance and fixing points for signage designed for their weight and wind. Lighting and drainage are agreed before the members are sized, because a gutter or a cable route inside a slim edge can change the section the canopy needs.
Durability
Canopies are fully exposed to sun, heat, humidity and, near the coast, salt air. We specify galvanizing or a coating system suited to the exposure, closed sections where they suit the design, and details that shed water and sand.
What our entrance canopy design consultants deliver
- A design basis covering the canopy type, finishes, wind pressures and deflection limits
- Structural calculations for the canopy framing, columns, tie rods and back-span members
- Connection designs for the canopy joints, the building connection and the base plates and anchor bolts
- Design drawings: framing plans, sections, and exposed connection details
- Reactions for the designer of the building structure and foundations
- Calculations and drawings for Dubai Municipality or the authority of the project’s emirate
How a canopy project runs
- You send the architectural drawings of the canopy and the structural drawings of the building.
- We agree the support arrangement, the scope and the programme.
- We propose the framing and the connection into the building.
- We complete the analysis, member design and connection design.
- We issue the calculations and drawings for review and answer the comments.
Entrance canopy projects
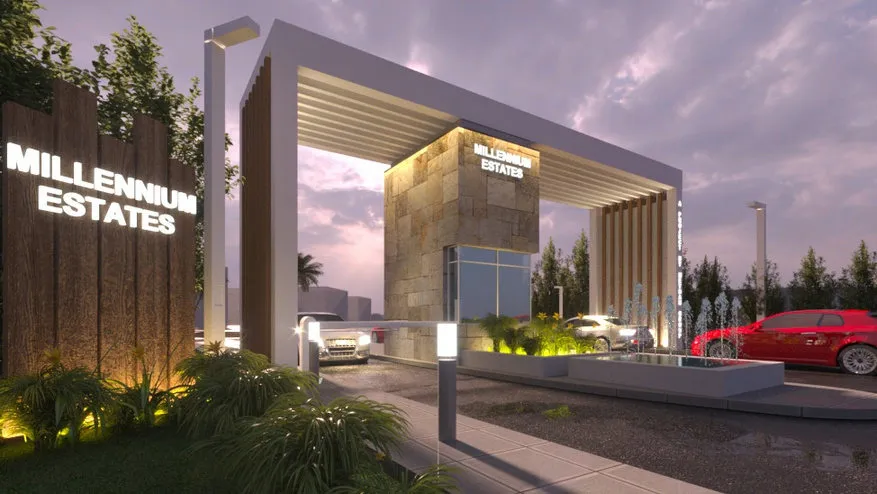
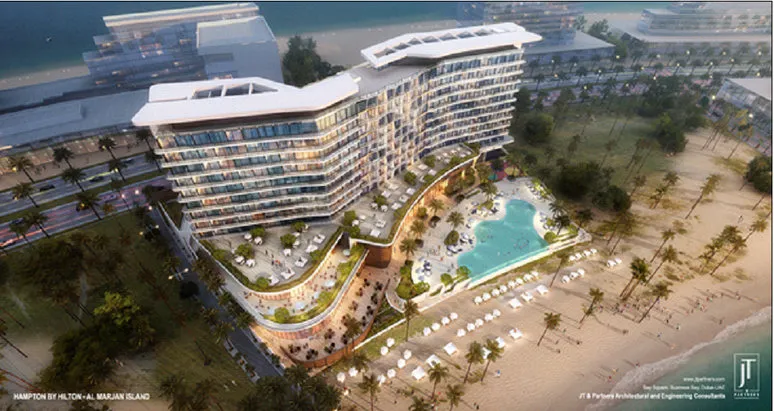
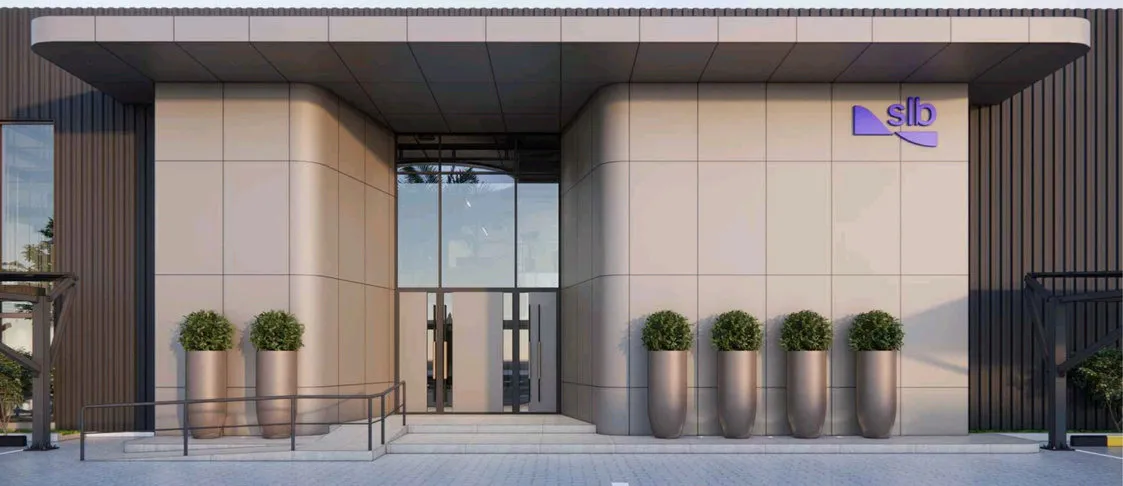
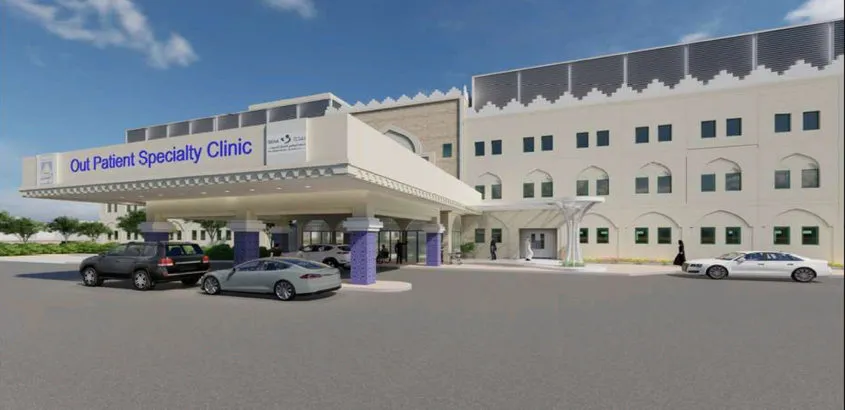
At the Hampton by Hilton on Al Marjan Island, Wrenze Steel designed a folded steel ribbon entrance canopy that cantilevers from the hotel on steel brackets and slender inclined tension rods, with anchorage into the concrete frame and marine corrosion protection. At the SKMC hospital in Abu Dhabi, we designed a wide drop-off canopy on clad columns, with moment-resisting column connections and no bracing across the driveway, built into a hospital that stayed open. For the SLB administration building in JAFZA, the deep, flat entrance canopy projects far over the drive from new and existing supports. The Millennium Estates entrance gate in Dubai is a long canopy of repeated steel portal frames with fins and roof slats over a gatehouse.
About Wrenze Steel
- Our engineers hold Dubai Municipality practice certificates, and we prepare Dubai Municipality submissions through to approval.
- A steel structure design consultancy: canopies and architectural steel are part of our work alongside buildings, bridges and industrial structures.
- 96 projects completed across the UAE and the GCC.
- Our office is in Dubai Silicon Oasis, and we work across the UAE and the GCC.
Related pages
Hotel steel structure design · Steel pergola design · Curved roof truss design · Car parking shade design · All steel structure types
For an entrance or drop-off canopy, contact our engineers.