Steel pergola design in Dubai turns a simple idea, shade over an outdoor space, into a structure that stands up to the UAE’s wind, heat and coastal air. Wrenze Steel provides structural steel design of pergolas for villas, roof terraces, hotels and resorts, public parks, schools and walkways in Dubai and across the UAE, for real estate developers, architects and engineering consultancies, landscape consultants, contractors and steel fabricators. We design the columns, beams and slat framing, the stability system, the connections and the base plates or anchorage into the roof or foundations.
Steel pergola design in Dubai: the types we design
- Villa garden pergolas: freestanding or attached pergolas over terraces, pools and outdoor kitchens
- Roof terrace pergolas: pergolas on villa, hotel and building roofs, where wind is highest and the fixing goes through the waterproofing
- Hotel and resort pergolas: long pergolas linking pavilions, pools and beach areas
- Walkway and public pergolas: covered routes in parks, schools, malls and communities
- Louvred and glazed pergolas: steel frames carrying operable aluminium louvres or glass roofs, designed with the system supplier
- Fabric and solar pergolas: frames carrying shade fabric or photovoltaic panels
Larger shade structures for car parks are on our car parking shade sector page, and canopies over entrances on our entrance canopy design page.
Wind on pergolas
A pergola is light and open, so wind governs. With open sides, wind acts on the roof from below as well as above, and the slats, louvres or panels see pressure and uplift that reverse the forces in every member. The wind force depends on how solid the roof is: an open slatted roof lets some wind through, while closed louvres, glass or solar panels act as a full roof. We take wind pressures for open structures from ASCE 7-16, for the roof in its most loaded state, and add the higher wind at roof level for rooftop pergolas.
Louvred, glass and solar pergolas
Pergolas with operable aluminium louvres, glass roofs or solar panels behave differently from open slatted ones. Louvres closed against rain or sun turn the pergola into a full roof, so it carries the full wind uplift; glass needs a stiff, level frame with tight deflection limits; and solar panels add weight and need purlins and fixings set out on the panel module. We design the steel frame that carries the system, using the loads, fixing points and deflection limits from the louvre, glazing or solar supplier, and coordinate drainage from louvre gutters through the columns.
Stability without visible bracing
Architects usually want slim columns and no diagonal braces. We provide stability in one of two ways:
- Moment frames: rigid beam-to-column moment connections and fixed bases, so each frame stands on its own
- Tie-back to the building: the pergola is connected to the building on one side, so the building provides the stability and the free side stays open
Either way, the frame is checked for drift and deflection under wind, so the pergola looks steady and the finishes stay true. Long pergolas are given expansion joints or sliding connections for thermal movement.
Cantilevers, curves and slats
Many pergolas overhang their columns or follow curves. Cantilevers concentrate moment at the supports and are checked for tip deflection under uplift. Curved members are formed by rolling or by short straight segments, chosen for cost, appearance and the fit of the slats. Slat support members are designed for the slat spacing and span, with deflection limits that keep the lines straight.
Fixing to roofs and foundations
On a roof terrace the pergola is fixed to a finished slab. We check the slab, beams and columns at each support, and design base plates and anchors to ACI 318 Chapter 17 for uplift, shear and moment within the slab thickness and edge distances available. Fixings are detailed with plinths or upstands so the waterproofing can be made good around them. On the ground, we issue reactions for the footing design, including uplift and overturning. See our rooftop steel structure design page for other roof-level work.
Durability and finish
Exposed pergola steel in the UAE needs protection against heat, humidity and, near the coast or a pool, salt and chlorine. We specify hot-dip galvanizing with a paint or powder-coat finish, closed sections where they suit the design, sealed or drained hollow sections, and details that shed water and sand. Bolts and welds are positioned so they are hidden or tidy, because the steel is seen at close range.
What our steel pergola design consultants deliver
- A design basis covering the pergola type, the roof covering, the wind pressures and the deflection limits
- Structural calculations for the columns, beams, slat framing and bases
- Connection designs for the frame joints, slat connections and base plates and anchor bolts
- Design drawings: plans, elevations, sections and exposed connection details
- Reactions for the building or footing designer
- Calculations and drawings for Dubai Municipality or the authority of the project’s emirate, and for the master community where it requires them
How a pergola project runs
- You send the architectural drawings of the pergola, the slat or roof system and the drawings of the roof or terrace below.
- We agree the scope and the programme.
- We propose the frame and stability arrangement.
- We complete the analysis, member design and connection design.
- We issue the calculations and drawings for approval and answer the comments.
Steel pergola projects
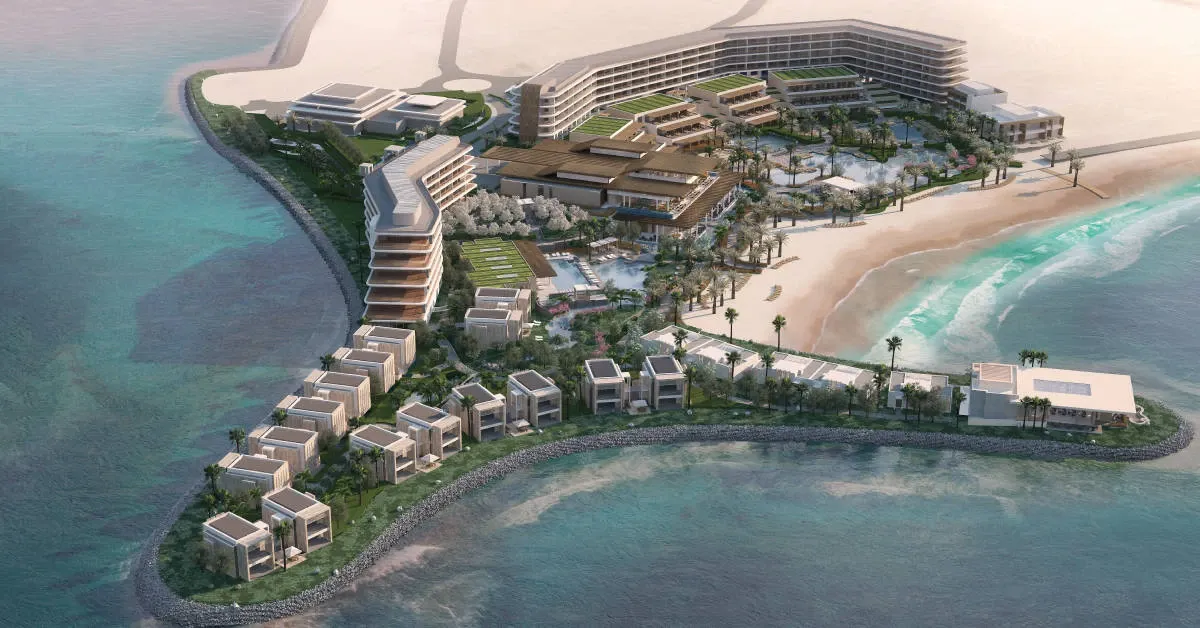
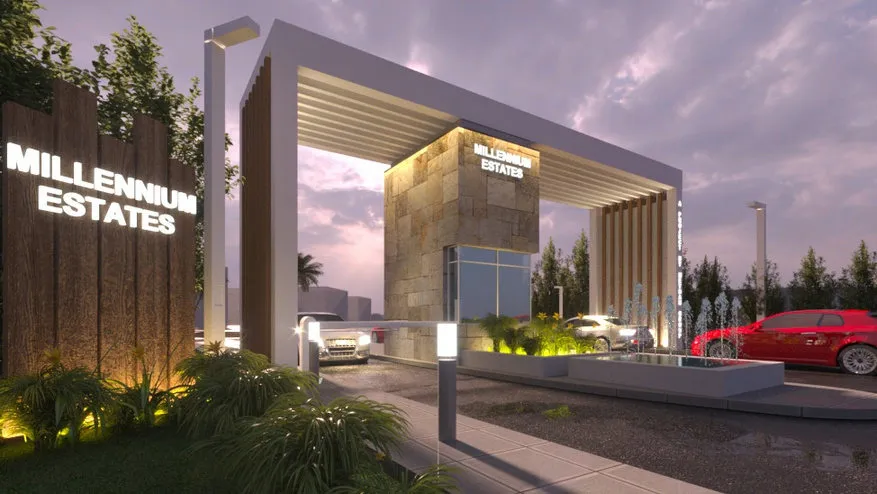
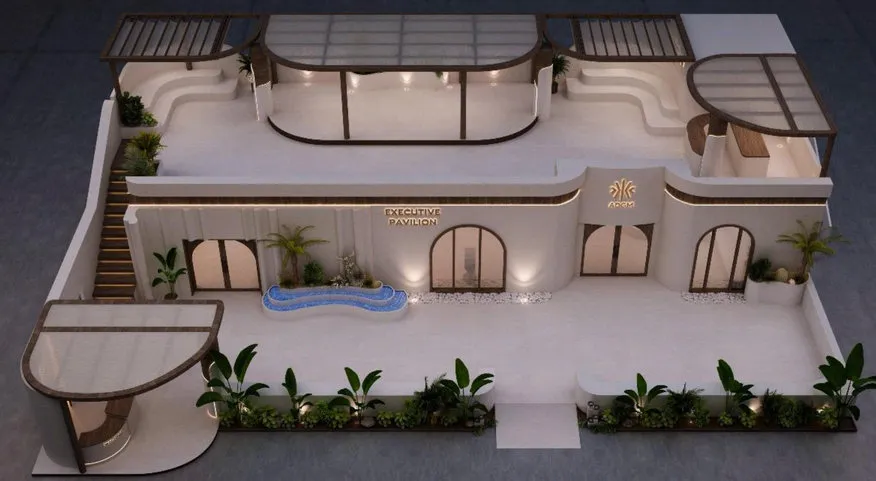
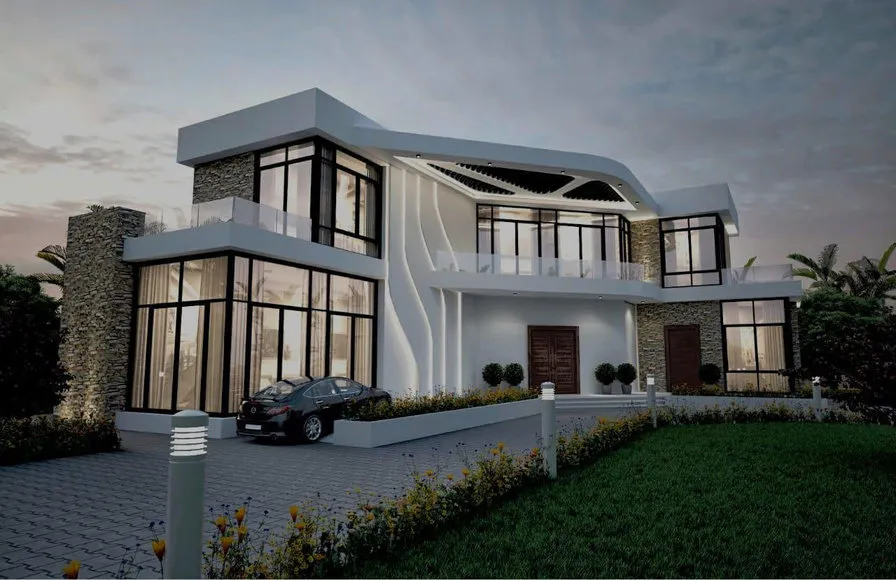
For a private villa in Nad Al Hamar, Dubai, Wrenze Steel designed a curved roof-level steel pergola of open slats that flows into the curved fins of the front elevation, with cantilevers at roof level, uplift reversal and hidden anchorage into the roof slab. At the InterContinental resort in Ras Al Khaimah, we designed the steel of the resort’s long pergolas and pavilions on an open coastal site. The ADFW Executive Lounge in Abu Dhabi has curved pergolas over its upper terraces, and the Millennium Estates entrance gate a slatted roof on repeated steel portal frames.
About Wrenze Steel
- Our engineers hold Dubai Municipality practice certificates, and we prepare Dubai Municipality submissions through to approval.
- A steel structure design consultancy: pergolas, canopies and architectural steel are part of our work alongside buildings, bridges and industrial structures.
- 96 projects completed across the UAE and the GCC.
- Our office is in Dubai Silicon Oasis, and we work across the UAE and the GCC.
Related pages
Entrance canopy design · Rooftop steel structure design · Villa steel extensions · Hotel steel structure design · All steel structure types
For a steel pergola on a villa, roof terrace or resort, contact our engineers.