Rooftop steel structure design services cover the steel that adds usable space or plant on top of a building, where the loads are highest and the existing structure was usually designed without it. Wrenze Steel provides structural design for rooftop steel structures on new and existing buildings in Dubai and across the UAE, for real estate developers, architects and engineering consultancies, contractors and steel fabricators. We check the existing roof, design the new steel and its anchorage, and coordinate the interfaces with the waterproofing, facade and services.
Rooftop steel structures we design
- Roof terraces and dining terraces: decks, enclosures and glazed rooms on mall, hotel and residential roofs
- Rooftop rooms: offices, pavilions, majlis, gyms and staff rooms added on existing roofs
- Plant platforms: raised steel platforms for chillers, cooling towers, tanks and generators, with access stairs and walkways
- Screens and louvres: plant screens and architectural screens around the roof perimeter
- Pergolas and shade structures: open and slatted pergolas, canopies and shade frames for roof terraces
- Solar frames: rooftop photovoltaic mounting frames, ballasted or anchored, and solar shade canopies over roof parking
- Signage and feature frames: rooftop signs and architectural frames, alongside tower crowns and helipads
Checking the existing roof and load path
The building below decides what a rooftop addition can be. Before sizing any steel, we establish:
- The capacity of the roof slab, which is usually designed for a light roof imposed load and the roof finishes, not for a terrace crowd or a plant platform
- The beams and columns below, and how much spare capacity they carry down to the foundations
- The positions of strong supports: columns, main beams and core walls where new posts can land
- The as-built condition, from the drawings, a site inspection and testing where records are missing
The new load path is then designed so that rooftop loads go straight into columns and main beams rather than into thin slab panels. Where supports cannot line up with the columns below, steel transfer beams carry the loads across. Where the existing members need more capacity, we design strengthening as part of a steel structure assessment.
Wind and seismic loads at height
A rooftop structure sits in the most exposed position on the building:
- Wind at roof height: ASCE 7-16 gives the wind speed at the height of the roof, and its rooftop structure provisions apply higher force coefficients for the flow over the roof edge. Screens, pergolas and open frames carry pressure and uplift in both directions.
- Solar arrays: ASCE 7-16 has separate provisions for rooftop solar panels, which depend on the panel tilt, the gap to the roof and the distance from the roof edge.
- Seismic amplification: a structure on a roof moves with the building below, so the seismic force is amplified with height, and light rooftop frames and their anchors are designed for that higher demand.
- Vibration: plant platforms carry vibrating equipment, and terraces carry people, so stiffness and natural frequencies are checked as well as strength.
Anchorage and waterproofing
Rooftop structures meet the roof at a waterproofed slab, so the anchorage and the waterproofing are designed together:
- Anchors are designed to ACI 318 Chapter 17 for tension from wind uplift, shear and moment, with breakout, pull-out, pry-out and edge distance checked at parapets and slab edges
- Plinths and upstands lift base plates above the membrane, with the waterproofing turned up and sealed around them
- Penetrations through the roof, where unavoidable, are sleeved and flashed to details agreed with the waterproofing specialist
- Thermal movement of long rooftop frames is released at slotted connections so it does not crack the plinths or tear the membrane
Our page on anchorage of steel to existing concrete covers post-installed anchors in detail.
Durability and access
Rooftop steel is exposed to sun, heat, humidity and, near the coast, salt air. We specify coating systems or galvanizing for that exposure, use closed and drained details, and design for access: handrails, walkways and maintenance loads on platforms, and room for the coating to be renewed during the life of the building.
What our rooftop steel structure design consultants deliver
- The assessment of the existing roof structure and load path, with any strengthening design
- A design basis: loads, wind and seismic approach, waterproofing interface and codes
- Structural calculations to AISC 360 for the rooftop frame, platforms, screens and supports, with loads to ASCE 7-16
- Connection and anchorage designs to ACI 318, with base plate, plinth and anchor layouts
- Design drawings: roof framing plans, elevations, sections and anchorage details
- Calculations and drawings for Dubai Municipality or the municipality of the emirate, with responses to comments
How a rooftop project runs
- You send the architectural design of the addition and the existing building drawings, if available.
- We inspect the roof, agree any testing and confirm the scope.
- We check the existing structure and set the support positions and load path.
- We design the steel, the anchorage and any strengthening, coordinated with the waterproofing and services.
- We issue the calculations and drawings for approval and answer comments.
Rooftop and terrace projects
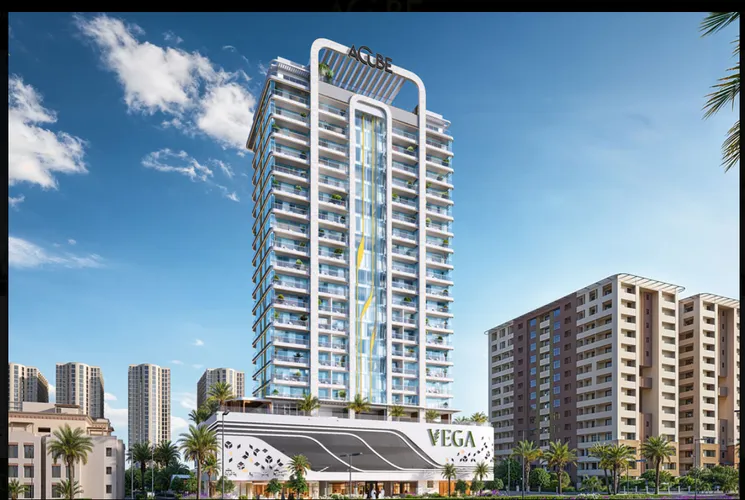
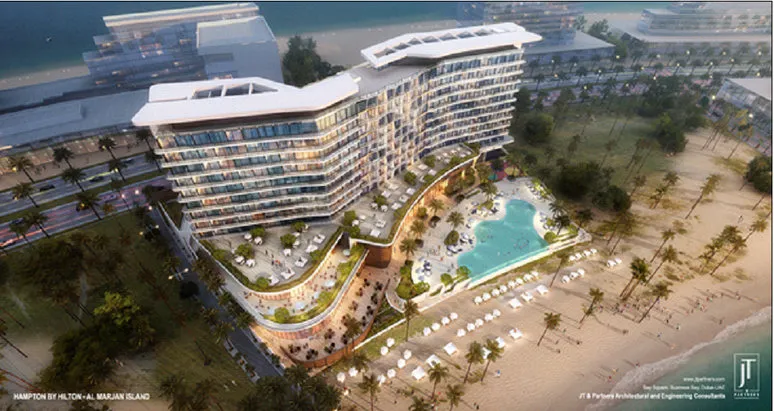
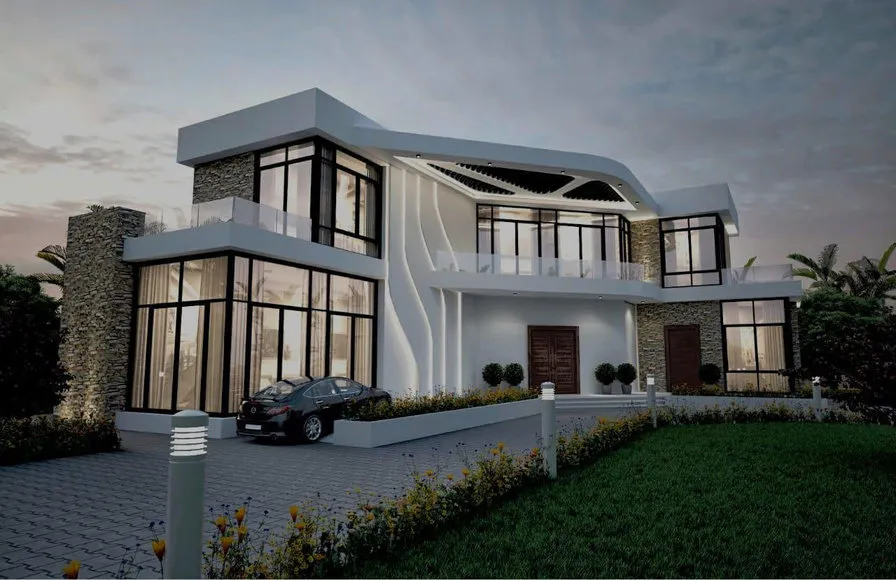
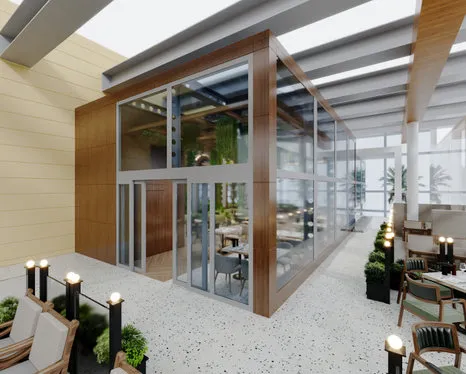
For the B1 Mall terrace in Dubai, Wrenze Steel designed a glazed dining terrace built onto an existing mall for CBD Projects: a cellular steel moment frame with no bracing, sized for glazing deflection limits, with column positions and anchorage set where the existing mall structure carries the loads with confidence. At the Hampton by Hilton on Al Marjan Island, we designed two 3D truss roof canopies carried on steel posts from the roof slab, for wind at height on an open coastal site. At Vega by Acube Developments, we designed the steel roof crown at the top of a residential tower, and in Nad Al Hamar a roof-level villa pergola with anchorage detailed around the roof waterproofing.
About Wrenze Steel
- Our engineers hold Dubai Municipality practice certificates, and we prepare Dubai Municipality submissions through to approval.
- A steel structure design consultancy: rooftop additions and steel on existing buildings are part of our work alongside new buildings, bridges and industrial structures.
- 96 projects completed across the UAE and the GCC.
- Our office is in Dubai Silicon Oasis, and we work across the UAE and the GCC.
Related pages
Helipad steel structure design · Tower crown steel structures · Anchorage of steel to existing concrete · Steel structure assessment · All steel structure types
For a rooftop steel structure, contact our engineers.