Wrenze Steel is a tower crown steel structure design consultant for real estate developers, engineering consultancies and steel contractors in Dubai and across the UAE. A crown is the steel at the very top of a tower: the architectural crown that defines the building on the skyline, together with the rooftop feature steel, screens, spires and frames around the upper floors. Most towers in the UAE are concrete, and the crown is often the one part where steel is chosen, because it is light, can follow complex shapes and can be erected in pieces at height. We design that steel as a structure in its own right, not as an add-on to the concrete frame.
What a tower crown steel structure includes
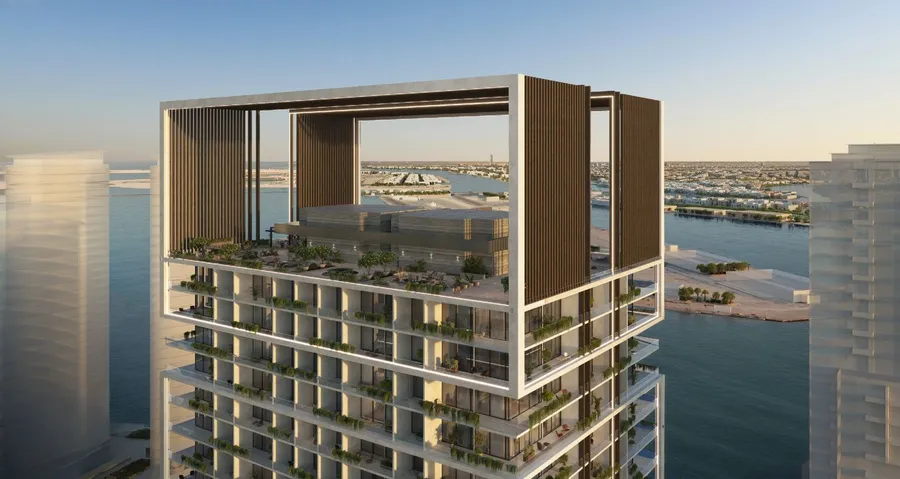
- Architectural crowns: open or clad steel frames that form the top of the tower, often with a sculpted outline set by the architect
- Rooftop feature steel: fins, screens, spires, signage and clock frames
- Frames around the upper floors: perimeter frames and brackets that carry the crown cladding
- Supports for equipment: maintenance equipment, lighting, antennas and plant inside the crown
- Access steel: platforms, ladders and walkways for maintenance inside the crown
Read more about the wider steel work on tall buildings on our high-rise towers page.
Design loads and checks
High-altitude wind
Wind governs most crown designs. Pressures increase with height, and the crown is the highest part of the tower. Open frames and porous screens take wind on both faces and on members behind each other, so force coefficients have to suit the shape. We design to the wind code and the design wind speed set for the project, commonly ASCE 7 or BS EN 1991-1-4 for UAE towers, and use the pressures from a wind tunnel study where one has been carried out for the tower. Slender spires and long members are checked for wind-induced vibration as well as strength.
Stiffness and movement
The crown sits on top of a tower that itself sways and shortens over time. Deflection limits come from the cladding and glazing as well as from the code, and the connections must allow for movement between the crown and the concrete. We check deflections under service wind, and the effect of temperature on long exposed frames.
Seismic and other actions
We include the seismic actions required by the project and the authority, allowing for the fact that elements at roof level respond to the motion of the building beneath them. Dead loads of cladding, lighting and equipment, maintenance live loads and construction loads complete the design basis.
Members and stability
Crown members are often slender and loaded in compression and bending together. We check strength, flexural and lateral-torsional buckling and the overall stability of the frame to AISC 360, BS EN 1993 or BS 5950, following the project specification.
BMU coordination
Many towers carry a building maintenance unit (BMU) on the roof, and its arm and cradle must reach the facade through or past the crown. We take the BMU supplier’s loads and clearance envelope into the steel model early, keep the travel paths clear of steel, and design the rails, supports and restraint points the crown carries. Late BMU changes are one of the most common causes of redesign at the top of a tower, so we fix this interface before the steel is detailed.
Connections to the concrete core and slabs
The crown has to pass its forces into the concrete core, the roof slab or the perimeter columns. We design the steel connections and the fixings into the concrete: cast-in embedded plates, post-installed anchors or through-bolts, with slotted holes and shim packs to take up concrete tolerances. We give the concrete designer the reactions at each support, so the core and the slabs can be checked for them, and we confirm plate positions before the concrete is poured. Connections are kept small and inside the architecture where the crown is exposed.
Erection at height
The crown is built at the top of the tower, with limited space and strong wind. Our design allows for that from the start:
- Pieces sized for the tower crane capacity at the working radius
- Bolted site splices placed where they are easy to reach, with shop welding preferred to site welding
- Temporary stability of the partly built frame, including wind during erection
- An erection sequence that suits the facade and BMU installation
Corrosion protection is set with the coating system in the project specification, because maintenance access to the crown is difficult once the tower is finished.
What our tower crown steel structure design consultants deliver
- Design basis report: codes, loads, wind and seismic parameters, deflection limits
- 3D analysis model and steel design calculations for members and connections
- Reactions and embedded plate layouts for the concrete designer
- Design drawings with member sizes, connection types and setting-out
- Coordination comments on the BMU, facade and lighting interfaces
- Calculations and drawings for Dubai Municipality approval
How a project runs
- You send the architectural drawings, the structural drawings of the tower, the specification and any wind tunnel or BMU data.
- We agree the scope, the deliverables, the programme and the fee.
- We set the design basis and propose the steel framing and the support points.
- We complete the analysis, member and connection design, and coordinate the interfaces.
- We issue the calculations and drawings for review and answer the comments.
- Our shop drawings and detailing team can prepare the fabrication and erection drawings.
Tower crown and high-rise steel projects
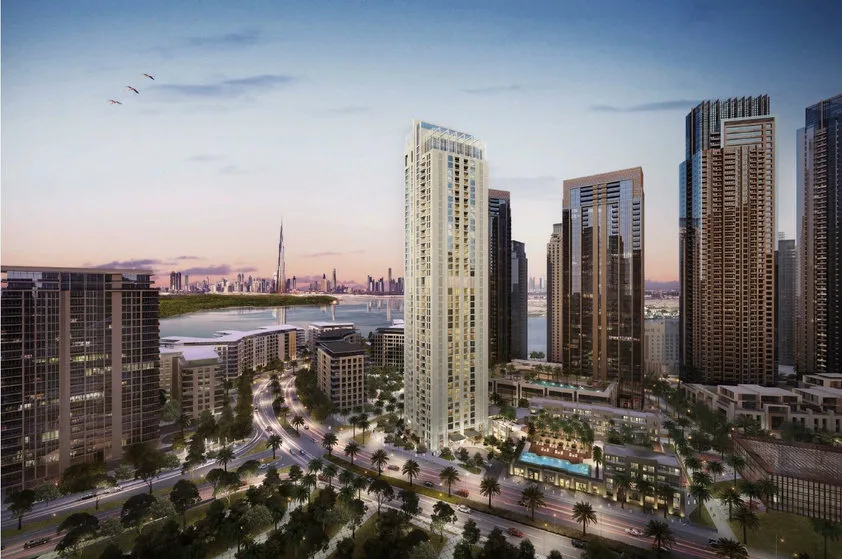
- Crown Icon Bay Tower, Dubai Creek Harbour: structural steel modelling and design for this G+43 tower, for Emirates Steel.
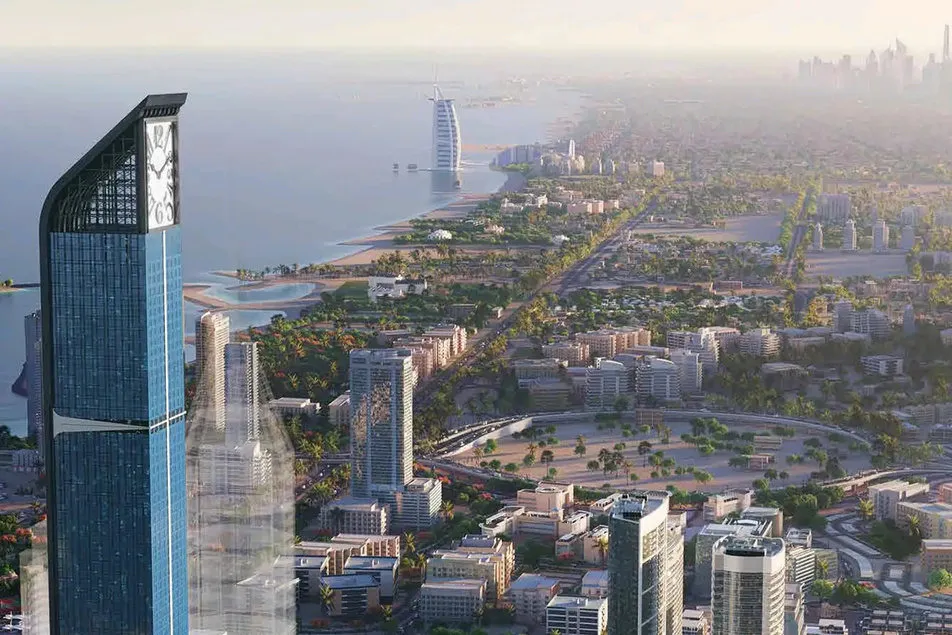
- Franck Muller Aeternitas Tower, Dubai Marina: third-party steel structure design for London Gate Real Estate Development, on a tower with a clock integrated into its crown.
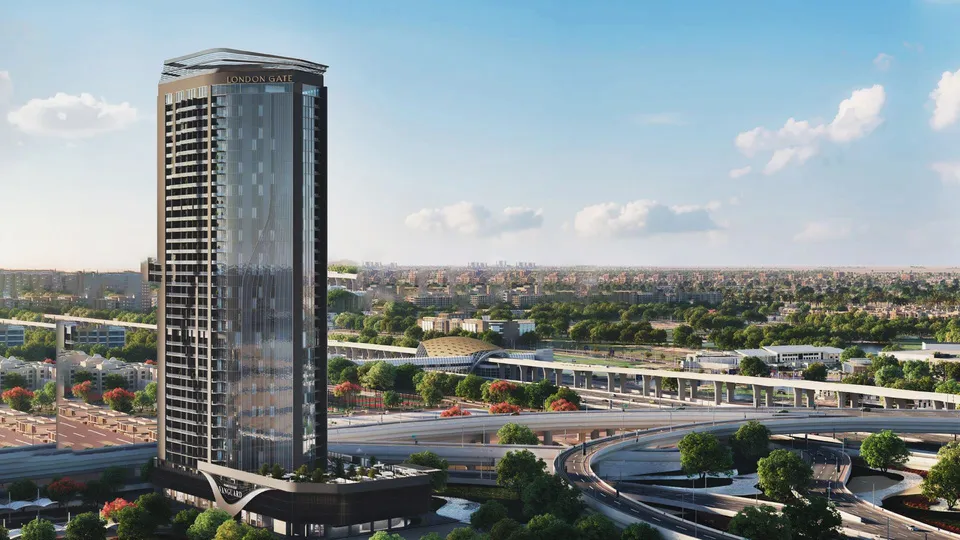
- Franck Muller Vanguard, Dubai: steel structural design for London Gate, a residential tower with a crown at its top.
- Franck Muller Yachting, Dubai: steel structural design for London Gate, a residential tower with a steel crown frame at its top.
About Wrenze Steel
- Our engineers hold Dubai Municipality practice certificates, and we prepare Dubai Municipality submissions through to approval.
- A steel structure design consultancy: the same team handles the steel design, the connection design and the detailing.
- 96 projects completed across the UAE and the GCC.
- Our office is in Dubai Silicon Oasis, and we work across the UAE and the GCC.
Related pages
Structural steel design · Helipad steel structure design · Steel design verification · Steel structures in Dubai · All steel structure types
For tower crown steel design, contact our engineers.