Hotel steel structure design in Dubai covers the parts of a hotel that guests see and remember: the entrance canopy, the bridge between two towers, the roof crown, the pool pavilion and the ballroom roof. Wrenze Steel provides structural steel design for hotels and resorts in Dubai, Ras Al Khaimah, Abu Dhabi and across the UAE, for real estate developers and hotel owners, architects and engineering consultancies, contractors and steel fabricators. We design the steel structures, their connections to the concrete hotel structure and their base plates, working with the architect, the main structural consultant and the hotel operator’s design team.
Hotel steel structure design in Dubai: what we design
- Entrance and drop-off canopies: cantilevered or column-supported canopies over the arrival court (see entrance canopy design)
- Link bridges: enclosed bridges between hotel towers or between a hotel and a mall (see link bridge design)
- Roof canopies and crowns: feature roofs and crowns at the top of the building (see tower crown design)
- Ballroom and pool roofs: column-free long-span roofs over function rooms, spas and pools
- Openable roofs: retractable roofs over courtyards, clubs and pools (see retractable roof design)
- Pavilions, pergolas and beach structures: restaurants, bars, cabanas, shade structures and walkways across the resort grounds (see steel pergola design)
- Suspended and rooftop pools: see suspended swimming pool structures
- Feature stairs, GRC frames and facade steel: see GRC and cladding support frames
- Steel hotel buildings and extensions: low-rise hotel wings, villas and additions framed fully in steel
Steel the guests see
Hotel steel is architecture as much as structure. Slim columns, long beams and clean connections create the lightness the architect intends, and every visible detail is seen at close range by guests. We agree with the architect which members and connections are exposed, size them for appearance as well as strength, and conceal bolts, plates and drainage where the design needs it. Deflection limits are set by the finishes: stone, glass, GRC and ceilings tolerate very little movement.
Wind, coast and corrosion
Many UAE hotels sit on the coast or at height, where wind governs light structures. Canopies, pergolas and roof features see uplift larger than their self-weight, so every member and connection is designed for load reversal, and slender elements are checked for wind-induced vibration. Salt air and humidity make corrosion protection part of the design: galvanizing or marine-rated coatings, sealed sections, and details that shed water and salt.
Interfaces with the concrete hotel structure
Almost every hotel steel structure lands on a concrete frame. We design the interfaces as carefully as the steel:
- Cast-in plates placed during the concrete works, with positions and loads issued early
- Post-installed anchors into the finished structure, designed to ACI 318 Chapter 17 for breakout, pull-out, pry-out and edge distance
- Bearings that let link bridges and long roofs move with the buildings they connect, without drawing in forces
- Checks of the supporting concrete at each new load, coordinated with the main structural consultant
Our page on anchorage of steel to existing concrete explains these details.
Working on an operating hotel
Many hotel steel projects are renovations or additions to a hotel that stays open: a new entrance canopy, a rooftop lounge, a pool deck, a pergola or a link to a new wing. We start from the existing structural drawings and a check of the structure at each new support, then design light, prefabricated assemblies with bolted connections that can be lifted into place in short working windows. Site welding near guest areas, drilling into finished floors and heavy temporary works are kept to a minimum, and the erection sequence is agreed with the contractor so entrances, fire routes and guest areas stay in use throughout.
Analysis and design
Each structure is modelled in three dimensions under gravity, wind, seismic and thermal load combinations to ASCE 7-16, including second-order effects. Member design follows AISC 360, connection design follows AISC 360 and AWS D1.1, and anchorage follows ACI 318, together with Dubai Municipality, Ras Al Khaimah Municipality or the municipality of the project’s emirate. Floors and bridges used by guests are checked for vibration so they feel firm underfoot.
What our hotel steel structure design consultants deliver
- A design basis for each structure, agreed with the architect and the main structural consultant
- Structural calculations for the steel members, bracing and supports
- Connection designs, including the cast-in plates, anchors and bearings at the concrete interface
- Design drawings: framing plans, elevations, sections and exposed connection details
- Support reactions for the designer of the concrete structure
- Calculations and drawings for authority approval and the consultant’s review, with responses to comments
How a hotel project runs
- You send the architectural drawings, the hotel structural drawings and the operator’s requirements.
- We agree the list of steel structures, the scope and the programme.
- We propose the structural system for each element.
- We complete the analysis, member design and connection design.
- We issue the calculations and drawings and coordinate the interfaces until they are closed.
Hotel and resort projects
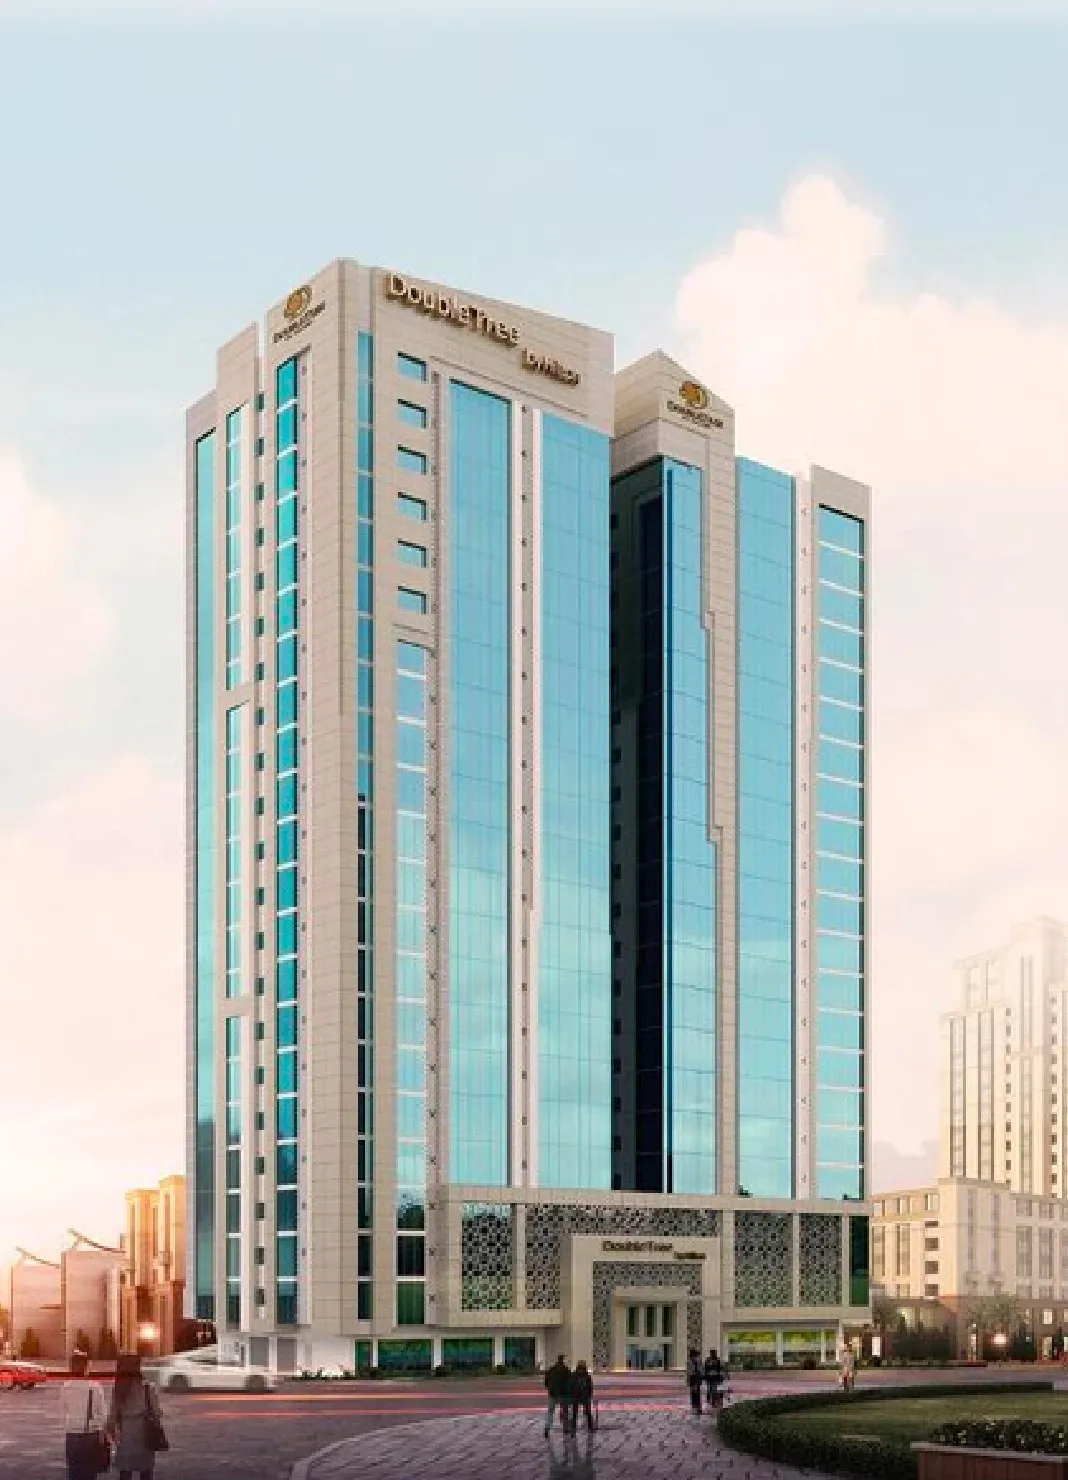
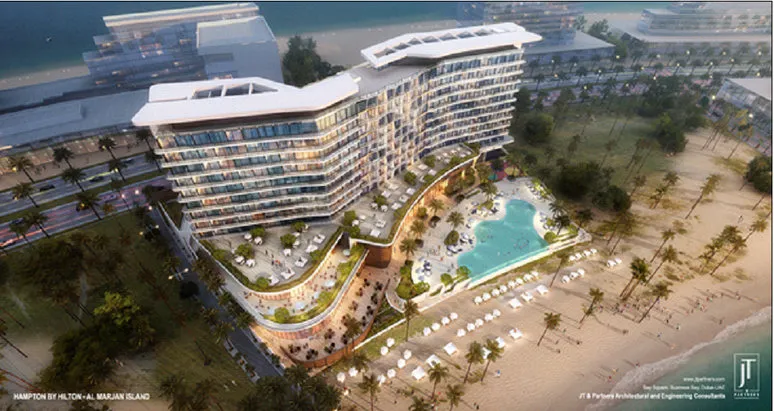
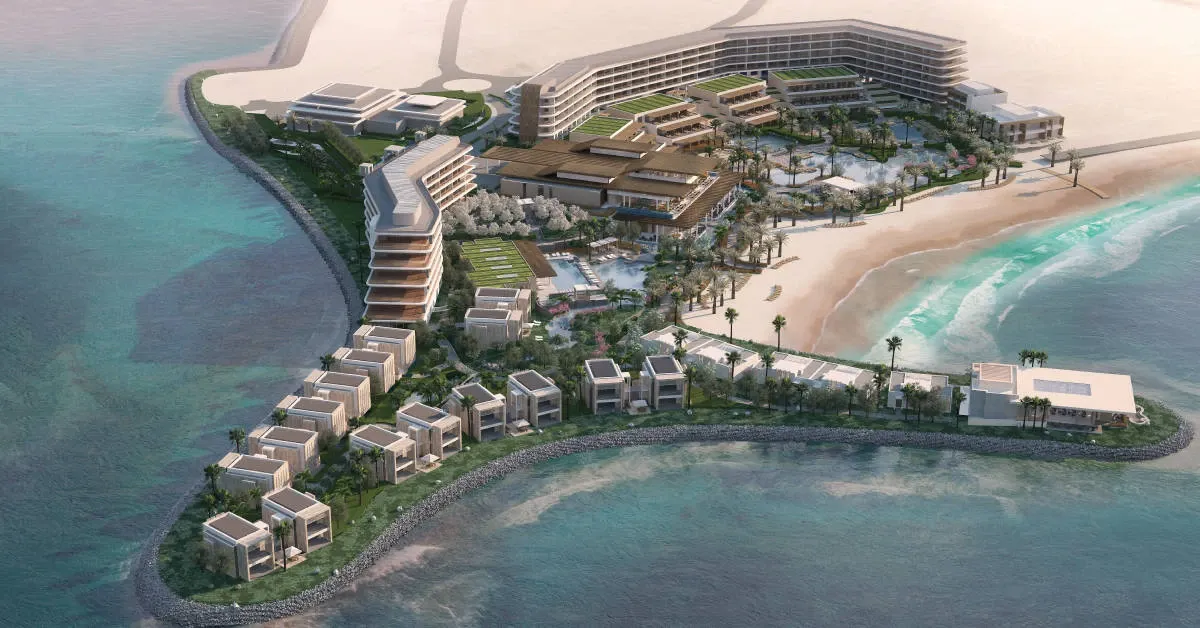
For the InterContinental resort in Ras Al Khaimah, developed by RAK Properties with P&T Architects & Engineers Ltd as consultant, Wrenze Steel was responsible for the steel structure design of the resort’s pavilions, pergolas and canopies, integrated with the concrete hotel structure on an open coastal site. We designed the 20 m link bridge between the DoubleTree by Hilton twin towers in Ras Al Khaimah, with articulated supports that let each tower move independently. At the Hampton by Hilton on Al Marjan Island, we designed a folded ribbon entrance canopy and two curved truss roof canopies for wind at height on the coast. The H-Hotel Social Club openable roof in Abu Dhabi was designed for every roof position as a load case.
About Wrenze Steel
- Our engineers hold Dubai Municipality practice certificates, and we prepare Dubai Municipality submissions through to approval.
- A steel structure design consultancy: hotel and resort structures are part of our work alongside buildings, bridges and industrial structures.
- 96 projects completed across the UAE and the GCC.
- Our office is in Dubai Silicon Oasis, and we work across the UAE and the GCC.
Related pages
Steel building design · Link bridge design · Entrance canopy design · Steel structures in Ras Al Khaimah · All steel structure types
For steel structures on a hotel or resort, contact our engineers.