GRC support steel frame design in Dubai covers the hidden structure behind a sculpted facade: the steel that carries GRC fins, arches, window surrounds, screens and parapets back to the building. Wrenze Steel provides structural steel design of GRC and cladding support frames for villas, malls, hotels, towers and public buildings in Dubai and across the UAE, for real estate developers, architects and engineering consultancies, facade contractors, contractors and steel fabricators. We design the support frames, the brackets, the fixings interface and the anchorage into the main structure, and coordinate with the GRC manufacturer and the facade consultant.
GRC support steel frame design in Dubai: what we design
- GRC support frames: steel frames behind GRC panels, fins, arches, domes and ornamental features
- Fin and louvre frames: cantilevered frames for vertical and angled fins and horizontal louvres
- Window surrounds and deep reveals: frames that carry GRC returns and soffits around openings
- Screens and mashrabiya: frames for perforated GRC, metal and timber screens in front of glazing
- Parapets and roofline features: crowns, cornices and screens at roof level, where wind is highest
- Cladding sub-frames: secondary steel for stone, ACP, HPL and metal cladding systems
For facades on malls and retail buildings, see also our facade steel structure design sector page.
Loads on GRC and cladding frames
- Panel self-weight: GRC is concrete, so even thin panels are heavy, and fins and projecting features hang their weight eccentrically from the frame
- Wind pressure and suction: components and cladding pressures to ASCE 7-16, with higher pressures at corners, edges and roof level, and two-sided wind on fins and screens
- Seismic: forces on architectural components and their fixings to ASCE 7-16 Chapter 13, and the storey drift the fixings must accommodate
- Temperature: GRC and steel move differently with temperature, and long frames expand and contract in the UAE sun
- Maintenance and access: loads from cleaning cradles, ladders or people where the frame provides access
Deflection and movement
Stiffness usually governs a GRC support frame. GRC is thin and relatively brittle, so the frame is sized for the deflection limits the GRC manufacturer and the facade specification set, not only for strength. Cantilevered fins and projecting frames are checked for tip deflection under self-weight and wind.
Movement is designed in, not resisted. Each panel is carried on gravity fixings and held by restraint fixings, some fixed and some sliding, so thermal and moisture movement of the GRC and the drift of the building are released without stressing the panels. We check that every sliding fixing has the movement range it needs and that movement joints in the frame line up with the joints in the facade.
Connections and anchorage
The frame carries everything back to the main structure through brackets and anchors:
- Brackets with slotted holes for site tolerance, designed for eccentric gravity load and wind in both directions
- Cast-in plates or channels where the concrete is new, with positions and loads issued early
- Post-installed anchors into new or existing concrete, designed to ACI 318 Chapter 17 for breakout, pull-out, pry-out and edge distance
- Fixings to steel on steel-framed buildings, through bolted cleats or clamps
- Isolation between stainless fixings and galvanized steel where dissimilar metals meet
See anchorage of steel to existing concrete for how these details are checked.
Durability behind the facade
A support frame is hidden for the life of the building, so it must last without maintenance. We specify hot-dip galvanizing or a coating system suited to the exposure, stainless steel fixings where the GRC manufacturer requires them, and details that drain any water that gets behind the cladding.
Coordination with the GRC manufacturer
A GRC facade involves several designers: the architect sets the form, the GRC manufacturer designs the panels and their fixing points, the facade consultant sets the performance requirements, and the main structural consultant designs the building the frame fixes to. We start from the panel layout, weights and fixing positions, agree the deflection and movement limits with the manufacturer, and issue the bracket positions and reactions to the main structural consultant early, so cast-in plates can be placed before the concrete is poured. Panel joints, frame splices and movement joints are aligned on the facade elevations, and the frame is set out with adjustment at every bracket for site tolerance.
What our GRC support frame design consultants deliver
- A design basis covering the panel weights, wind pressures, deflection limits and movement allowances
- Structural calculations for the support frames, brackets and anchorage
- Connection designs for the frame joints, brackets, fixings interface and anchors
- Design drawings: frame layouts on the facade elevations, sections through each feature and bracket details
- Fixing loads and reactions for the designer of the main structure
- Calculations and drawings for authority approval and the facade consultant’s review, with responses to comments
How a GRC frame project runs
- You send the facade drawings, the panel layout and weights and the building’s structural drawings.
- We agree the scope and the interface with the GRC manufacturer.
- We propose the frame layout and bracket arrangement.
- We complete the analysis, member design, connection and anchorage design.
- We issue the calculations and drawings and coordinate with the GRC manufacturer until the interfaces are closed.
GRC and facade frame projects
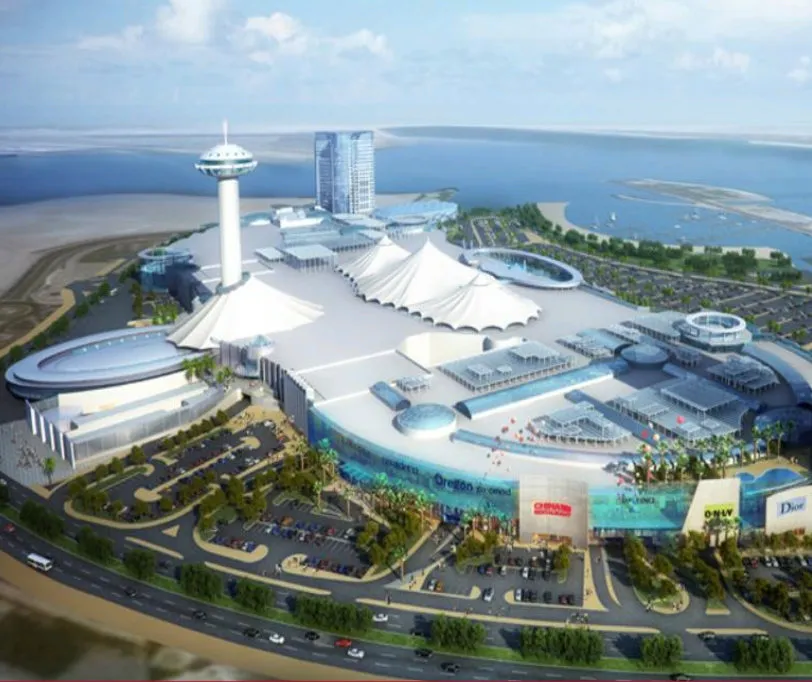
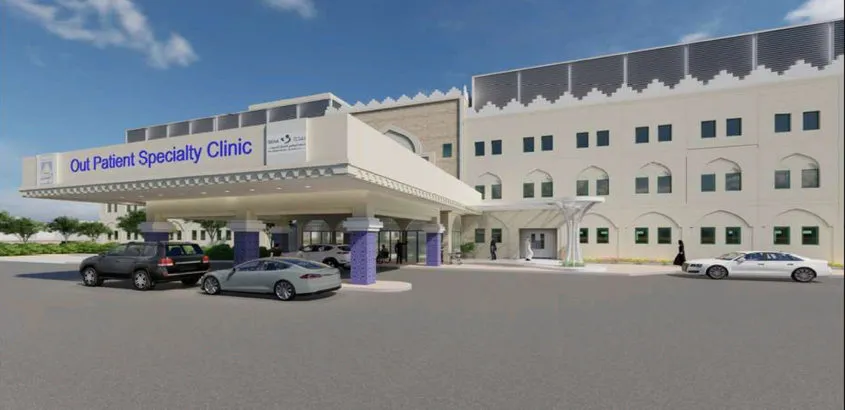
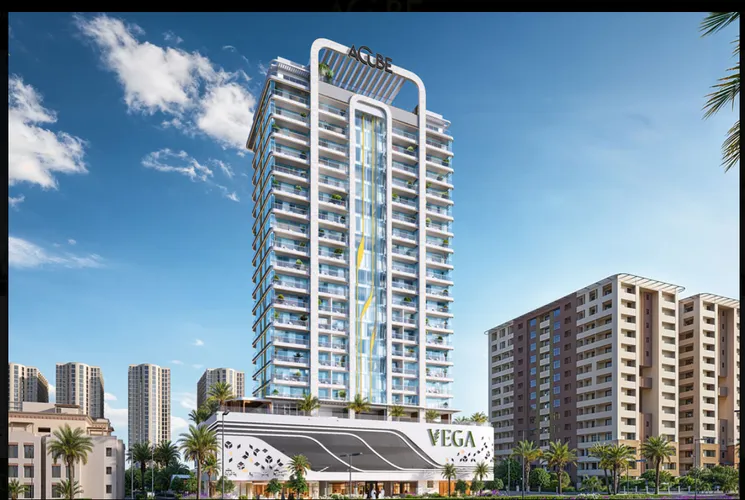
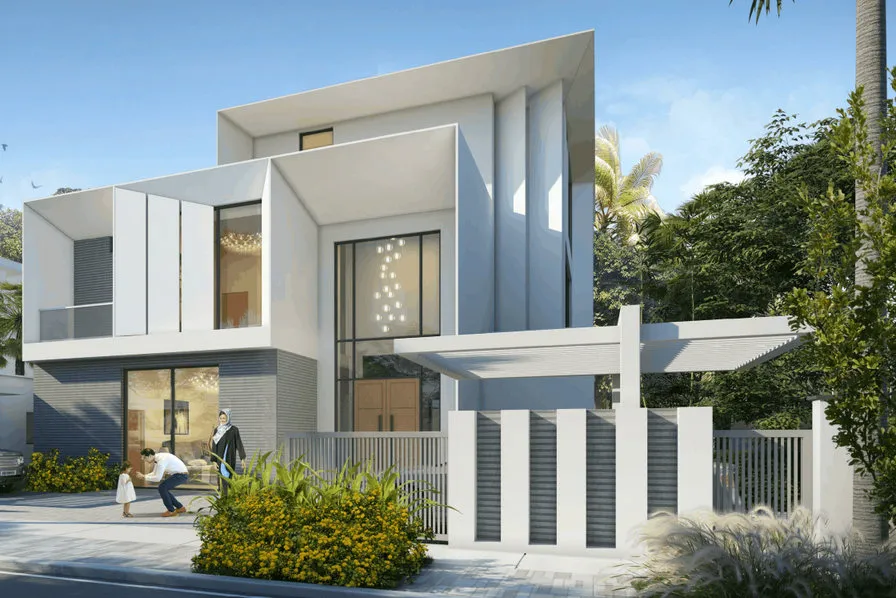
For the Marina Mall facade upgrade in Abu Dhabi, Wrenze Steel designed the new steel frames supporting the GRC facade, with long-span arches that hold their line, settlement of the new foundations, anchorage into the existing concrete and BIM coordination, for a mall that stayed open throughout. For DAMAC Crescent Properties, we designed the GRC support frames for Villa V-75 at Dubai Hills: fin frames, window surround frames and an entrance frame, with fixed and sliding fixings. At the SKMC hospital renovation in Abu Dhabi, we designed the facade support steel and roofline screens tied into the existing building, and for Vega by Acube Developments, the steel subframe of the curved podium feature screen.
About Wrenze Steel
- Our engineers hold Dubai Municipality practice certificates, and we prepare Dubai Municipality submissions through to approval.
- A steel structure design consultancy: facade support frames and architectural steel are part of our work alongside buildings, bridges and industrial structures.
- 96 projects completed across the UAE and the GCC.
- Our office is in Dubai Silicon Oasis, and we work across the UAE and the GCC.
Related pages
Facade steel structure design · Anchorage of steel to existing concrete · Entrance canopy design · Sculpture steel structure design · All steel structure types
For a GRC or cladding support frame, contact our engineers.