Sculpture steel structure design in Dubai covers structures that follow no standard pattern: monuments, landmark spires, feature arches, gateways and public art. Each one has to be engineered from its own form. Wrenze Steel provides structural steel design and steel design verification of sculptures, monuments and feature structures in Dubai and across the UAE, for real estate developers, public authorities, artists and architects, engineering consultancies, art fabricators, contractors and steel fabricators. We model the form, design the structure inside it, design the welds, joints and transport splices, and design the base and anchorage.
Sculpture steel structure design in Dubai: what we design
- Monuments and landmarks: tall freestanding forms in parks, roundabouts and public squares
- Steel plate sculptures: curved and folded plate forms where the skin is the structure
- Lattice and space-frame sculptures: open frameworks of tubes or sections, often lit from within
- Clad sculptures: a steel armature carrying GRC, metal, glass or fibreglass skins
- Feature arches and gateways: arches over entrances, community gates and signature portal frames
- Art installations and event features: temporary or permanent works for festivals, malls and public spaces
From the artist’s model to an analysis model
The starting point is the artist’s or architect’s 3D model. We build a finite element model that follows the real geometry: shell elements for plate sculptures, with each plate segment and thickness, and frame elements for lattice structures and armatures. Supports, internal stiffeners and diaphragms are placed inside the form so the structure carries load without changing what the visitor sees. Where the form needs it, we propose plate thicknesses, internal ribs or extra members to the artist, and agree them before the design is fixed. Our page on finite element connection design explains the same methods applied to complex joints.
Wind on irregular forms
Wind on a sculpture is not the simple pressure on a building face. Curved and twisting forms see pressure on some faces and suction on others, and the force changes with wind direction. We use the force coefficients of ASCE 7-16 for the closest standard shapes, apply conservative envelopes where the form is complex, and check exposed parts such as spires and thin edges separately. For large or unusual forms, we recommend wind tunnel or computational wind studies and design to their results.
Vibration, vortex shedding and fatigue
Slender sculptures and spires are light, so stiffness and dynamic response govern alongside strength:
- Natural frequencies and sway under wind, so the structure looks steady
- Vortex shedding: steady wind can set a slender element oscillating; we check the critical wind speeds and the resulting forces
- Fatigue: repeated oscillation stresses the welded details, which are checked to AISC 360 Appendix 3
- Damping: tuned dampers or stiffening are used where the response needs to be reduced
Plates, welds and splices
In a plate sculpture the welds are the structure. We design the plate segments for strength and local buckling of thin curved panels, the welds between segments and to internal stiffeners to AWS D1.1, and the splice positions so each piece can be fabricated, galvanized or coated, transported and lifted. Splices are arranged so the joint lines suit the artwork and its finish.
Base and anchorage
Everything ends at the base. Wind overturning becomes large tension and compression in the anchor bolts, so the base plate, the anchors and the concrete around them are designed to ACI 318 Chapter 17 for tension, shear and overturning, with reactions issued for the foundation design. Seismic loads are applied to ASCE 7-16 for the structure’s form and mass.
Material and finish
Painted carbon steel, weathering steel, stainless steel and clad armatures each need different details. We specify the coating or material system for the exposure, drain hollow forms so water cannot collect inside, seal plates where moisture would be trapped, and coordinate lighting and access hatches with the structure.
What our sculpture steel structure design consultants deliver
- A design basis covering the form, materials, loads, wind approach and dynamic criteria
- Finite element analysis and structural calculations for the plates, members, stiffeners and supports
- Dynamic and fatigue checks for slender and tall elements
- Weld, splice and connection designs, and the base plate and anchor bolt design
- Design drawings: plate layouts, internal structure, splice positions and base details
- Foundation reactions and calculations for Dubai Municipality or the authority of the project’s emirate
- Steel design verification reports where the structure has been designed by others
How a sculpture project runs
- You send the 3D model of the artwork, the site and the intended materials.
- We agree the scope, the wind approach and the programme.
- We propose the internal structure and splice positions with the artist.
- We complete the analysis, dynamic checks, member, weld and base design.
- We issue the calculations and drawings and coordinate with the fabricator until the details are closed.
Sculpture and feature structure projects
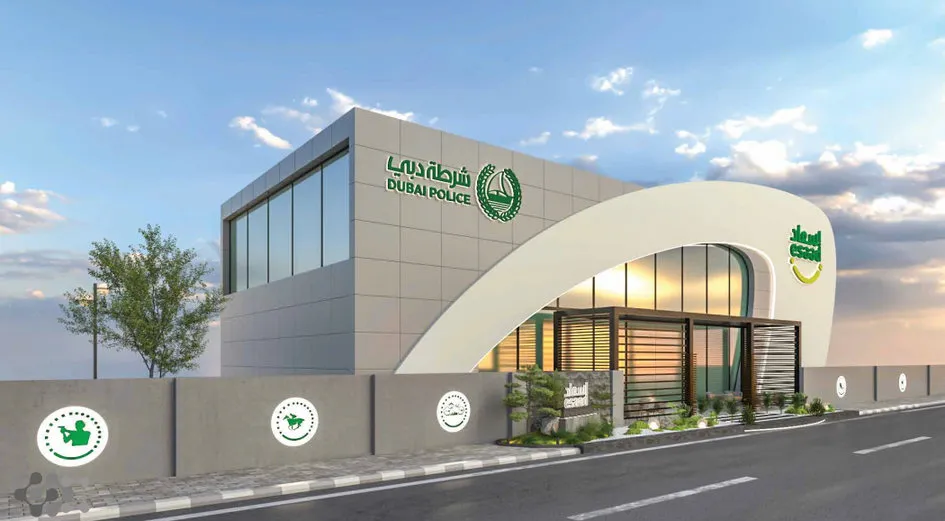
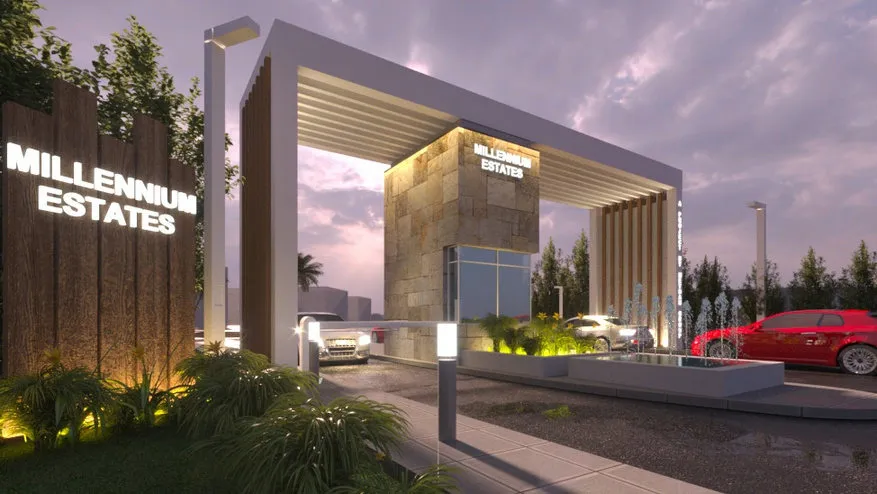
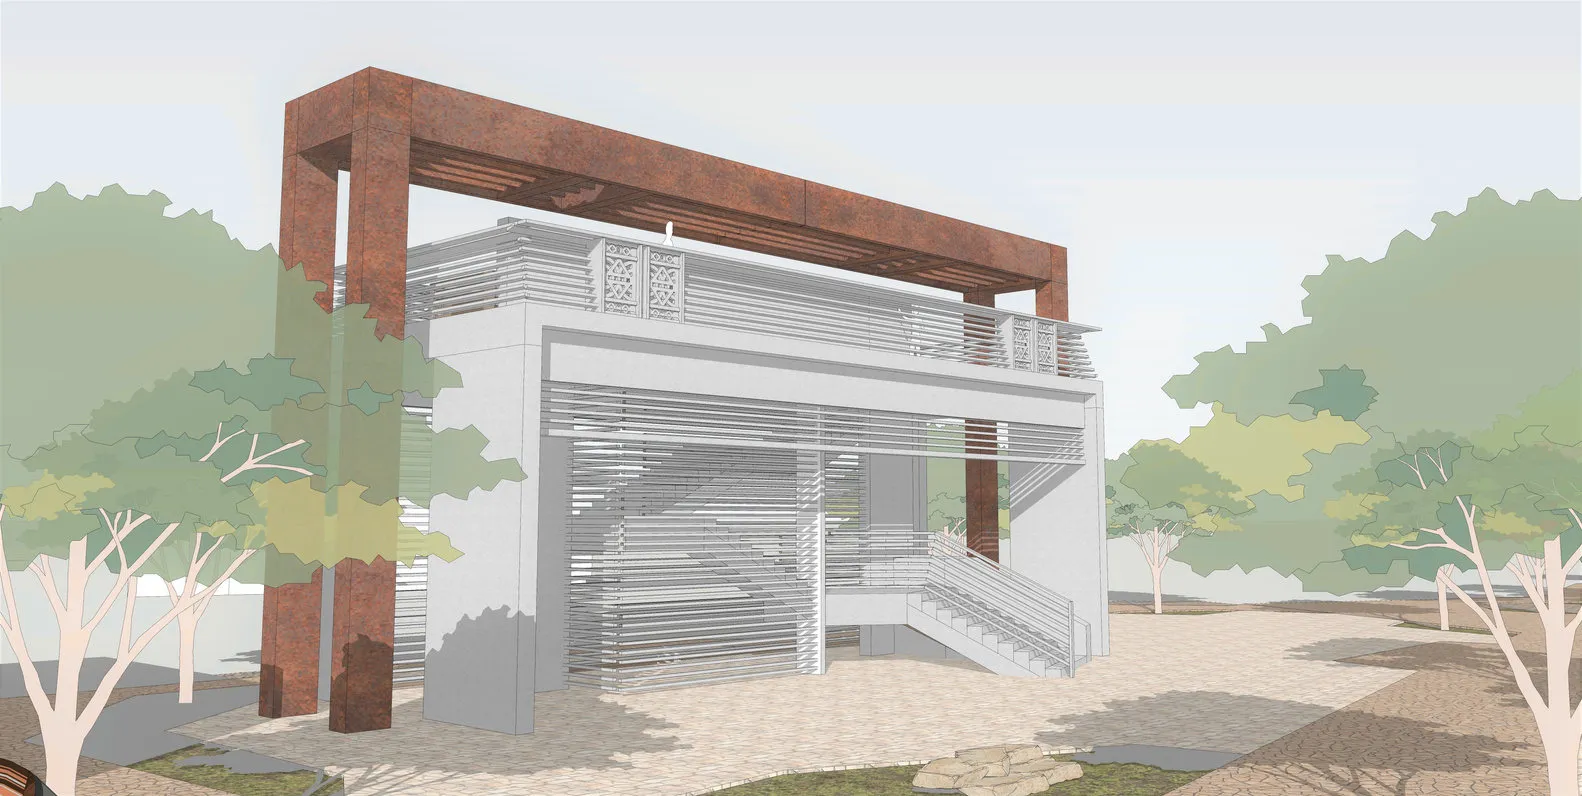
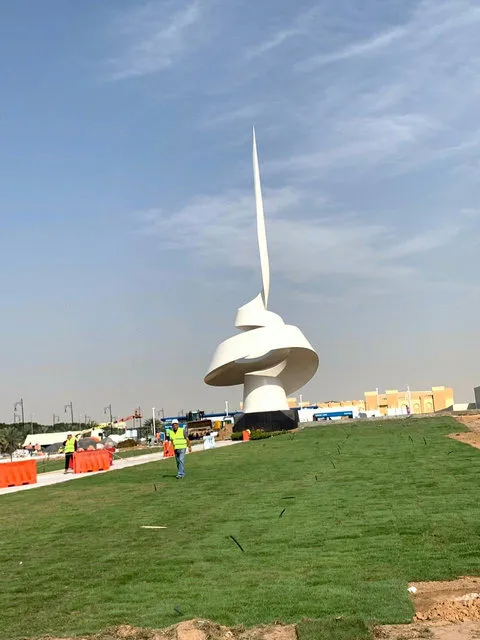
For Monument Sharjah, a white steel ribbon spiralling into a tall, slender spire, Wrenze Steel carried out the independent steel design verification for Diales, covering the plate segments and local buckling, wind on the spiral form, vortex shedding and fatigue, the welds and the base anchorage. For the Esaad building for Dubai Police, we designed and detailed the large asymmetric curved steel arch that sweeps over the entrance. The Millennium Estates entrance gate is a feature canopy of repeated frames and fins, and the Al Hamra Heritage Village in Ras Al Khaimah includes a tall rust-coloured statement portal frame in exposed architectural steel, designed and detailed for Atkins.
About Wrenze Steel
- Our engineers hold Dubai Municipality practice certificates, and we prepare Dubai Municipality submissions through to approval.
- A steel structure design consultancy: sculptures, landmarks and feature structures are part of our work alongside buildings, bridges and industrial structures.
- 96 projects completed across the UAE and the GCC.
- Our office is in Dubai Silicon Oasis, and we work across the UAE and the GCC.
Related pages
Steel design verification · Pavilion steel structure design · Finite element connection design · GRC support steel frames · All steel structure types
For a sculpture, monument or feature structure, contact our engineers.