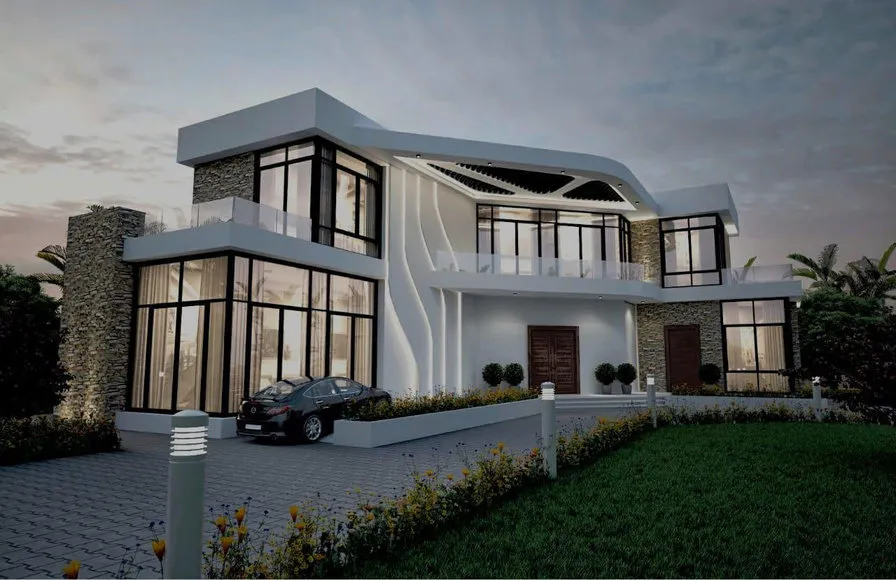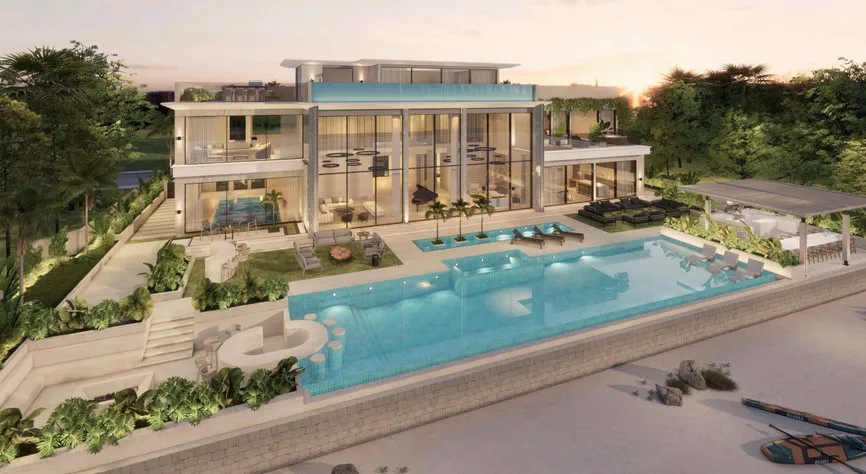
Villa extension steel structure design services add space to a finished home while keeping the added weight, the wet work and the time on site to a minimum. Wrenze Steel provides structural design for villa extensions in steel in Dubai and across the UAE, for real estate developers, architects and engineering consultancies, contractors and steel fabricators, and for the owners they work with. We assess the existing structure, design the new steel, design its connections into the existing concrete and prepare the submission for the modification permit.
For new villas framed in steel from the ground up, see steel villa and house design.
Villa extensions we design in steel
- Added rooms on the ground floor or at first-floor level, beside or over the existing house
- Added floors and roof rooms, turning a roof terrace into a room or a G+1 villa into a G+1+R or G+2
- Roof terraces and pergolas, including curved and slatted pergolas, shade structures and roof decks
- Home gyms, majlis and pool houses framed in steel within the villa plot or joined to the house
- Canopies and carports fixed to the villa facade or standing on their own columns
- Enclosures and glazed rooms around existing terraces and courtyards
Checking the existing structure
Every villa extension steel structure starts from the house it is added to. A steel structure assessment establishes what the existing villa can carry:
- Drawings and records: the original structural drawings, if available, and any earlier modifications
- Site inspection: the condition of the slabs, beams, columns and walls that will receive new loads, and any cracking, corrosion or water damage
- Testing where needed: concrete cores, rebound hammer readings and cover scanning to find the concrete strength and the reinforcement layout when drawings are missing or uncertain
- Capacity checks: the existing slabs, beams, columns and footings checked to ACI 318 under their present loads plus the new ones
The assessment decides the structural approach. Where the existing structure has spare capacity, the new steel bears on it directly. Where it needs more, we design strengthening, such as steel members alongside existing ones, bolted steel plates or section enlargement. Where loading the existing structure is impractical, the extension stands on its own steel frame and new footings, separated from the house.
Connecting new steel to existing concrete
Most villa extensions meet the existing house at many points. Each base plate and bracket is fixed with post-installed anchors, adhesive or mechanical, designed to ACI 318 Chapter 17 for:
- Steel strength of the anchor in tension and shear
- Concrete breakout, pull-out and pry-out, using the concrete strength found in the assessment
- Edge distance and spacing, which are often tight at slab edges, parapets and beam ends
- Clearance to existing reinforcement, located by scanning before drilling
The connections are detailed so the loads go into beams and columns rather than thin slab edges, and so the roof and wall waterproofing is restored around every fixing. Our page on anchorage of steel to existing concrete covers these checks in detail.
Light floors and roofs for extensions
Weight is the main limit on an extension, so the floor and roof systems are chosen to be light:
- Composite deck slabs: a thin concrete slab on profiled steel deck, much lighter than a conventional slab and fast to build
- Dry floor systems: steel deck or cold-formed joists with boards, for roof rooms where every kilogram counts, designed to AISI S100 for the cold-formed members
- Lightweight roofs: insulated metal panels or light roof build-ups on steel purlins
- Vibration and deflection: light floors are checked for comfort underfoot and for deflections that protect tiles and finishes
Loads and combinations follow ASCE 7-16, with the steel designed to AISC 360 and the requirements of Dubai Municipality or the municipality of the emirate.
Approvals for villa modifications
Additions and modifications to a villa need a permit from Dubai Municipality or the authority that governs the community, often with a no-objection certificate from the master developer. The submission includes the assessment of the existing structure, the extension design and the strengthening where required. We prepare the calculations and drawings for the Dubai Municipality approval and answer the authority’s comments until the permit is issued.
What our villa extension steel structure consultants deliver
- The structural assessment of the existing villa, with the capacity of the members receiving new load
- A design basis for the extension: loads, structural approach, floor system and codes
- Structural calculations for the new steel frame, floors, roof and any strengthening
- Connection and anchorage designs for every interface with the existing structure
- Design drawings: framing plans, sections, connection and anchorage details, and strengthening details
- Calculations and drawings for the modification permit, with responses to comments
How a villa extension project runs
- You send the architectural design of the extension and the existing villa drawings, if available.
- We inspect the villa, agree any testing and confirm the scope.
- We assess the existing structure and set the structural approach for the extension.
- We design the steel, the strengthening and the anchorage, coordinated with the architecture.
- We issue the calculations and drawings for the permit and answer comments through to approval.
Villa extension projects
On Palm Jumeirah, Wrenze Steel was appointed by Orient Crown Architectural Consultants for two G+1+R waterfront villas: the structural assessment of the existing structure, the steel design of the extensions, roof terraces and pergolas, and the strengthening of existing members, with anchorage into the existing concrete and the Dubai Municipality approvals. In Nad Al Hamar, we designed a curved roof-level steel pergola over a villa’s upper terrace, with cantilevers, wind uplift and anchorage detailed around the roof waterproofing. In Al Barsha, we designed the steel frame of a home gym for a private residence, with a curved edge, a stepped roof and supports for training equipment.
About Wrenze Steel
- Our engineers hold Dubai Municipality practice certificates, and we prepare Dubai Municipality submissions through to approval.
- A steel structure design consultancy: villa extensions, assessments and strengthening are part of our work alongside new buildings, bridges and industrial structures.
- 96 projects completed across the UAE and the GCC.
- Our office is in Dubai Silicon Oasis, and we work across the UAE and the GCC.
Related pages
Steel villa and house design · Steel structure assessment · Anchorage of steel to existing concrete · Rooftop steel structures · All steel structure types
For a villa extension in steel, contact our engineers.