Wind load calculation for a steel structure in the UAE sets the loads that size most of the frame: the bracing, the roof purlins and rails, the connections and the anchor bolts. Wrenze Steel calculates wind loads and designs steel structures for real estate developers, architects and engineering consultancies, contractors and steel fabricators across the UAE. Our engineers calculate the wind loads to ASCE 7-16, with the basic wind speed from the Dubai Building Code in Dubai or from the specification and the municipality’s requirements in the other emirates, and design the steel structure to AISC 360. For tall and unusual buildings, we apply the wind tunnel data in the three-dimensional analysis model.
Why wind governs steel structures in the UAE
Steel structures are light. A sheeted warehouse roof, a canopy, a car park shade or a solar structure weighs less than the uplift that wind suction creates on it, so the net load acts upwards. On tall buildings, wind sets the lateral system, the drift and the comfort of the people on the upper floors. Wind also governs the open and exposed structures common in the UAE: roof crowns, signage frames, rooftop plant screens and coastal canopies.
What the wind load calculation covers in ASCE 7-16
ASCE 7-16 sets out the wind loads in Chapters 26 to 31:
- Chapter 26, general requirements: basic wind speed, Risk Category, wind directionality factor Kd, exposure category, topographic factor Kzt, ground elevation factor Ke, gust effect factor and enclosure classification
- Chapter 27, directional procedure: main wind force resisting system (MWFRS) loads for buildings of all heights
- Chapter 28, envelope procedure: MWFRS loads for low-rise buildings up to 18 m mean roof height
- Chapter 29, other structures: signs, rooftop structures and equipment, open lattice frames and rooftop solar panels
- Chapter 30, components and cladding: pressures on purlins, girts, sheeting, glazing and their fixings
- Chapter 31, wind tunnel procedure: loads from a wind tunnel study of the building
The velocity pressure at height z is qz = 0.613 Kz Kzt Kd Ke V² in N/m², with V in m/s. Every pressure in the calculation starts from this value.
Wind load calculation for steel structures in the UAE: speed, exposure and enclosure
Basic wind speed
The ASCE 7-16 wind speed maps cover the United States. For a UAE project, the basic wind speed comes from the Dubai Building Code in Dubai, or from the specification and the municipality’s requirements in Abu Dhabi, Sharjah, Ajman, Ras Al Khaimah and the other emirates. ASCE 7-16 uses an ultimate, 3-second gust speed at 10 m in Exposure C, with a return period that depends on the Risk Category. A speed given on another basis is converted before it is used with the ASCE 7-16 combinations. We state the speed and its basis in the design basis.
Exposure
The exposure category describes the ground roughness upwind of the site:
- Exposure B: urban areas with closely spaced buildings, such as dense city districts
- Exposure C: open terrain with scattered obstructions, the usual case for desert and industrial sites
- Exposure D: flat, unobstructed areas and water surfaces, including the coastline, the islands and salt flats
Coastal and island sites, such as the Palm, Dubai Marina, Al Marjan Island and Saadiyat, often fall in Exposure D for the directions facing the sea, which gives higher pressures than inland sites at the same height. Hills and escarpments in Ras Al Khaimah and Fujairah add the topographic factor Kzt.
Enclosure
A building is classed as enclosed, partially enclosed, partially open or open. The class sets the internal pressure coefficient: ±0.18 for an enclosed building and ±0.55 for a partially enclosed one, where a large door or opening on one wall lets the wind pressurise the inside. Warehouses and hangars with large doors are checked for the doors open in a storm, as on our steel hangar design page.
Main frames and cladding: two sets of pressures
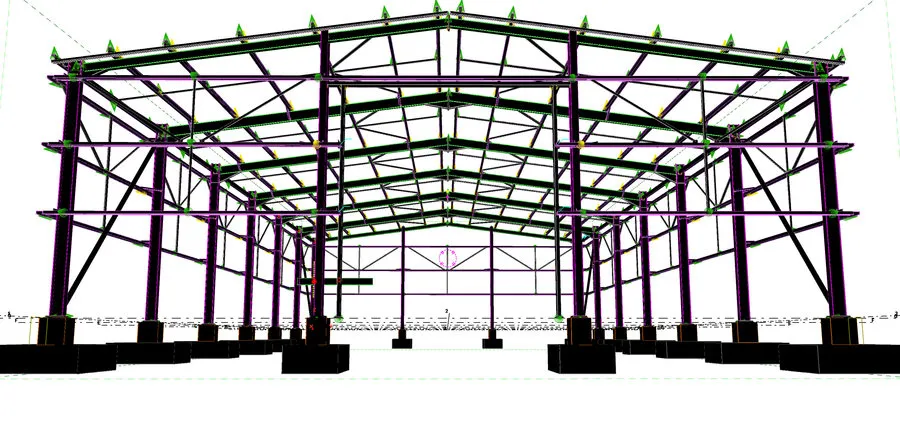
The MWFRS pressures act on the structure as a whole: the portal frames, the bracing, the floor diaphragms and the foundations. The components and cladding (C&C) pressures act on the parts that receive wind directly: the purlins, side rails, sheeting and fixings. C&C pressures are higher, because they apply to smaller areas and include the peak suctions at the corners, edges and ridges of the roof and the corners of the walls.
On a light steel roof, the C&C uplift sets the purlin size and the purlin restraint, and the MWFRS uplift sets the rafters, the base plates and the anchor bolts. Each is checked for the combination 0.9D + 1.0W, where the reduced dead load maximises the uplift, as well as for the gravity combinations. Our guide to purlins explains how sheeting and sag rods restrain the purlin flanges under uplift.
Open and partly open structures
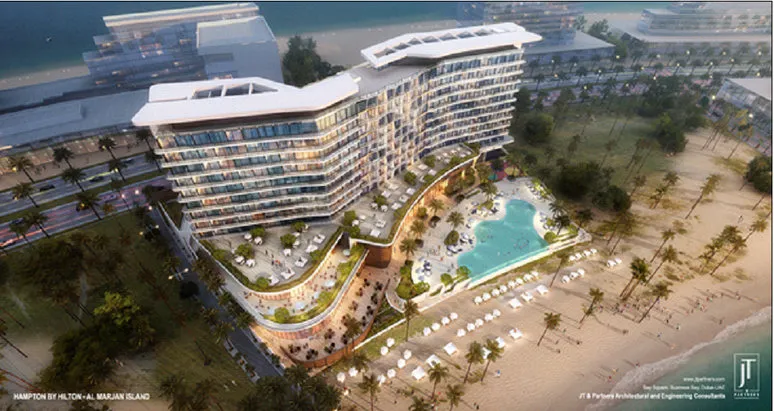
Canopies, car park shades, solar structures and open-sided sheds are designed with the net pressure coefficients for open buildings and free roofs, with wind acting on both faces at once. Attached canopies at the entrance or the roof of a building see pressures from the wall and the roof combined. On the Hampton by Hilton, Al Marjan Island, the roof canopies sit at the top of the hotel on an open coastal site, and the uplift on the canopy surfaces exceeds their self-weight, so every member and connection was designed for load in both directions.
Tall buildings and wind tunnel testing
Tall, slender and flexible buildings respond dynamically to wind. Along-wind gusts, across-wind forces and vortex shedding produce loads and accelerations that the code’s pressure coefficients do not capture. For these buildings, the design uses a wind tunnel study under Chapter 31: a scale model of the building and its surroundings is tested to give the floor loads, the cladding pressures and the predicted accelerations. We apply the wind tunnel loads in the three-dimensional analysis model, check the drift and the accelerations against the comfort limits, and design the members and connections for the results. See our high-rise steel structure design page.
Online wind and purlin tools
Two of our free tools calculate wind to ASCE 7-16 for early sizing:
- The steel warehouse design tool calculates the velocity pressure, the MWFRS pressure coefficients and the C&C pressures for a portal-frame warehouse, then sizes the frames and reports the reactions.
- The purlin design calculator selects a Z purlin for the roof span and spacing, with the C&C wind uplift for the governing roof zone.
The tools are a starting point. The final design is carried out by our engineers in a full three-dimensional analysis model.
What you receive
- A wind design basis: wind speed and its basis, Risk Category, exposure for each direction, enclosure class and the procedure used
- MWFRS loads for the frame analysis, and C&C pressures by zone for the purlins, rails, cladding and fixings
- Member, connection and anchor bolt designs for the wind and uplift combinations
- Drift and acceleration checks, and the application of wind tunnel data where a study is provided
- Wind pressures for the cladding and facade designers
How a wind design project runs
- You send the architectural drawings, the site location and the project specification.
- We agree the wind speed, the exposure and the enclosure class in the design basis.
- We calculate the MWFRS and C&C loads, or receive the wind tunnel data for a tall building.
- We analyse the frame and design the members, connections and anchors for every wind case.
- We issue the calculations and drawings for review and answer the comments.
Wind design projects
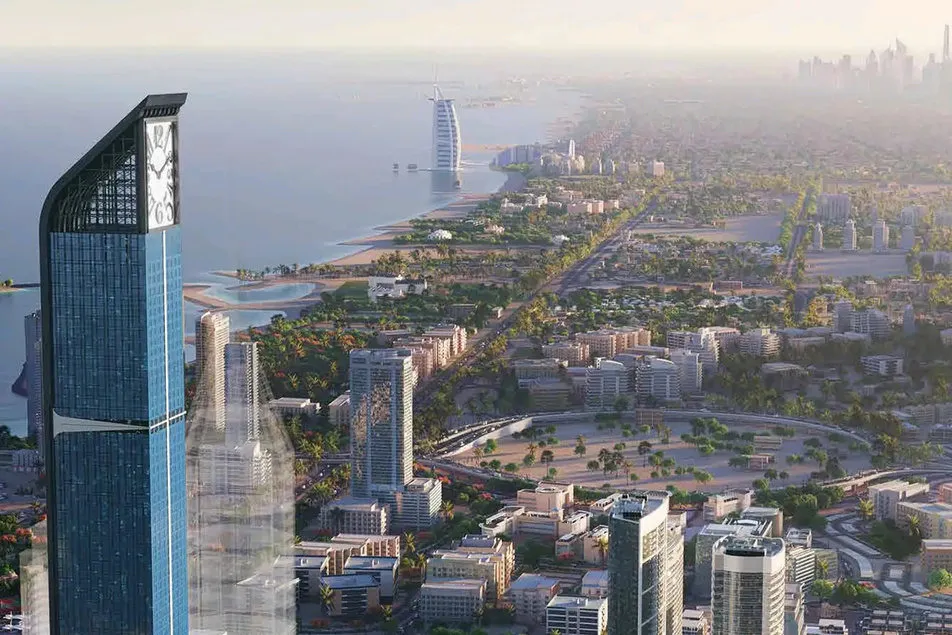
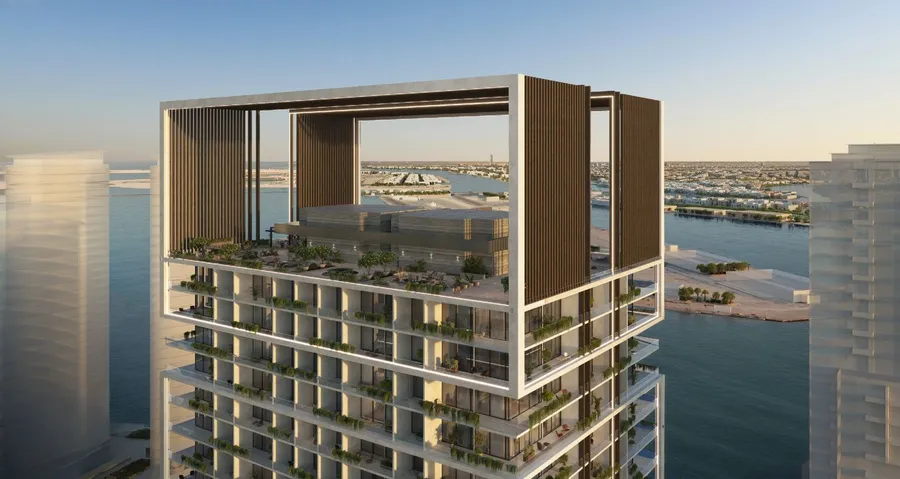
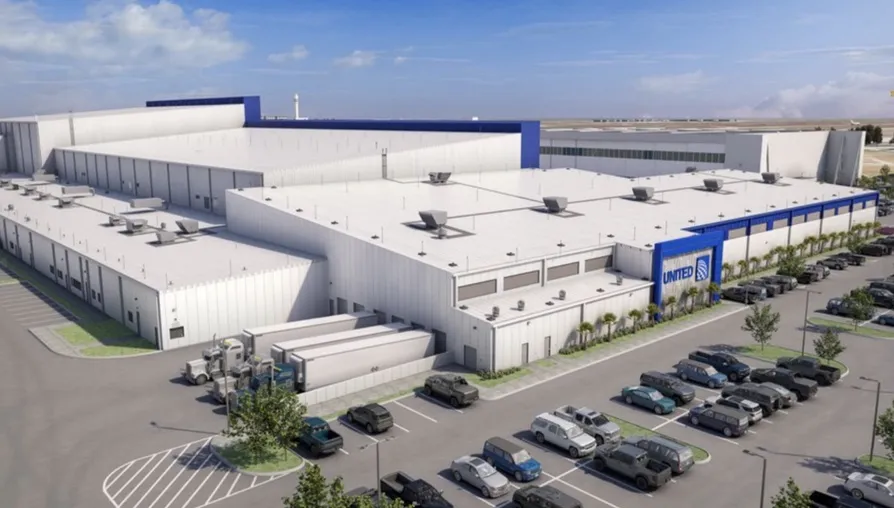
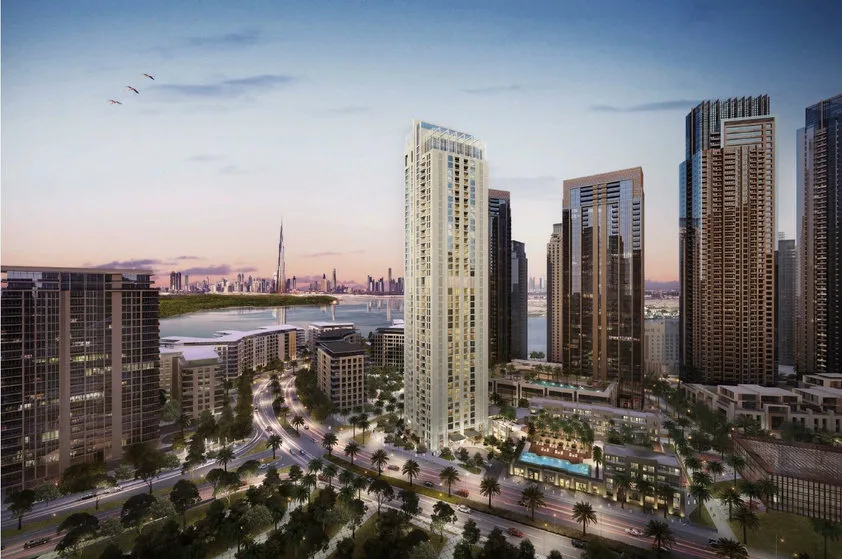
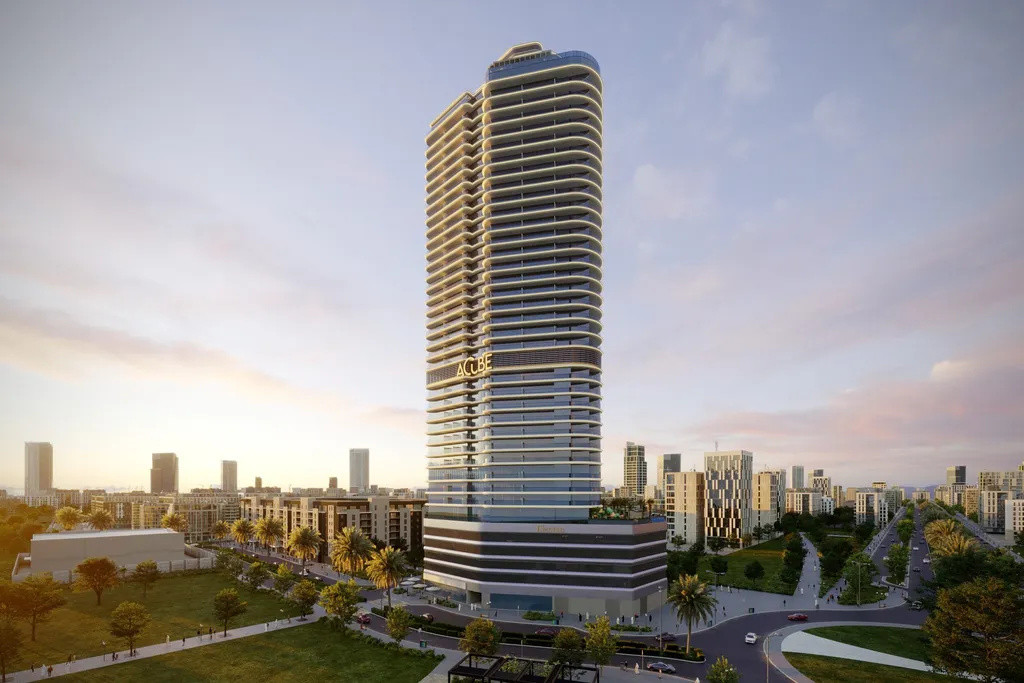
Design wind loads on Crown Icon Bay Tower, a G+43 steel tower, and on the composite tower Electra by Acube Developments were derived from wind tunnel test data, with lateral drift and wind-induced accelerations controlled for residential occupancy. The 50 m steel crown of the Aeternitas Tower was checked for vortex shedding and wind-induced vibration at height, and the unbraced crown frame of Franck Muller Yachting carries the wind tunnel loads by rigid portal action alone. In the United States, the United Airlines Facility Center in Florida was designed for hurricane wind loads to ASCE 7-16 and the Florida Building Code.
About Wrenze Steel
- Our engineers hold Dubai Municipality practice certificates, and we prepare Dubai Municipality submissions through to approval.
- A steel structure design consultancy: wind load calculation and design are part of every steel structure we design, from warehouses and canopies to tower crowns.
- 96 projects completed across the UAE and the GCC.
- Our office is in Dubai Silicon Oasis, and we work across the UAE and the GCC.
Related pages
Seismic design of steel structures · AISC 360 steel design · Warehouse and PEB design · Tower crown steel structure design · Canopies and solar structures · All design codes
For wind load calculation and the design of your steel structure, contact our engineers.