Wrenze Steel provides steel structure design for contractors in Dubai and across the UAE. Our clients are real estate developers, architects and engineering consultancies, contractors and steel fabricators, and contractors bring us a particular kind of work: the steel design on a design-and-build package, a value-engineered alternative to the consultant’s design, the connection design the specification leaves to the contractor, and engineering support through shop drawings and fabrication. Our engineers carry out the structural analysis and design in accordance with AISC 360, ACI 318 and ASCE 7-16, together with the requirements of Dubai Municipality or the municipality of the project’s emirate, and take the design through the consultant’s review to approval.
What contractors need from a steel structure design consultancy
A design built around your fabrication and erection
A contractor buys, fabricates and erects the steel, so the design decides the contractor’s cost. We size members to the governing load cases, repeat sections and connection types so fabrication runs in batches, prefer bolted site connections to site welding, and split members at splice points that suit transport and the crane on site. For Dubai National Construction LLC we designed a 2,100 m² multi-span warehouse in Dubai Investments Park around exactly these priorities: short, light rafters over several spans, optimised members and repeatable frames for fast erection.
We also check the structure at the erection stages you plan. A partly built frame, before the bracing, decks and connections to other frames are complete, can be less stable than the finished building, so we state the temporary bracing and the erection sequence the design assumes.
Value engineering
Contractors often inherit a consultant’s design that is conservative or awkward to build. We rebuild the analysis for the real loads and test lighter sections, a different bracing or moment frame arrangement, cellular beams for long spans, or composite action in the floors, then issue the alternative with calculations for the consultant’s approval. The design criteria the consultant set stay the same; the steel needed to meet them goes down.
Connection design for approval
Many specifications in the UAE leave the connections to the steel contractor. We design moment, shear, bracing and splice connections, base plates and anchorage for the forces on the design drawings, and issue a calculation report and connection sketches for each connection type, written so the consultant can follow every check. See our steel connection design service and the moment connection design and base plate and anchor bolt design pages.
Shop drawings and support through fabrication
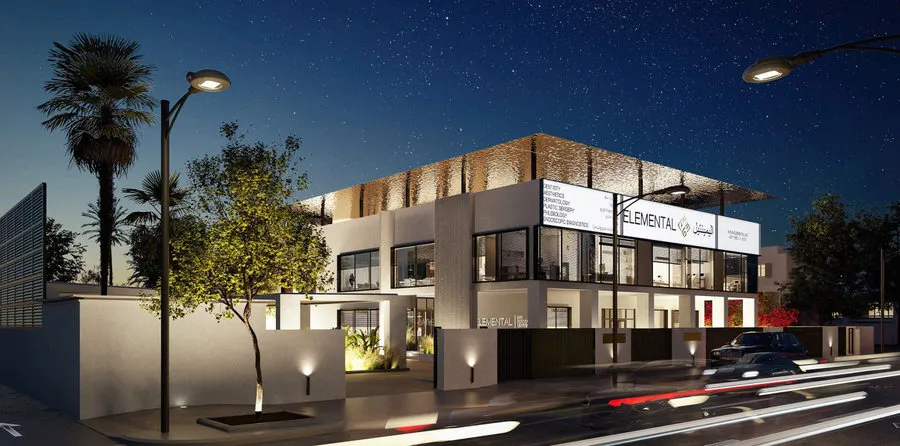
With the design approved, our detailers prepare the shop drawings and erection drawings from the same 3D model, so the design intent carries through to fabrication. For Shams Al Nahar Contracting we carried out the steel design, connection design and detailing of the floating feature roof of the Elemental Day Surgical Center, with deep cantilevers on every side. During fabrication and erection we answer site questions and check changes the site needs before they are made.
Existing buildings and live sites
Contractors on renovation and fit-out projects need new steel engineered into an existing building. For QA Construct we were the steel structure design consultancy for the renovation works at the SKMC hospital in Abu Dhabi, establishing the capacity of the existing structure and arranging each new steel element so its loads pass safely into the existing frame while the hospital stayed in operation. Our structural assessment service covers this work.
Steel structure design for contractors in Dubai: structures we design
- Warehouses, workshops, PEB buildings and mezzanine floors
- Feature roofs, canopies, pergolas and shade structures
- Steel frames for commercial, healthcare and sports buildings
- Steel additions, roof extensions and plant platforms on existing buildings
- Lift shaft frames, stairs and access structures
- Temporary and construction-stage structures such as access crossings and platforms
What you receive
- Calculation reports and design drawings for the consultant’s review and the authority’s approval
- Connection calculations and connection sketches for each connection type
- Steel quantities by member type for pricing and procurement, through our steel quantity take-off service
- Shop drawings and erection drawings, when included
- Responses to the consultant’s comments through to approval, and engineering support during fabrication and erection
How a project runs for a contractor
- You send the tender or design drawings, the specification and your programme.
- We agree the scope, the deliverables, the programme and the fee.
- We agree the design basis with the consultant, or review the consultant’s design where we are value engineering it.
- We complete the analysis, member design and connection design, set for your fabrication and erection method.
- We issue the calculations and drawings for approval and answer the comments.
- When included, our detailers prepare the shop drawings, and our engineers support the site through erection.
Projects for contractors
- SKMC hospital renovation, Abu Dhabi. QA Construct. Steel structure design for renovation works in an operating hospital.
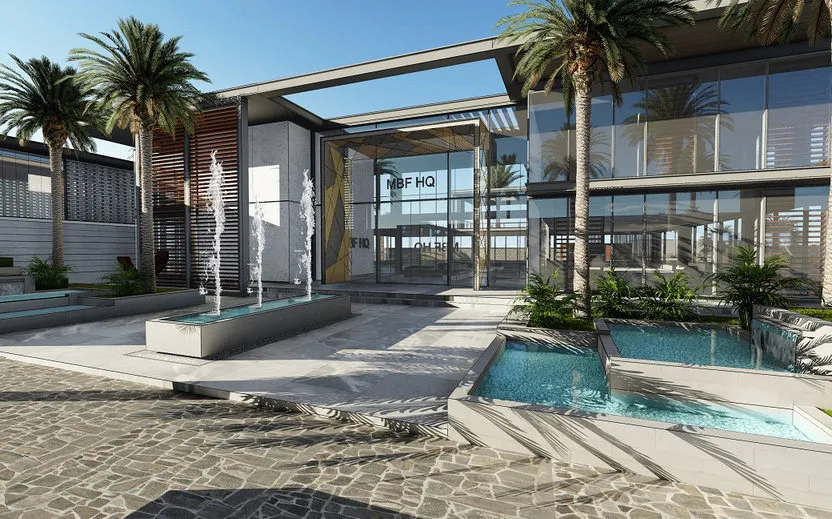
- MBF HQ office, Sharjah. Palazzo Venezia Middle East as consultant, QA Construct LLC as contractor. Structural design with cantilevered roof planes and a double-height glazed entrance.
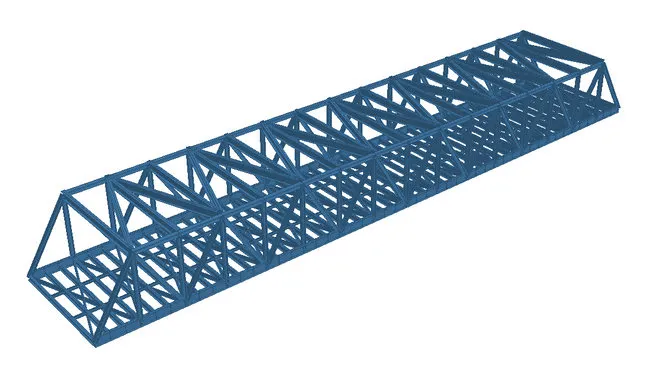
- Ramhan Island causeway and floating bridge, Abu Dhabi. QA Construct Contracting L.L.C. Concept steel structure design of a temporary heavy-truck crossing.
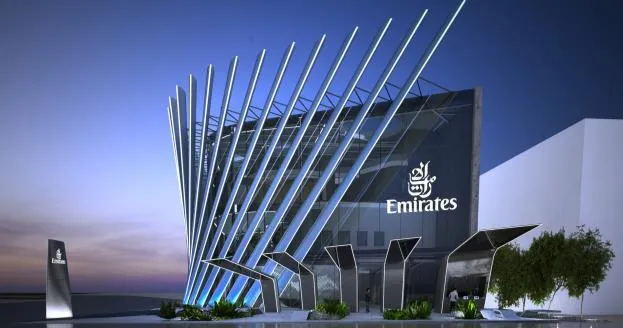
- Emirates Pavilion, Expo 2020 Dubai. Steel design verification and model review carried out for QA Construct, with steel take-off, quantity survey and cost estimation.
- Elemental Day Surgical Center, Dubai. Shams Al Nahar Contracting. Feature roof steel design, connection design and detailing.
- Villa roof steel pergola, Nad Al Hamar, Dubai. Dubai International Contracting Company L.L.C. Curved pergola structure design and connection design.
- DIP multi-span warehouse, Dubai Investments Park. Dubai National Construction LLC. Steel structure design and 3D modelling.
- Connection design for a ticket office, Dubai. Hilaco Contracting Company.
About Wrenze Steel
- Our engineers hold Dubai Municipality practice certificates, and we prepare Dubai Municipality submissions through to approval.
- A steel structure design consultancy: one team handles the design, the connection design and the shop drawings, so a contractor’s steel package stays consistent from approval to fabrication.
- 96 projects completed across the UAE and the GCC.
- Our office is in Dubai Silicon Oasis, and we work across the UAE and the GCC.
Related pages
Steel structure design for fabricators · Steel connection design · Shop drawings and detailing · Warehouse and PEB design · Steel structure design in Dubai
For steel design on your contract, contact our engineers.