
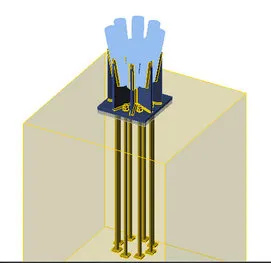
Wrenze Steel is a base plate design consultant in Dubai and across the UAE, providing base plate design and anchor bolt design for steel columns, frames and special structures. The base plate is where the steel structure meets the foundation: it spreads the column load onto the concrete, carries shear and uplift into the anchor bolts, and, for a fixed base, transfers the column moment. Base plates are usually the first steel details needed on site, because the anchor bolts are cast into the foundations before the steel arrives. We design them early, issue clear setting-out drawings, and make sure the base fixity matches the frame analysis.
Base plates and anchorage we design
- Pinned bases: column bases designed for axial load and shear, usually with four anchor bolts so the column stands safely during erection
- Fixed bases: bases designed for moment as well, with larger plates, more anchor bolts and stiffeners where needed
- Shear keys: steel sections welded under the plate and grouted into a pocket in the foundation
- Anchorage of tension members: cable and rod anchorages for tensile and cable-supported structures
- Post-installed anchorage: new steel fixed to existing slabs, walls and foundations
- Base plates for equipment and platforms: supports for plant, tanks and access steel
Pinned vs fixed bases
The base fixity is a frame decision, not just a detail. Pinned bases keep the foundations small and the details simple, and suit most portal frame and PEB steel structures. Fixed bases reduce frame sway and can lighten the frame, which helps with tall columns, crane buildings and frames where drift governs, but they bring larger foundations designed for moment. Where the choice is open, we compare both for steel weight and foundation size. Whatever is chosen, the frame analysis, the base plate design and the foundation design use the same assumption.
Base plate design checks
Bearing and plate thickness
Compression under the plate is limited by the bearing strength of the concrete and grout. We size the plate so the bearing pressure is within the code limit, then set the thickness by the bending of the plate around the column. For fixed bases, the plate is checked for the combined bearing and bolt tension that the moment produces. We follow AISC 360 with AISC Design Guide 1, BS EN 1993-1-8 or BS 5950, as the project specification requires.
Anchor bolt design
Anchor bolts are checked for tension, shear and combined loading in the steel, and for the concrete failure modes: concrete breakout, pull-out, side-face blowout and pry-out, to ACI 318 or BS EN 1992-4. Embedment length, edge distance and spacing come from these checks, and where the concrete alone cannot develop the bolt, supplementary reinforcement is coordinated with the foundation designer. Cast-in bolts are typically headed bolts or bolts with an anchor plate at the bottom.
Shear and shear keys
Shear passes to the foundation by friction under the plate, through the anchor bolts, or through a shear key. Base plate holes are oversized for setting-out tolerance, so bolts carry shear well only with plate washers welded in place after erection. Where the shear is larger, we design a shear key and its pocket.
Uplift
Light warehouse roofs and canopies in the UAE often see net wind uplift greater than their self-weight. The anchor bolts are designed for the net tension, and the reactions show the uplift clearly so the foundation designer can check the foundation weight and the tension load path.
Welds and stiffeners
The column-to-plate weld is designed for the full column forces. Stiffeners are added only where the plate would otherwise be too thick, because each one adds fabrication time.
Grout and setting out
Base plates sit on a layer of non-shrink grout over levelling nuts or shim packs, with the grout thickness set by the specification. We show the top of concrete and top of grout levels, the bolt projection and the thread length on the drawings. The anchor bolt plan gives every bolt group dimensioned from the grids, with bolt sizes, grades, embedment and the setting-out tolerances, and templates for casting the bolts in position. Issued early, these setting-out drawings let the foundations go ahead before the steel design is finished.
Reactions for the foundation designer
When the foundations are designed by others, we issue the support reactions per load case or combination, with a clear sign convention and the governing values for compression, uplift, shear and moment. We include the anchor bolt layout, the embedment and the shear key pocket, so the foundation design and the steel base design fit together.
What you receive
- Base plate and anchor bolt design calculations for each base type
- Base plate details: plate size and thickness, welds, stiffeners and shear keys
- Anchor bolt plan and setting-out drawings with levels and tolerances
- Support reaction schedule for the foundation designer
- Responses to the consultant’s comments until the design is approved
Base plate design services: how a project runs
- You send the frame drawings, the support reactions or the analysis model, and the specification.
- We agree the scope, the deliverables, the programme and the fee.
- We group the bases into types and design each type for its governing forces.
- We issue the anchor bolt plan early so the foundations can proceed.
- We issue the calculations and base plate details for approval and answer the comments.
Anchorage project
At Expo 2020 Dubai we designed the structural anchorage connections for the Brazil Pavilion, with MJU Engineering Consultancy as consultant. Our models show steel base plates carrying several cable fittings, anchored by long bolts into concrete plinths, with each link in the load path checked: the fittings and plates, the anchor bolts and their embedment, and the concrete cone the bolts try to pull out. See our pavilions and exhibitions work and our tensile structure design service.
Why choose specialist base plate design consultants
- Our engineers hold Dubai Municipality practice certificates, and we prepare Dubai Municipality submissions through to approval.
- One team handles the steel design, the connection design and the detailing.
- 96 projects completed across the UAE and the GCC.
- Our office is in Dubai Silicon Oasis, and we work across the UAE and the GCC.
Related pages
Steel connection design · Steel moment connection design · Warehouse and PEB design · All steel connection types
For base plate and anchor bolt design, contact our engineers.