Wrenze is a structural steel design consultancy based in Dubai. Alongside our work in the UAE and the GCC, we design steel structures for real estate developers, architects and engineering firms, contractors and steel fabricators in the United States, the United Kingdom, Australia, Europe and Africa. Design is our core work: structural steel design, connection design and the engineering of complex steel structures, carried out by one team from the first model to the final drawings.
Who we work with
- Engineering firms that need a steel design partner for a project, a package within a project, or extra capacity at a busy stage
- Architects and designers with complex steel: gridshells, space frames, long-span roofs, pavilions and feature stairs
- Contractors carrying the steel design within their contract, from industrial buildings to feature structures
- Steel fabricators that need the frame and the connections designed for the way they fabricate and erect
Structural steel design to your code
We design to the code and the specification of each project:
| Market | Steel design | Loading |
|---|---|---|
| United States | AISC 360 | ASCE 7 |
| United Kingdom | BS EN 1993 (Eurocode 3) with the UK National Annex | BS EN 1991 |
| Europe | EN 1993 with the national annex of the project country | EN 1991 |
| Australia | AS 4100 | AS/NZS 1170 |
US projects are designed and drawn in imperial units with US section designations. Structural analysis uses full three-dimensional models, connections are verified through detailed connection analysis, and models and drawings are produced in the formats US teams work with.
Scope of our structural steel engineering
- Design basis: loads, load combinations, materials and design criteria agreed at the start
- Analysis and design of the steel frame: members, stability, bracing and serviceability
- Connection design for bolted and welded joints, base plates and anchorage
- Composite floors, cellular beams, long-span roofs and transfer structures
- Complex and feature structures: gridshells, space frames, tensile structures, stairs and pavilions
- Design drawings and, where the project needs them, models ready for detailing and fabrication
How projects run with our international steel structure design consultants
- You send the architectural drawings, the specification and the scope of the steel package.
- We agree the scope, the deliverables, the programme and the design basis.
- We build the analysis model, design the structure and prepare the calculations.
- We issue the design for your review and work through the comments with your team.
- You receive the final calculation reports, drawings and models.
Our working day in Dubai overlaps the full UK and European working day and the Australian afternoon, and the morning on the US East Coast, so questions are answered on the same day.
International projects
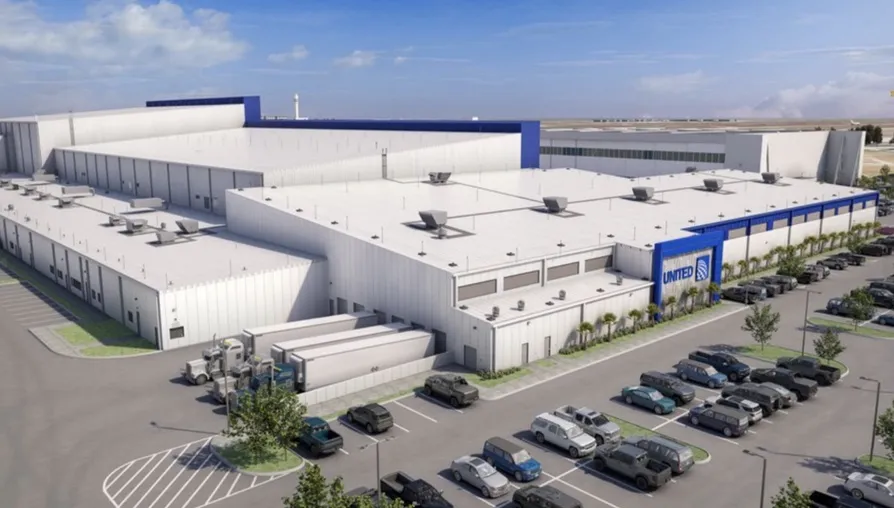
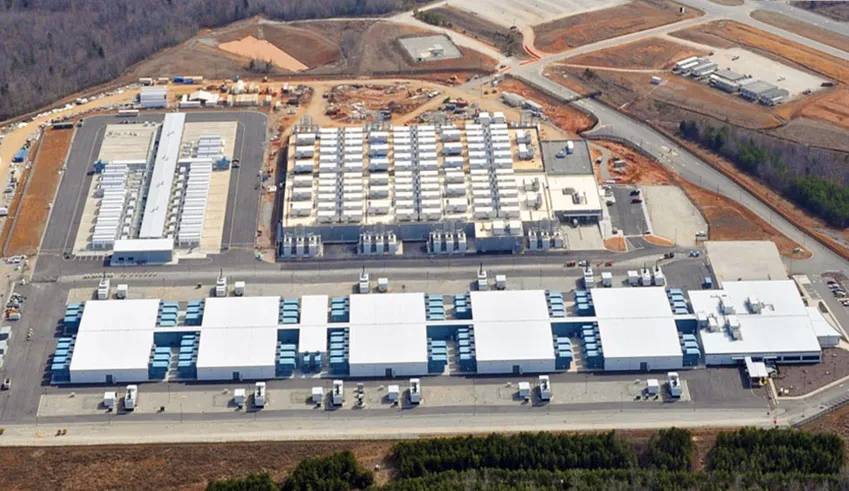
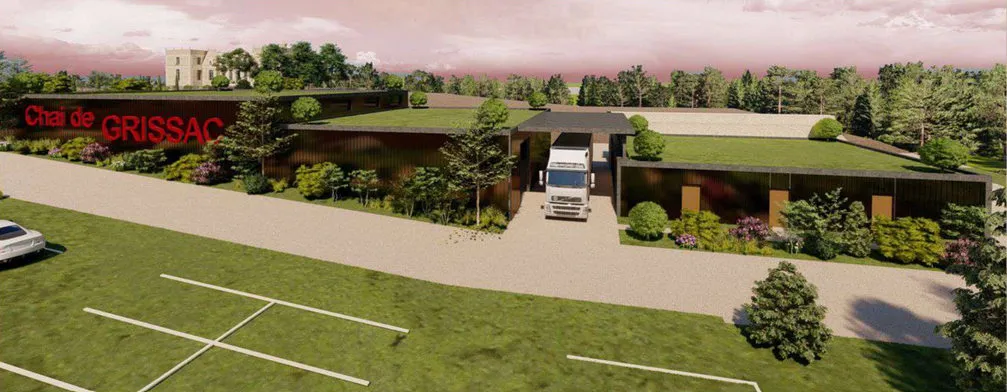
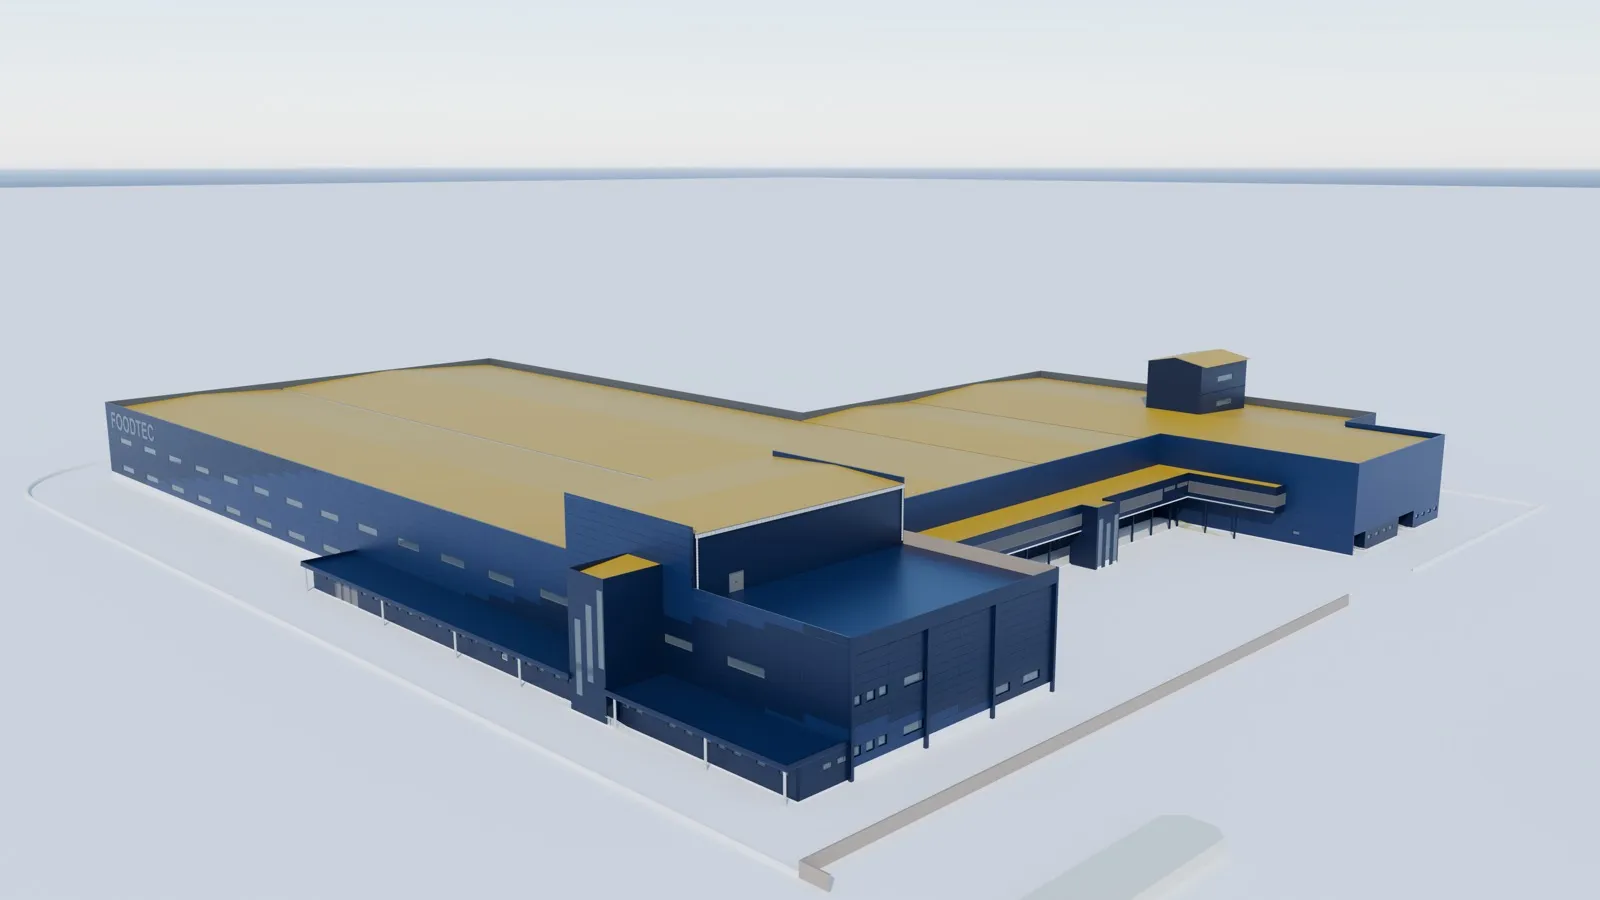
Our project list includes work in the United States, Europe, Africa and the Middle East, including the United Airlines facility center in Florida, the Microsoft data center in Virginia, the Domaine de Grissac juice factory in France, the 25,000 m² FOODTEC factory in Angola, the DLS solar car park in Amman, Jordan, and the Cartier Mall facade in Jeddah, Saudi Arabia.
We also have a US company, Wrenze Engineering USA LLC, registered in Texas, supporting our projects in the United States.
Related pages
Structural steel design · Steel connection design · Composite steel design · Space frames and gridshells · Our projects
For an international project, contact our engineers.