Wrenze Steel is a light gauge steel design consultant in Dubai, working across the UAE for real estate developers, architects and engineering consultancies, contractors and steel fabricators. Cold-formed and light gauge steel members are made from thin galvanised strip, roll-formed or press-braked into C, Z, sigma, hat and track sections. They form the purlins and girts of almost every steel building, the studs and joists of light steel framing (LSF), the profiled deck of composite floors and the frames of prefabricated and modular buildings. Our engineers carry out structural analysis and design in accordance with the international structural engineering codes, AISI S100 for cold-formed members together with AISC 360, ACI 318 and ASCE 7-16, and the requirements of the local authority: Dubai Municipality, Abu Dhabi Municipality, Sharjah Municipality or the municipality of the relevant emirate, with EN 1993-1-3 or BS 5950-5 where the specification requires.
Light gauge steel design services in Dubai and the UAE
We design cold-formed steel members and systems for:
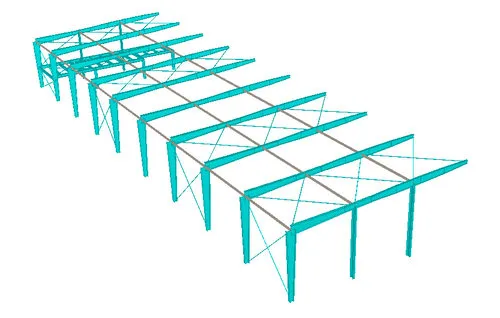
- Purlins and girts: Z and C purlins on roofs and side rails on walls of warehouses, factories, pre-engineered buildings and canopies, including laps, sleeves, sag rods and flange braces
- Light steel framing walls: load-bearing and non-load-bearing stud walls, infill walls between a primary frame, and facade support framing
- LSF floors and roofs: cold-formed joists and rafters for villas, rooftop rooms, extensions and low-rise buildings
- Deck sheets: profiled steel deck acting as formwork during the concrete pour and as composite floor deck in service, on mezzanines and multi-storey steel floors
- Prefabricated and modular units: cold-formed frames for site offices, modular rooms, kiosks and stacked units, designed for lifting, transport and stacking as well as for their final position
- Secondary framing: ceiling grids, bulkheads, screens, plant enclosures and roof-top support frames
On most steel buildings the cold-formed members are a small share of the steel weight but a large share of the pieces, so a well-chosen purlin layout and lap arrangement saves material, fixing time and erection effort across the whole roof.
Design to AISI S100
Thin-walled sections behave differently from rolled sections. Local buckling of the flat elements can start below the yield stress, and open sections with lips can buckle in a distortional mode, where the flange and lip rotate about the web junction. AISI S100 deals with this through two routes, and we use the one that suits the section:
- Effective width method: each element in compression is reduced to the effective width that can carry stress after local buckling, and the section properties are calculated from the effective section
- Direct Strength Method: the member strength is taken from the elastic buckling loads of the whole section for local, distortional and global buckling, which suits complex shapes with intermediate stiffeners
The member checks then cover:
- Bending, compression and combined actions, including lateral-torsional buckling of purlins under wind uplift, when the inner flange is in compression and restrained only by sag rods or braces
- Distortional buckling of lipped C and Z sections
- Shear and web crippling at supports and under concentrated loads, and the interaction of bending and web crippling over the frames on lapped purlins
- Deflection, against limits that suit the roof sheeting, the cladding, solar panels and ceilings
Our guide to purlins in steel buildings explains how lapped and single-span purlins work, and the free purlin design calculator gives a first sizing. Standard section sizes are listed in our Z purlin section table.
Connections in thin steel
Cold-formed members are joined with self-drilling screws, bolts, rivets and, in some framing systems, clinching or welding. In thin sheet the connection often governs, so AISI S100 sets separate checks for each failure mode:
- Screws in shear: bearing and tilting of the screw in the connected sheets, and shear of the screw itself
- Screws in tension: pull-out from the sheet behind and pull-over of the sheet in front, which governs roof sheeting fixings under wind uplift
- Bolted connections: bearing, tear-out and net section rupture of the thin material, as found at purlin cleats, laps and sleeves
- Group and edge effects: spacing and edge distances for screw groups at studs, tracks and strap bracing
Purlin cleats, laps and the connections of cold-formed members to the primary frame are designed from the same model as the members. More on bolted and welded joints is on our steel connection design page.
Galvanising, fire and acoustics
Corrosion protection. Light gauge members rely on their zinc coating, applied to the strip before forming. The coating mass, commonly Z275 for framing and purlins, is chosen for the exposure set in the specification. Members inside a dry, conditioned envelope need less protection than purlins in an open shed or near the coast, where heavier coatings or an added paint system may be specified. Cut ends and drilled holes are small and are protected by the surrounding zinc.
Fire. Thin steel heats quickly, so the fire resistance of LSF walls and floors comes from the system around it: layers of fire-rated gypsum board, mineral wool in the cavity and tested wall and floor build-ups that match the rating required by the authority.
Acoustics. LSF separating walls and floors reach their sound insulation through mass and separation: double board layers, cavity insulation, staggered or double stud lines and resilient bars. We set the stud and joist layout to suit the chosen acoustic and fire system, so the structure and the tested build-up agree.
Cold-formed steel in PEB and conventional buildings
In a pre-engineered building, cold-formed purlins and girts restrain the tapered frames through flange braces, so their spacing and the brace positions are part of the frame design. Our PEB steel structure design page explains the system, and the warehouse and PEB design page covers whole buildings. For floors, profiled deck acts with the concrete slab and the steel beams as composite steel design, used on mezzanine floors and multi-storey steel buildings.
What you receive
- A design basis covering codes, steel grades, coating, loads and deflection limits
- Structural analysis and design report for purlins, girts, studs, joists, deck and modular frames
- Connection design for cleats, laps, screws, bolts and strap bracing
- Framing plans, wall and floor layouts, purlin and girt layouts with lap and brace positions, and typical details
- Support reactions for the primary frame or foundation designer
- Structural analysis and design report and drawings for Dubai Municipality or consultant approval
How a light gauge steel project runs
- You send the architectural drawings, the specification and any cladding, panel or modular system data, or the supplier’s design for checking.
- We agree the scope, the deliverables, the programme and the fee.
- We propose the member layout, section series and coating, and confirm them with you and the roll-former or fabricator.
- We complete the analysis, member design and connection design.
- We issue the structural analysis and design report and drawings for review and answer the comments.
Projects with cold-formed steel
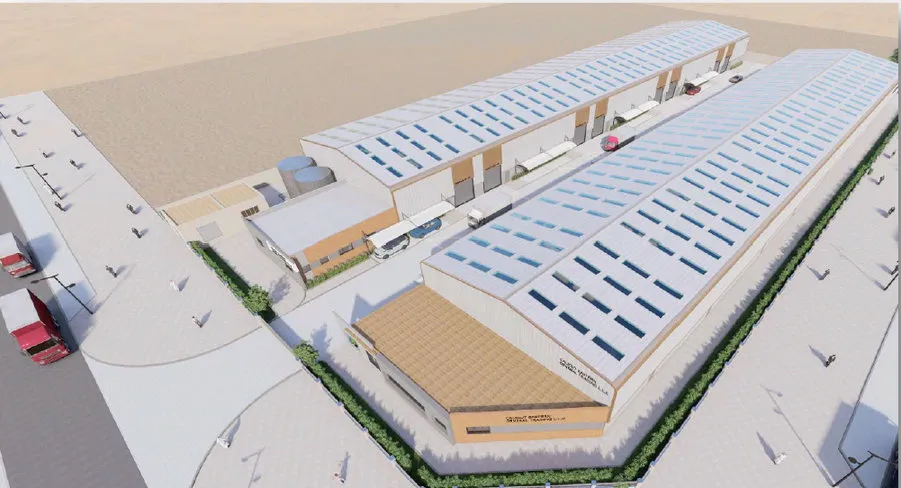
- DIC warehouses, Dubai Industrial City. Golden Diamond Engineering Consultants. Two clear-span portal frame warehouses, with purlins and side rails designed to carry the sheeting and restrain the frames through fly bracing, and framing around every loading door and skylight.
- Tramontina warehouse and offices, Dubai Industrial City. Archcorp Architectural Engineering as consultant. A G+M warehouse with purlins and side rails, and a composite office mezzanine of a concrete slab on metal deck.
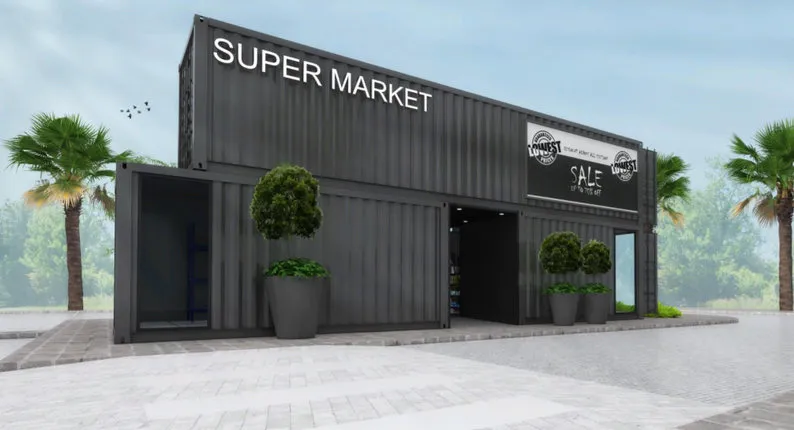
- G+M container structures, Dubai Hills Estate and Dubai. Super Tech Industries. Container buildings in which the corrugated steel walls act as shear panels, with new framing around openings. See shipping container structure design.
- DIP warehouse extension (PEB), Dubai Investments Park. Global Orbit Engineering (GOZ) FZE. Tapered frames with cold-formed purlins and girts, flange braces and a mezzanine.
About our cold-formed steel design consultants
- Our engineers hold Dubai Municipality practice certificates, and we prepare Dubai Municipality submissions through to approval.
- A steel structure design consultancy: cold-formed and light gauge steel are part of our work alongside buildings, bridges and industrial structures.
- 96 projects completed across the UAE and the GCC.
- Our office is in Dubai Silicon Oasis, and we work across the UAE and the GCC.
Related pages
PEB steel structure design · Warehouse and PEB design · Hot-rolled steel structure design · Purlin design calculator · Purlins explained
For cold-formed and light gauge steel design, contact our engineers.