
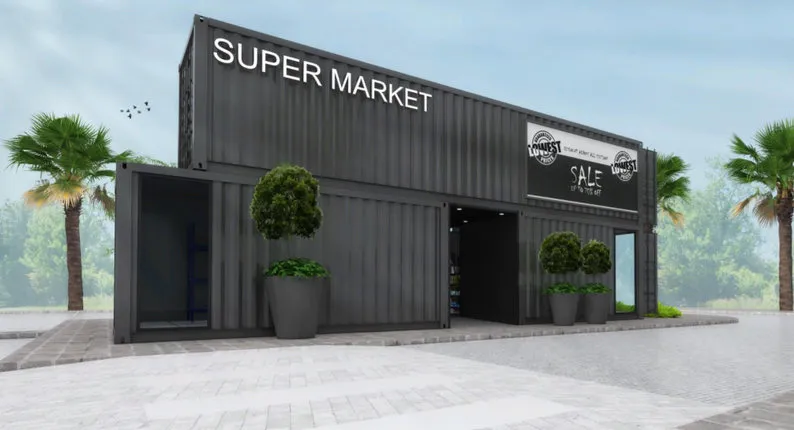
Wrenze Steel is a shipping container structure design consultant in Dubai and across the UAE for real estate developers, architects and engineering consultancies, contractors and container fabricators. Shipping container architecture turns one of the world’s strongest standard steel units into fast, distinctive and sustainable buildings, and shipping container structure design is a specialist steel design discipline. Our engineers re-engineer standard containers for building loads, openings, stacking and occupancy, and deliver the complete structural design, connection design and authority approval package.
See our recent work: G+M shipping container buildings in Dubai, a two-level container store at Dubai Hills Estate and a container restaurant, both designed for Super Tech Industries.
Shipping container structures we design
- Container homes and villas: single and multi-unit container homes, extensions and guest houses
- Container offices: offices, site cabins, labour and welfare buildings, and multi-storey container office blocks
- Container restaurants and cafes: restaurants, cafes and food outlets with large glazed openings and roof terraces
- Container retail: stores, kiosks, markets and pop-up shops, including G+M container buildings with mezzanines
- Event and leisure structures: pavilions, hospitality units, viewing platforms and temporary venues
- Industrial container structures: equipment housings, plant rooms and modular units on steel platforms
From cargo box to building
A shipping container is engineered to carry cargo. Its strength sits in the corner posts and the frame around the floor and roof, and the corrugated side walls stiffen the box and keep it square. Turning it into a building changes every one of those conditions, and the structural design follows those changes.
Openings
Doors, shopfronts, windows and open plans between units cut into the corrugated walls and remove much of their stiffness. We design new steel frames, columns and lintel beams around each opening, restoring the load path and the lateral stiffness of the container. For complex layouts we model the container walls as plate elements in a finite element analysis, mapping stresses across every face to show where the remaining wall carries load and where new steel is needed.
Stacking and offsets
Containers stack efficiently on their corner posts. Architectural layouts often offset or cantilever the upper units, placing them on the middle of the units below. We check every bearing point, add steel beams and columns where the load leaves the corners, and design the connections that tie the stack into one structure.
Building loads and occupancy
Floor loads for homes, offices, retail and restaurants, mezzanines and stairs, roof terraces, finishes and services all differ from transport loads. We verify the container floors, rails and frames for the real building loads and strengthen them where required.
Wind, seismic and anchorage
Containers are light, so wind uplift, overturning and sliding govern the design of the connections and anchorage. Containers are tied to each other and anchored to their foundations, and the building is checked for seismic actions and drift as one connected structure.
Heat and durability
Steel boxes in the Gulf climate need insulation, ventilation, coatings and drainage details that protect both the structure and its occupants. We coordinate the structural design with the architectural and MEP requirements so cladding, insulation and services integrate with the container frame.
Our shipping container structure design services
- Review of the architecture: container layout, openings, stacking and use
- Design basis: loads, codes and authority requirements for the project
- Analysis: a three-dimensional frame model of the container structure, with finite element plate analysis of the walls where openings require it, including second-order (P-Delta) effects
- Design: container frames, new steel framing, mezzanines and stairs to AISC 360, with ASCE 7-16 loading and ACI 318 for anchorage into concrete, together with Dubai Municipality and local authority requirements
- Connection design: container-to-container connections, framing around openings, and base plates and anchor bolts
- Deliverables: calculations and drawings for authority approval and fabrication, with support during construction
Related services
- Structural steel design for the container frames and new steel
- Steel connection design for container connections and anchorage
- Mezzanine floor design for G+M container buildings
- Steel design verification of container structure designs prepared by others
Contact our engineers about your shipping container structure in Dubai or the UAE.