Park steel structure design in Dubai covers the structures people use freely and often roughly: shades over playgrounds, play towers children climb, bridges and boardwalks crowds cross, and pavilions that stand in sun, wind and irrigation water every day. Wrenze Steel provides structural steel design of park, playground and public space structures in Dubai and across the UAE, for real estate developers, municipalities, landscape architects, architects and engineering consultancies, contractors and steel fabricators. We design the steel structures, their connections, their base plates and anchorage, working with the landscape architect, the play designer and the park operator.
Park steel structure design in Dubai: what we design
- Playground shades: steel frames carrying fabric sails, perforated panels or louvres over play areas (see tensile structure design)
- Play towers and frames: custom steel play towers, climbing frames, slide towers and play sculptures, with the equipment designed by the play maker
- Park bridges and boardwalks: footbridges over roads, lakes and wadis, and raised boardwalks through planting (see cable-stayed bridge design)
- Pavilions and kiosks: cafes, kiosks, prayer rooms, toilet blocks and small park buildings in steel
- Pergolas and shaded walkways: shade along paths and seating areas (see steel pergola design)
- Viewing platforms and towers: decks over water and viewing towers (see steel tower design)
- Amphitheatre and stage canopies: roofs over open-air seating and stages (see grandstand roof steel design)
- Fitness and sports court shades: shades over outdoor gyms, padel and multi-sport courts
- Leisure pods and glamping units: modular units on steel platforms
- Park entrances: gates and gateways (see entrance gate steel structures)
Loads in public spaces
Park structures are loaded by people in ways buildings rarely are:
- Crowds: platforms, bridges and boardwalks are designed for crowd loading to ASCE 7-16, and pedestrian bridges to the AASHTO LRFD pedestrian bridge guide specification
- Climbing and hanging: children and adults climb, sit and hang on anything within reach, so frames, rails and canopy edges within reach are designed for those loads
- Misuse: vandal and misuse loads on accessible members, with robust connections
- Barriers: guards and balustrades on decks and towers designed for the loads in ASCE 7-16
- Wind: open shades and canopies carry uplift and load reversal, and fabric shades add pretension at every corner
- Footfall vibration: light bridges and decks are checked for vertical and lateral vibration from walking, running and jumping
Playground structures
On a playground, structural safety and play safety meet. The play equipment maker designs and certifies the equipment to EN 1176 or ASTM F1487, including fall heights, entrapment and impact surfacing. We design the custom steel towers, frames and shades that carry or surround the equipment, and agree the details with the play designer: closed tube ends, rounded edges, no protruding bolts or sharp corners, and fixings out of reach. In the UAE sun, steel surfaces that children touch become hot, so shade and finish are coordinated with the landscape design.
Durability outdoors
Park structures stand in sun, humidity, dust and irrigation water, and many are near the coast. Durability is part of the structural design:
- Hot-dip galvanizing with a paint system, or a coating system rated for the exposure
- Base plates on concrete plinths, above the soil and the irrigation spray
- Hollow sections sealed or drained, with no pockets that hold water or sand
- Tamper-resistant fixings on connections within public reach
- Access for maintenance, with connections that can be inspected and repainted
Working with the landscape
Parks are designed around trees, levels, water and buried services. Foundations are sized and placed to avoid tree roots and services, and structures are prefabricated as bolted steel kits that are delivered and assembled with little site work and little disturbance to the planting. Where many units repeat, one typical design is used for all of them, saving steel, fabrication time and installation time across the park.
Analysis and design
Each structure is modelled in three dimensions under dead, crowd, climbing, wind, seismic and thermal load combinations to ASCE 7-16, including second-order effects for slender posts. Member design follows AISC 360, welded connections follow AWS D1.1 and anchorage follows ACI 318, together with Dubai Municipality or the municipality of the project’s emirate. Bridges and decks are checked for footfall vibration, and open shades for uplift and load reversal.
What our park steel structure design consultants deliver
- A design basis covering the use, the loads, the play equipment interface and the exposure
- Structural calculations for the shades, towers, bridges, platforms and pavilions
- Connection designs for the frame joints, fabric corners, splices and base plates
- Design drawings: plans, elevations, sections and typical connections
- Base reactions and anchor bolt layouts for the foundation designer
- Calculations and drawings for authority approval, with responses to comments
How a park project runs
- You send the landscape and architectural drawings, the play equipment information and the site survey.
- We agree the list of structures, the scope and the programme.
- We propose the structural system for each structure, with typical designs for repeated units.
- We complete the analysis, member design and connection design.
- We issue the calculations and drawings for review and answer the comments.
Park and public space projects
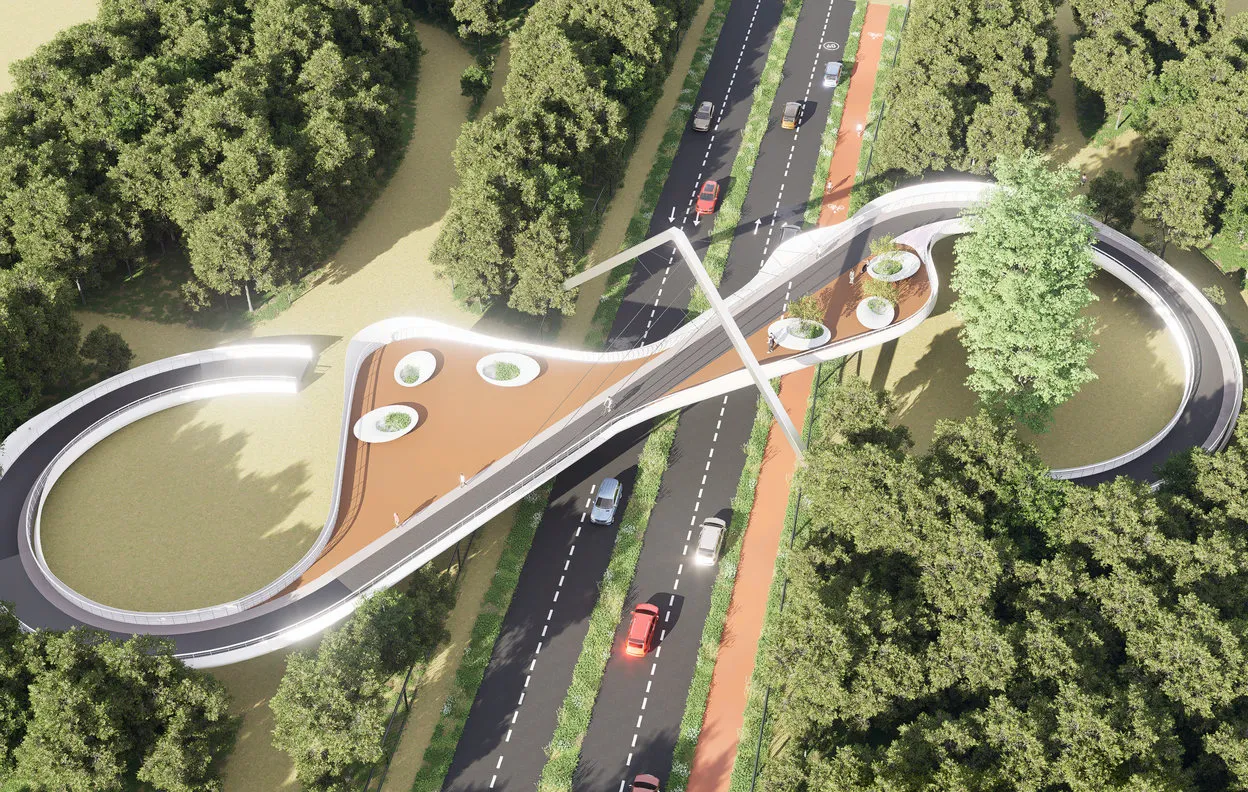
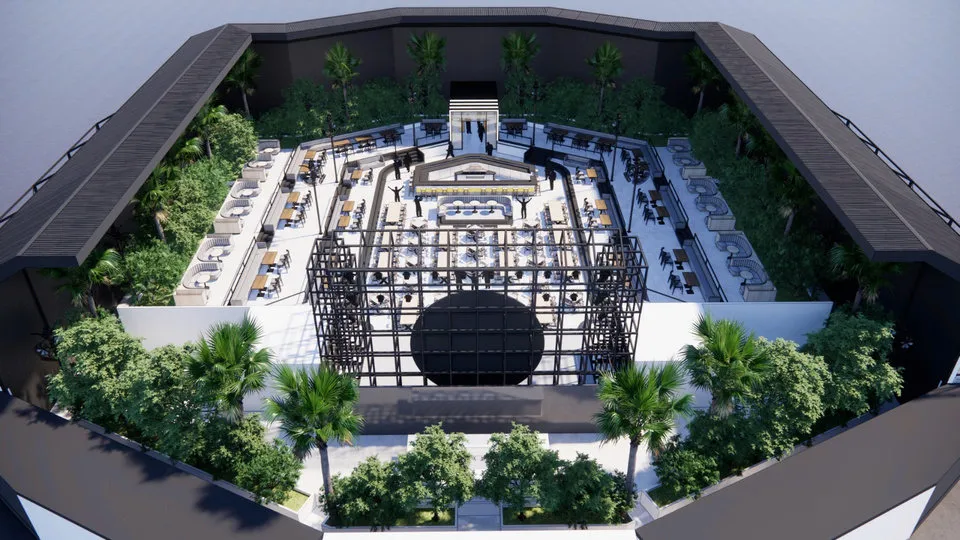
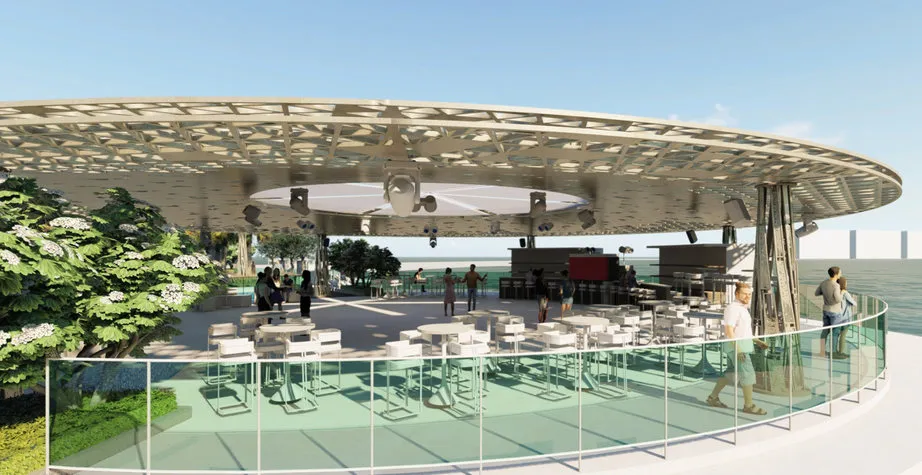
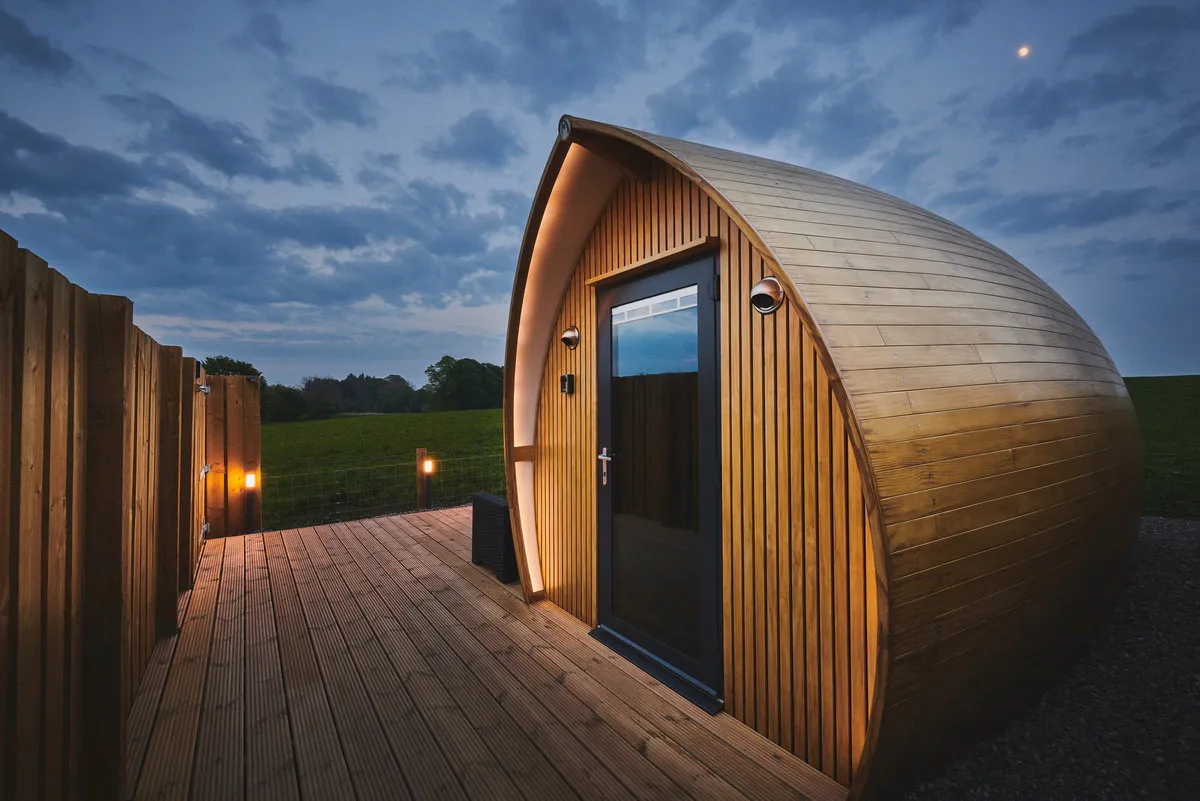
Dubai Municipality appointed Wrenze Steel for full consultancy on the Mushrif Park cable-stayed bridge, a curving steel deck with looped ramps crossing a road through the park, carried by a single inclined mast and checked by modal analysis for footfall vibration. For the 20 Pods Park in Ras Al Khaimah, a leisure destination of twenty timber-clad modular pods, we designed the underground steel and precast concrete parking structure that carries the pods, using one typical design repeated across the park. In Al Ain, we designed tensile fabric shade sails and an arched truss canopy on a single post. At the Acoustic Hall at Festival City, freestanding steel frames at the stage carry lighting and staging loads in a planted courtyard, and at the Cafe Del Mar island bar in Abu Dhabi we designed a circular lattice canopy, tree-shaped steel columns and fabric-shaded terraces by the sea.
About Wrenze Steel
- Our engineers hold Dubai Municipality practice certificates, and we prepare Dubai Municipality submissions through to approval.
- A steel structure design consultancy: park, playground and public space structures are part of our work alongside buildings, bridges and industrial structures.
- 96 projects completed across the UAE and the GCC.
- Our office is in Dubai Silicon Oasis, and we work across the UAE and the GCC.
Related pages
Tensile structure design · Steel pergola design · Pedestrian bridge design · Car parking shade design · All steel structure types
For steel structures in a park or public space, contact our engineers.