Suspended swimming pool structure design in Dubai covers one of the heaviest loads a steel frame can carry: a pool of water lifted above a terrace, a roof or open space, often with a transparent base. Wrenze Steel provides structural steel design of suspended, elevated, rooftop and cantilevered swimming pools, and of the steel structures around pools, for villas, hotels, residential towers and clubs in Dubai and across the UAE, for real estate developers, architects and engineering consultancies, landscape and pool contractors, contractors and steel fabricators. We design the girders, the secondary grid, the panel support frames, the connections and the anchorage into the building.
Suspended swimming pool structures in Dubai: what we design
- Suspended pools: pools carried on steel girders above a covered terrace or open space
- Glass and acrylic bottom pools: pools with transparent base or side panels supported on steel edge frames
- Rooftop pools: pools on steel frames on building and villa roofs, spreading the load to the columns below
- Cantilevered and infinity-edge pools: pools projecting beyond the building line, with a level overflow edge
- Pool decks and plant platforms: decks around the pool and platforms for pumps, filters and balance tanks
- Pool canopies and enclosures: shade structures, pergolas and roofs over pools (see sports hall and auditorium roof design for pool halls)
The water load
Water is dense: every metre of depth adds about 10 kN/m² to the structure, permanently. Add the pool shell, the waterproofing and tiles, the transparent panels, the swimmers and the surrounding deck, and the steel carries several times the load of an ordinary floor. The load cases include:
- Full pool with swimmers, the main gravity case
- Hydrostatic pressure on the walls and transparent panels, increasing with depth
- Empty pool during maintenance, which can govern uplift and wind on rooftop pools
- Partly filled and draining cases where the load is uneven
- Sloshing under seismic load, with the horizontal forces and wave height found by the ASCE 7-16 methods for liquid-containing structures
- Temperature from heated water and the UAE sun
Deflection and long-term behaviour
Strength is rarely what sizes a pool structure. The pool shell, waterproofing, tiles and panels tolerate very little movement, and the water surface shows any tilt at an overflow edge. We size the girders and secondary beams for the deflection limits set by the pool designer and the panel supplier, check long-term deflection under the permanent water load where a concrete shell acts with the steel, and camber the main girders where it helps the edge stay level.
Transparent panels
Glass and acrylic panels are supported continuously along their edges. The steel edge frames are set out on the panel module, with bearing surfaces, tolerances, gaskets and seals coordinated with the panel supplier. The frame deflection along each panel edge is checked against the supplier’s limit so the panel bears evenly.
Vibration and comfort
Swimmers and moving water excite a light structure, and people standing under a transparent pool notice any movement. We check the natural frequency and response of the pool structure and the deck around it, so the pool feels solid from above and calm from below.
Durability
Steel near a pool sits in humidity with chlorinated water close by, and any leak lands on the steel. Corrosion protection is part of the design: coating systems for a chlorinated environment, sealed or drained hollow sections, details that shed water, drip edges, and access for inspection of the waterproofing and the steel below.
Supports and the building below
A pool’s reactions are large and permanent. We design the connections into the building’s walls, columns and slabs, check the supporting structure for the new load or issue reactions to its designer, and design the anchorage to ACI 318 Chapter 17. For rooftop pools on existing buildings, our steel structure assessment service checks what the existing frame can carry.
What our suspended pool structure design consultants deliver
- A design basis covering the pool type, water depth, load cases, deflection limits and panel requirements
- Structural calculations for the girders, secondary grid, panel frames and supports, with sloshing and vibration checks
- Connection designs for the girder supports, secondary connections, panel frames and anchorage
- Design drawings: framing plans, sections through the pool, panel frame and support details
- Support reactions for the building designer
- A coordinated 3D model for the pool contractor, the panel supplier and the fabricator, where required
- Calculations and drawings for Dubai Municipality or the authority of the project’s emirate
How a pool project runs
- You send the architectural drawings of the pool, the water depth and pool type, and the building structure.
- We agree the interfaces with the pool designer and panel supplier, the scope and the programme.
- We propose the girder and grid arrangement.
- We complete the analysis, member design, connection design and the dynamic checks.
- We issue the calculations, drawings and 3D model, and coordinate until the interfaces are closed.
Swimming pool projects
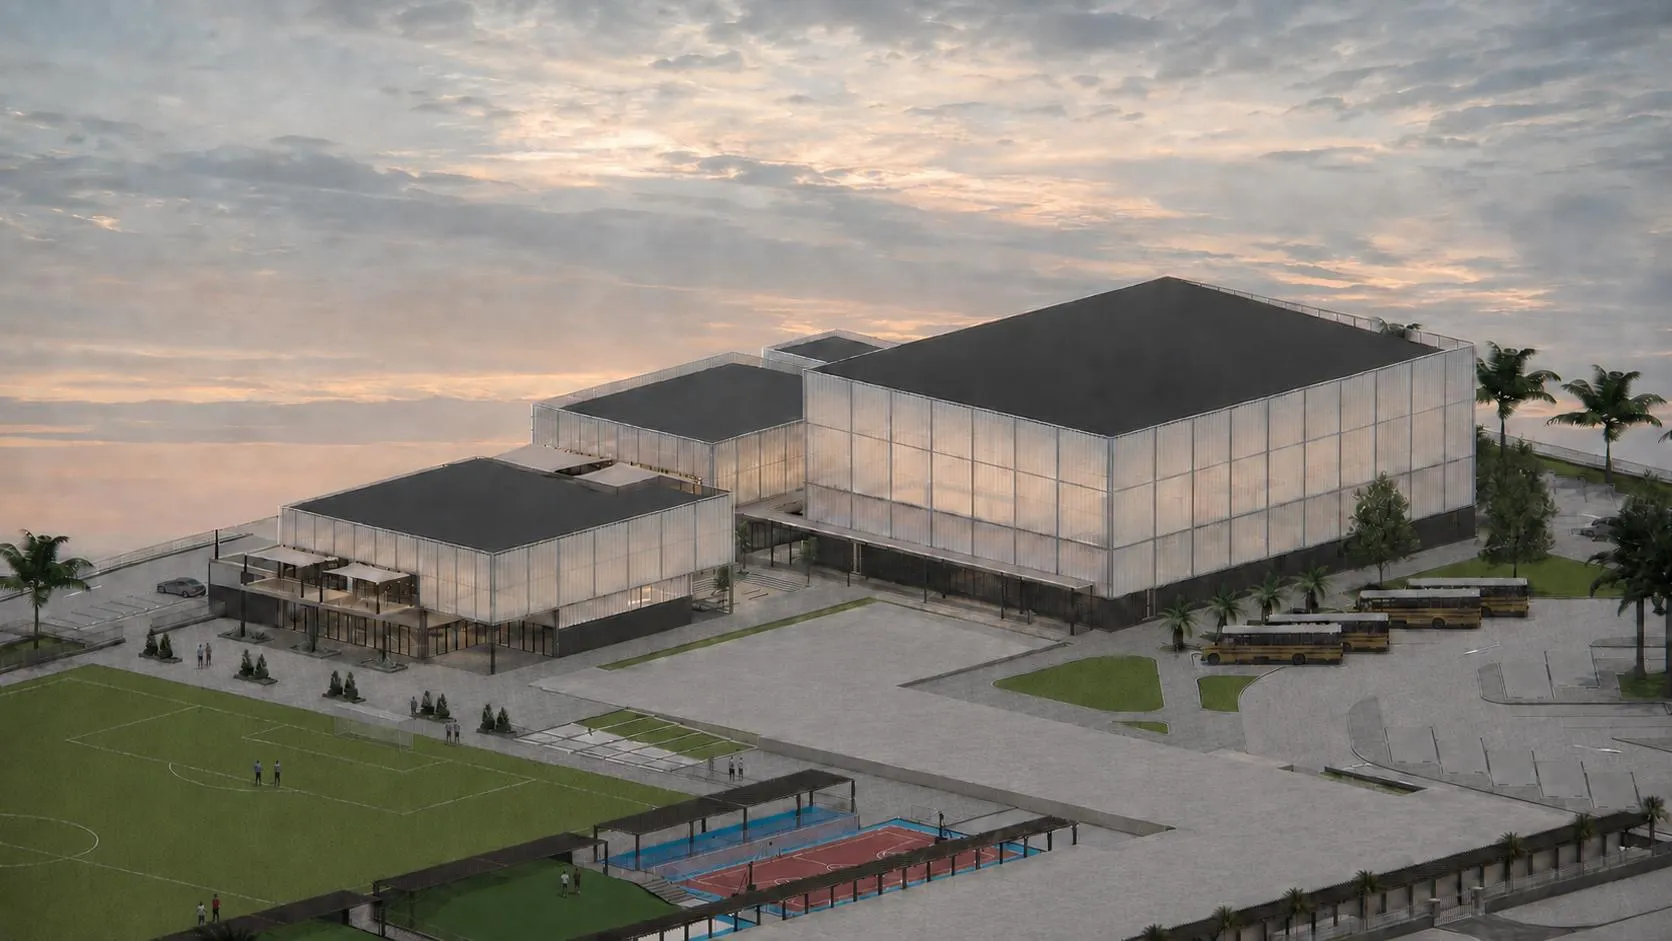
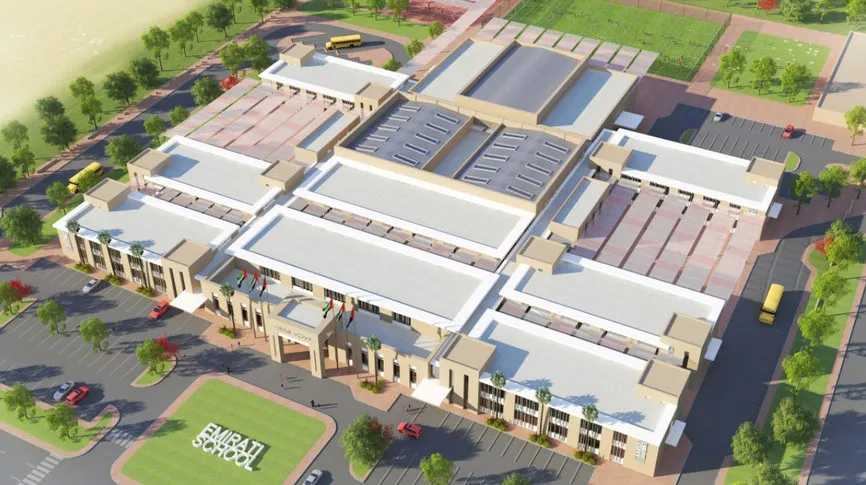
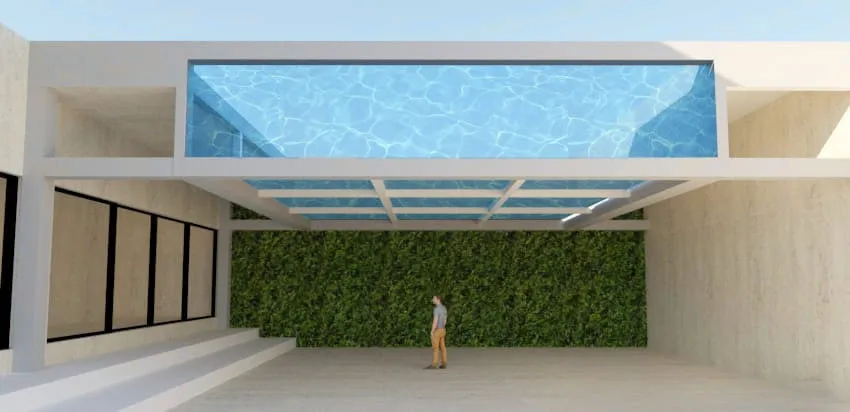
At Dubai Hills Estate, Wrenze Steel designed the steel structure of a suspended, transparent-bottom swimming pool above an open terrace for Green Dunes Landscaping: deep primary girders, a secondary grid matched to the panel module, edge frames for the transparent panels, deflection, long-term deflection and vibration checks, and a 3D model shared with the pool builder, panel supplier and fabricator. Over pools in buildings, we designed the long-span pool hall roofs of the Emirati School in Ajman and the aquatic centre structure of the sports centre in Dubai, where corrosion protection in chlorinated air was a governing design consideration.
About Wrenze Steel
- Our engineers hold Dubai Municipality practice certificates, and we prepare Dubai Municipality submissions through to approval.
- A steel structure design consultancy: suspended pools and special structures are part of our work alongside buildings, bridges and industrial structures.
- 96 projects completed across the UAE and the GCC.
- Our office is in Dubai Silicon Oasis, and we work across the UAE and the GCC.
Related pages
Rooftop steel structure design · Steel villa design · Hotel steel structure design · Sports hall and auditorium roofs · All steel structure types
For a suspended, rooftop or glass-bottom pool, contact our engineers.