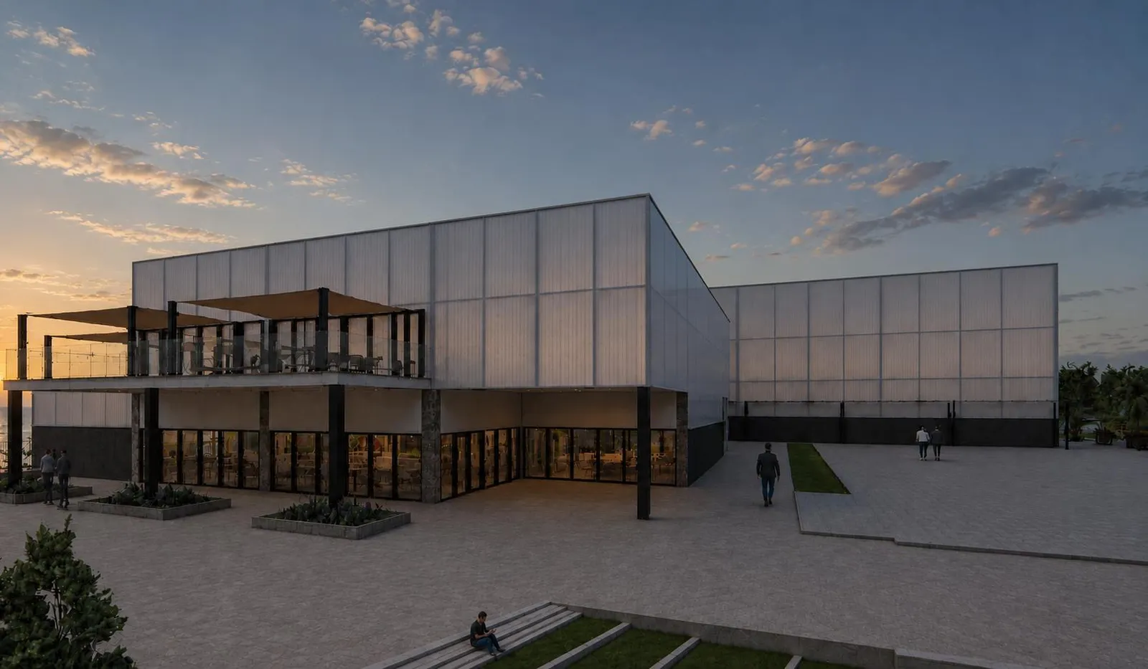
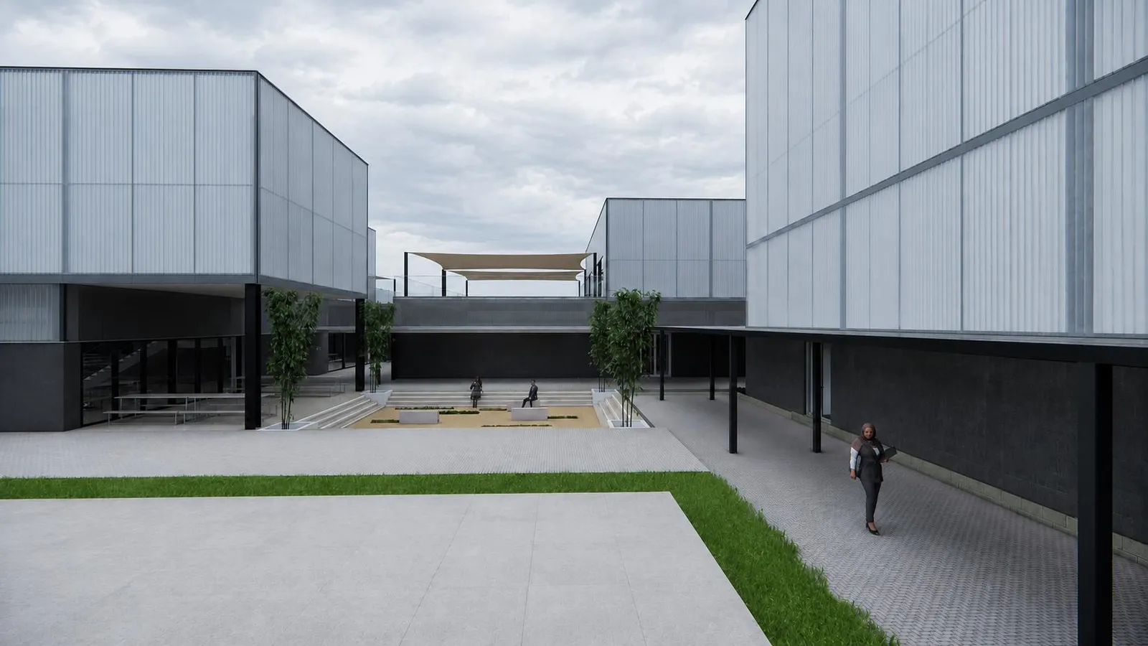
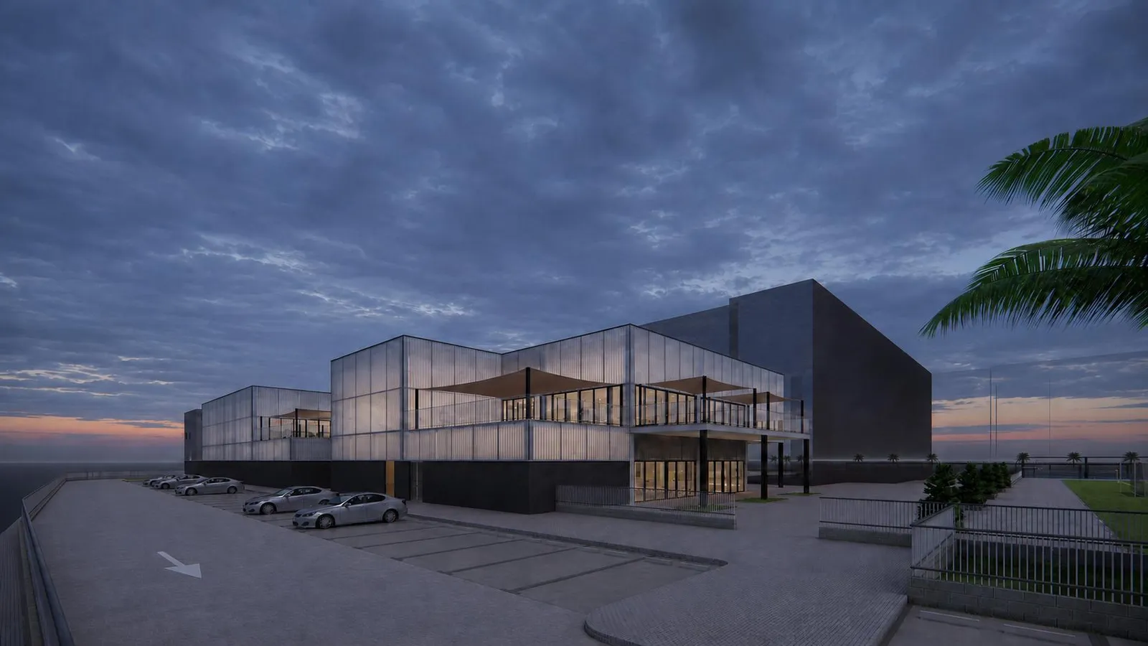
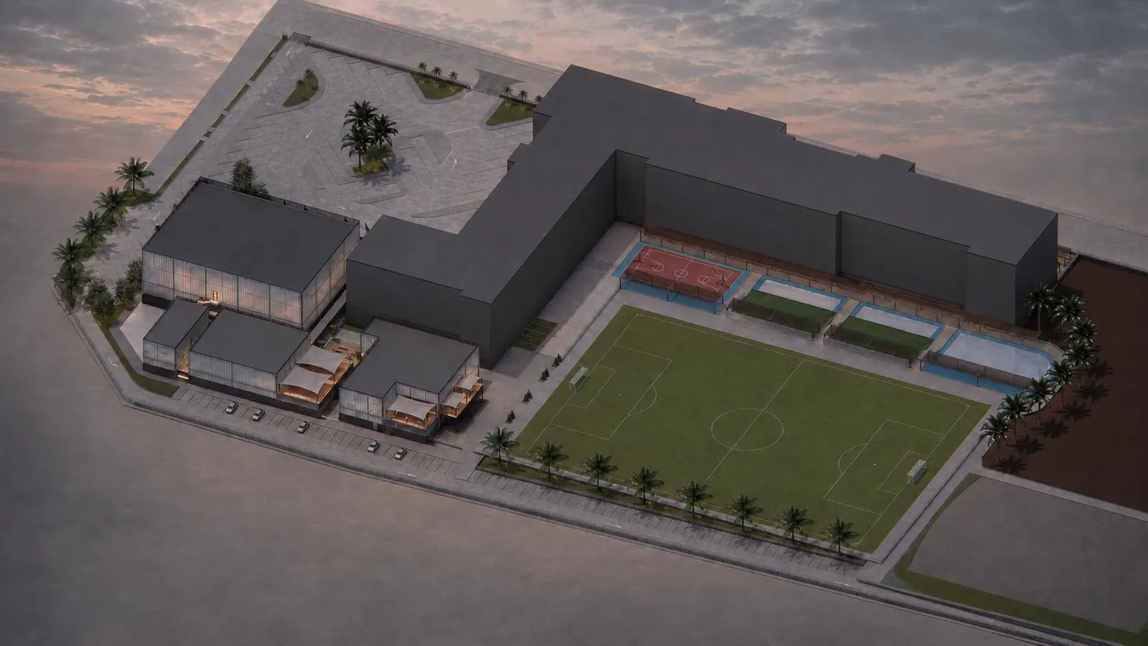
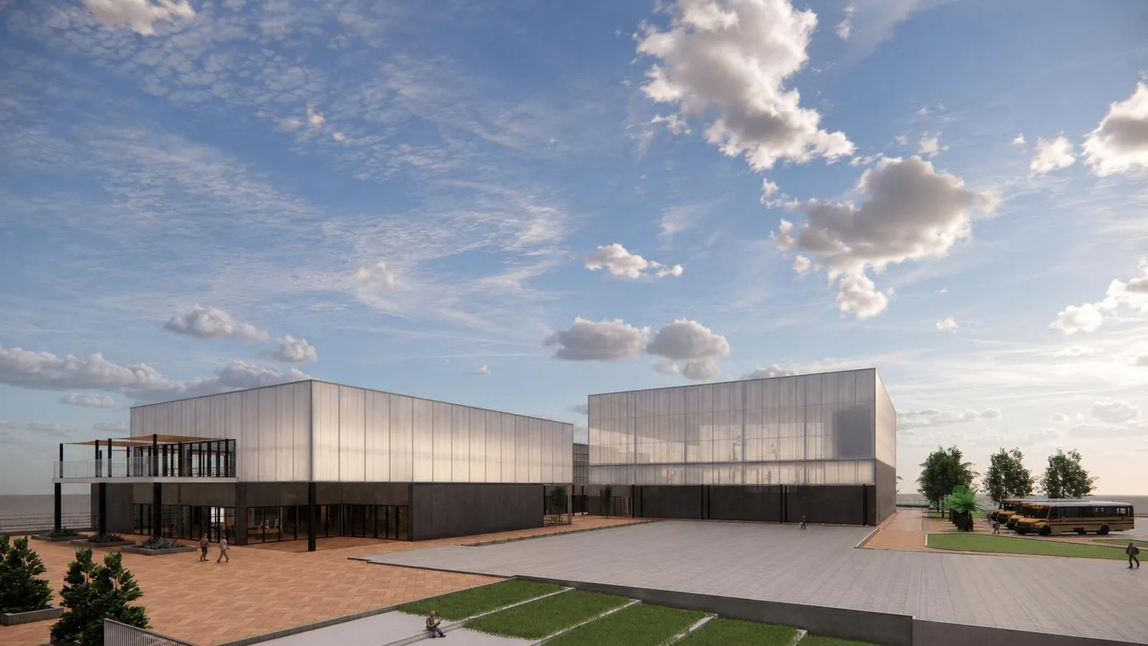
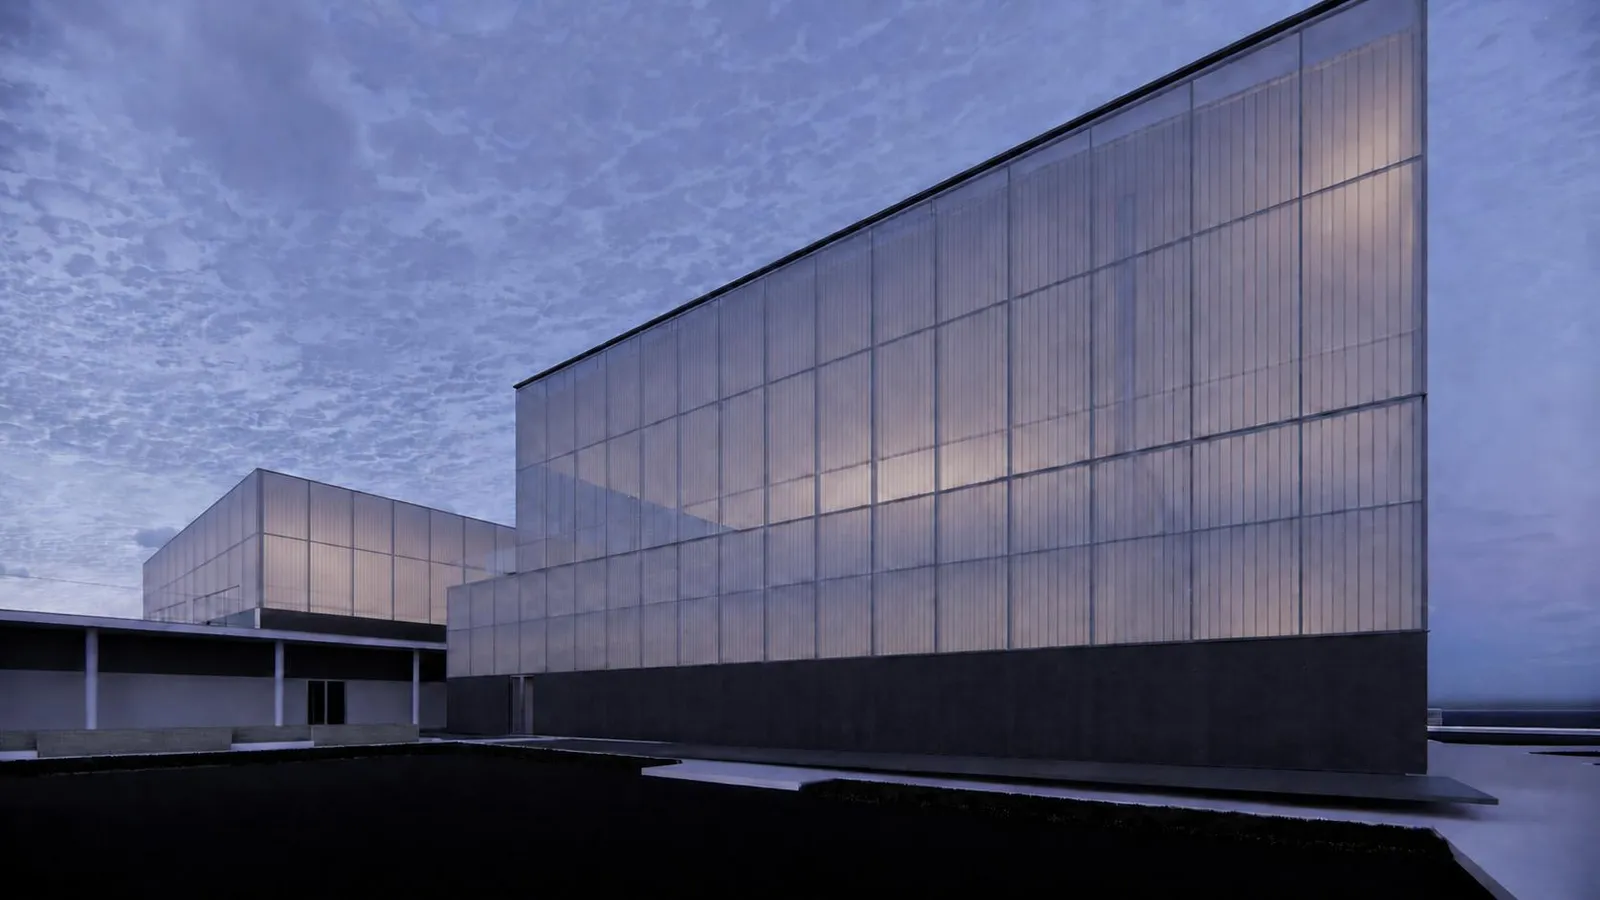
Our scope
Our scope covers the structure from the 3D model to the connections:
- BIM modelling: a full 3D model of the structure, coordinated with the architecture.
- Quantity estimation: steel and concrete quantities taken from the model for costing and procurement.
- Structural steel design: the steel frames and long-span roofs of the sports halls.
- Full structural design in steel and RCC: the concrete foundations, slabs and frames as well as the steel superstructure, designed together.
- Connection design: the bolted and welded steel connections, and the base plates and anchorage into the concrete.
Taking the whole structure in one scope means the steel and the concrete are designed together, so loads, supports and anchor details match across the two, and the quantities come from the same model as the design.
The structure
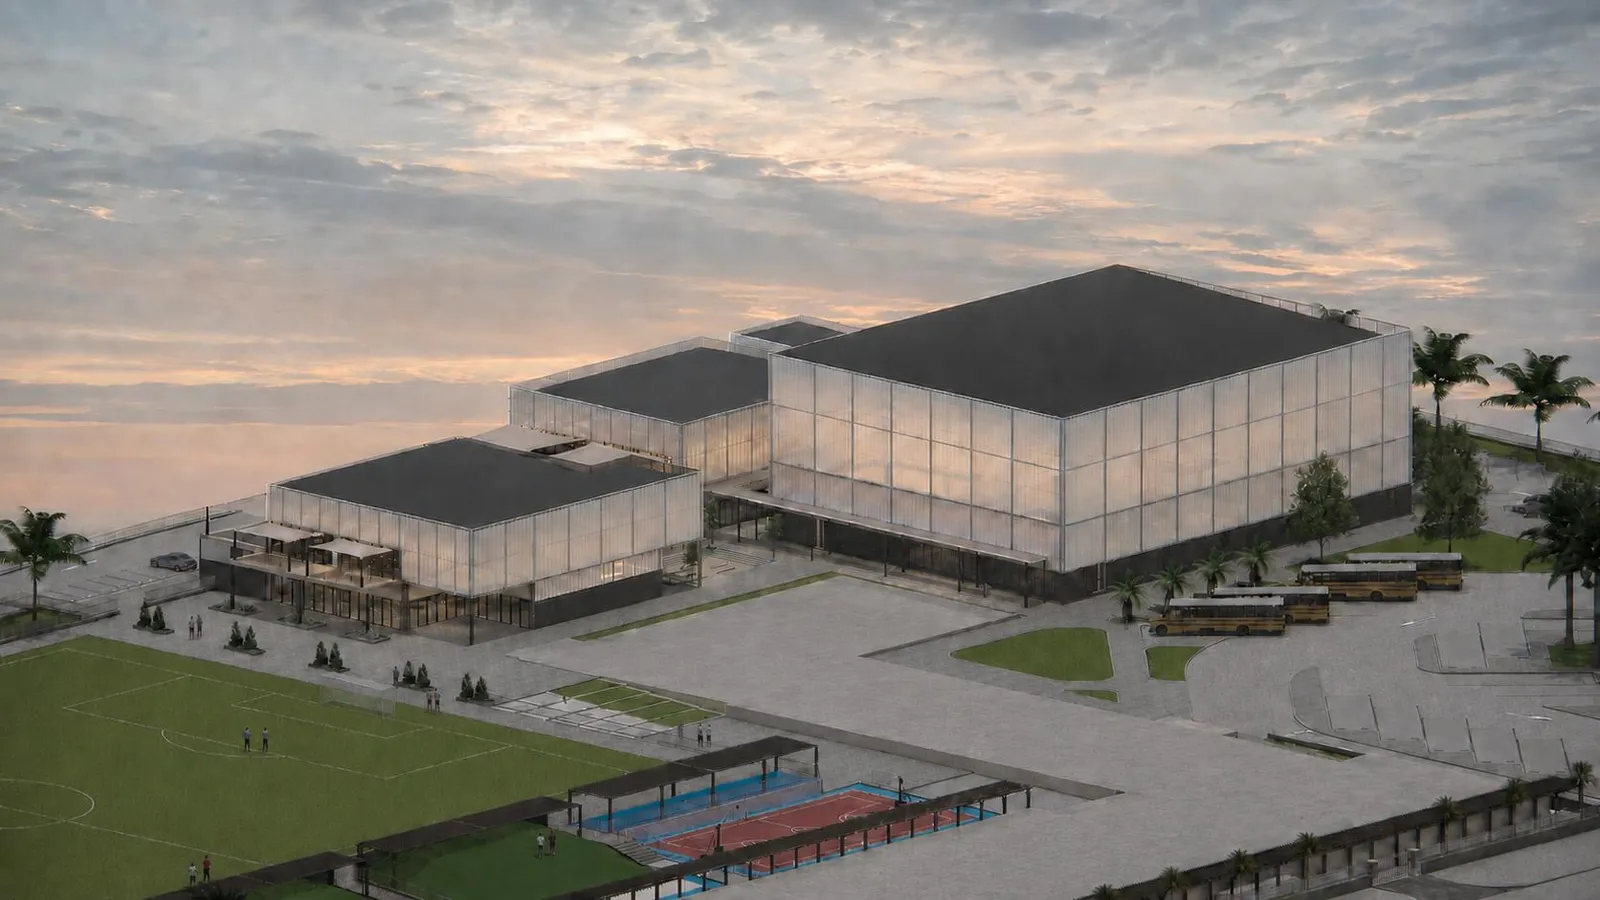
Sports halls need large clear spans with no internal columns, so courts and pitches stay open. Long-span steel roof structures, such as trusses or deep beams, carry the roof across the hall to steel or concrete columns at its edges. The roof also carries services, lighting and, in many halls, sports equipment hung from it.
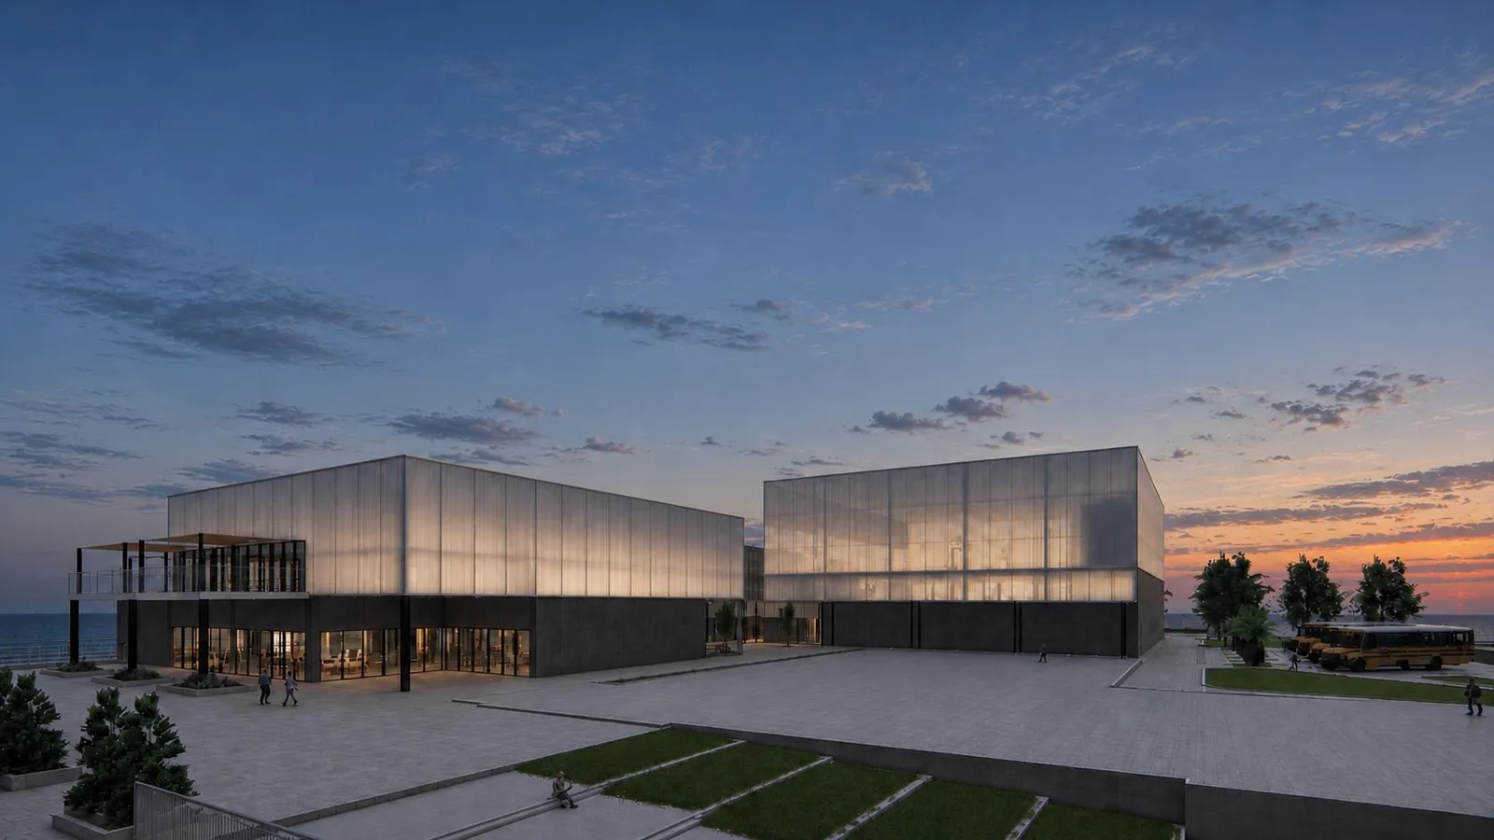
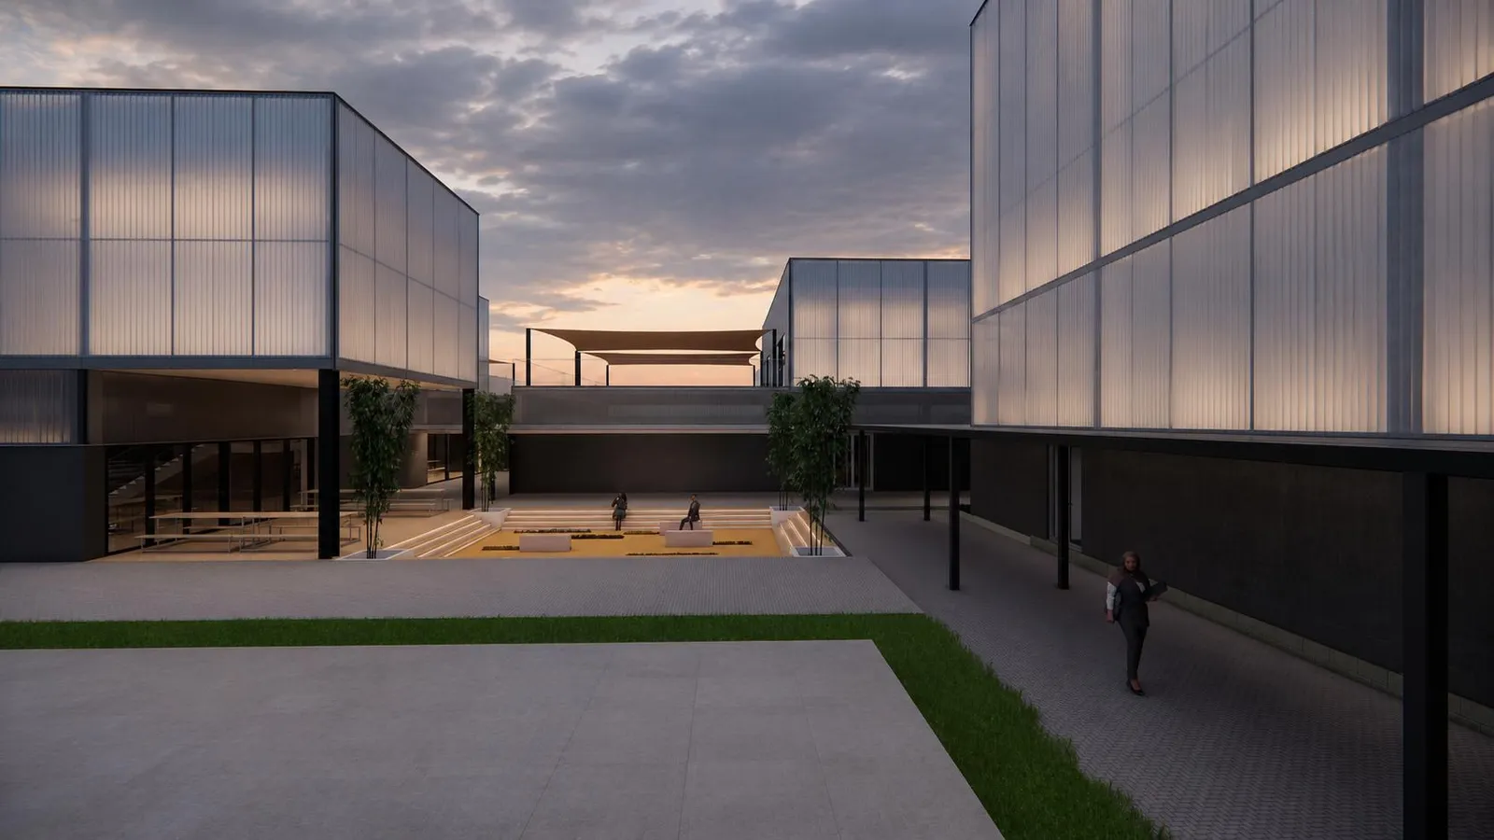
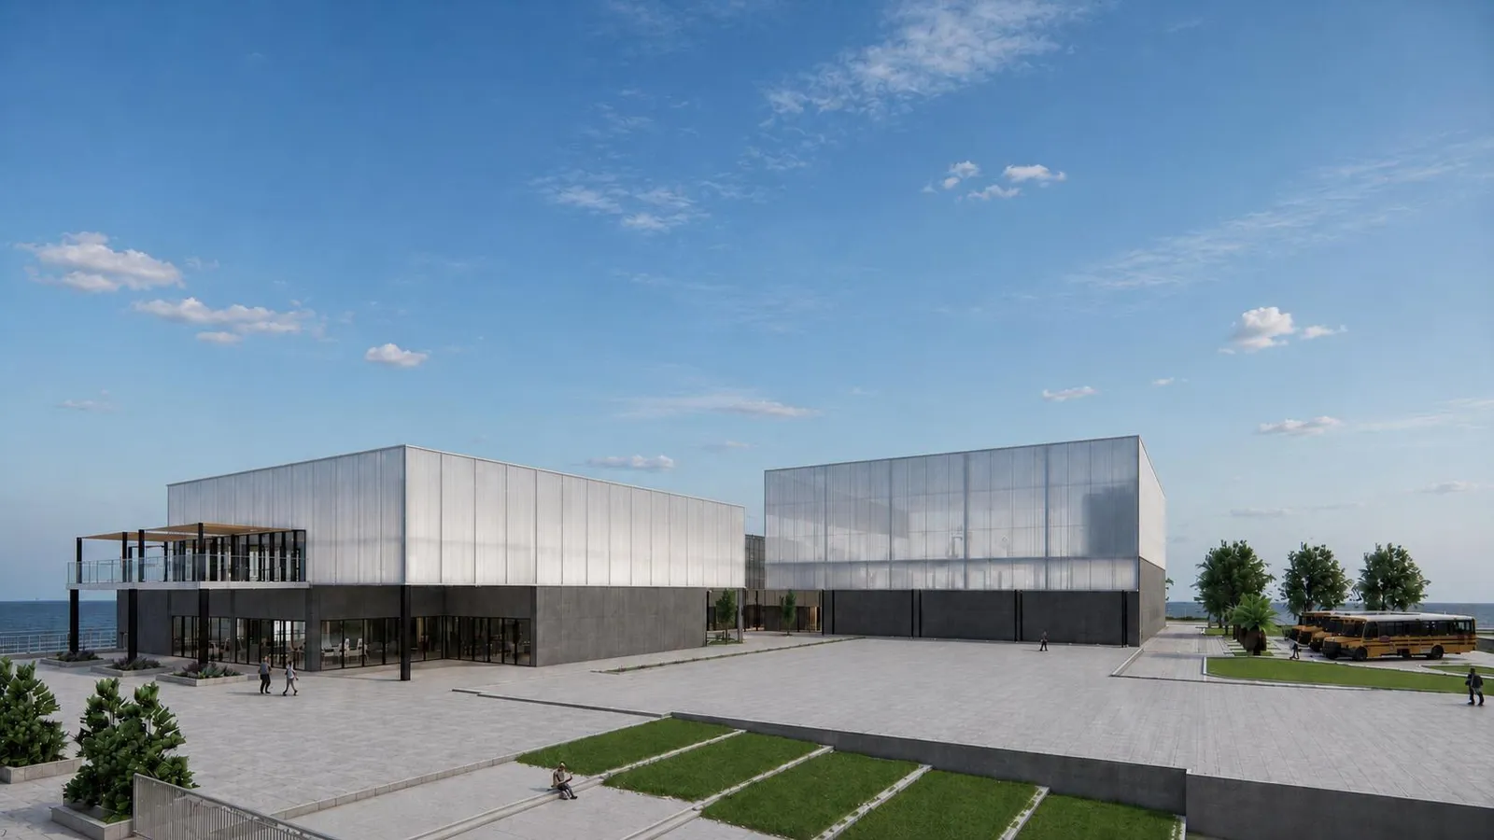
The design checks more than strength. Long-span roofs must not deflect so much that they affect the cladding or the ceiling, and floors where people jump and run, such as courts and gyms, are checked for vibration so they feel solid. Lighter cladding on tall hall walls, like the translucent panels in this project, also needs a stiff frame behind it to resist wind.
See our structural steel design and RCC structural design services, more commercial and residential building projects, or contact our engineers.