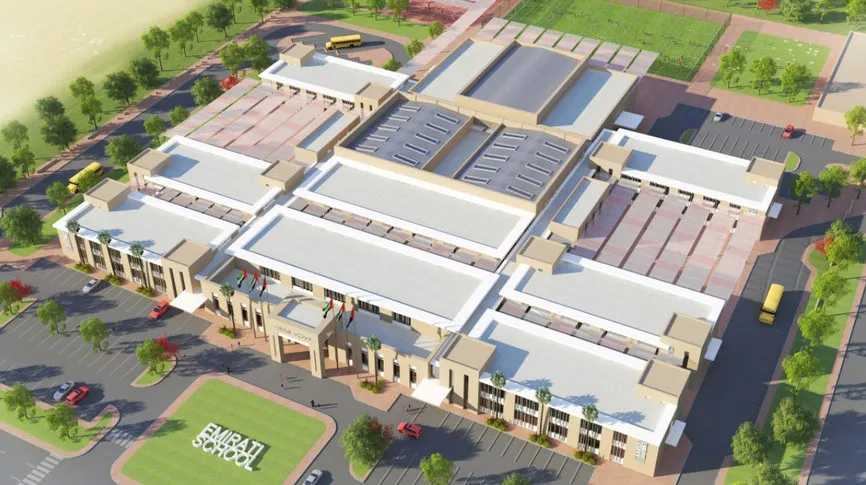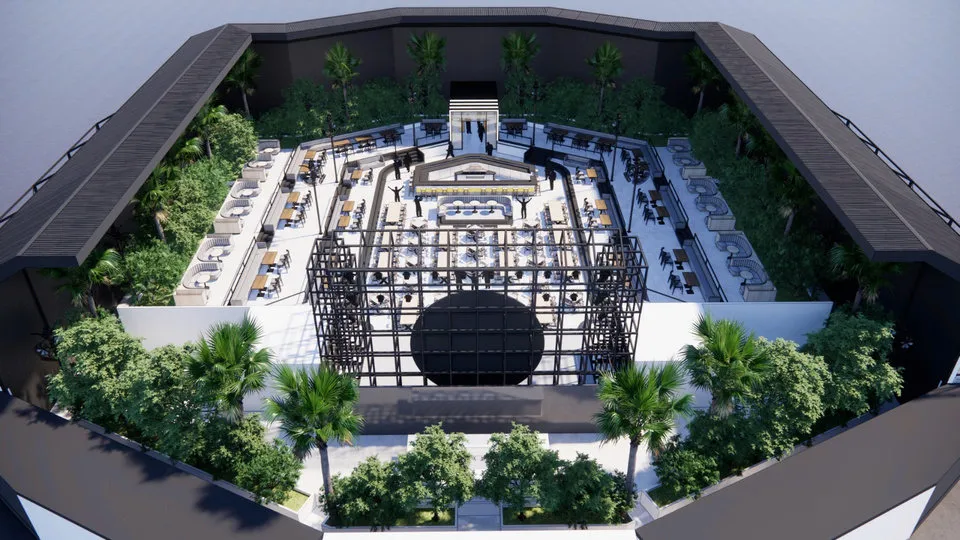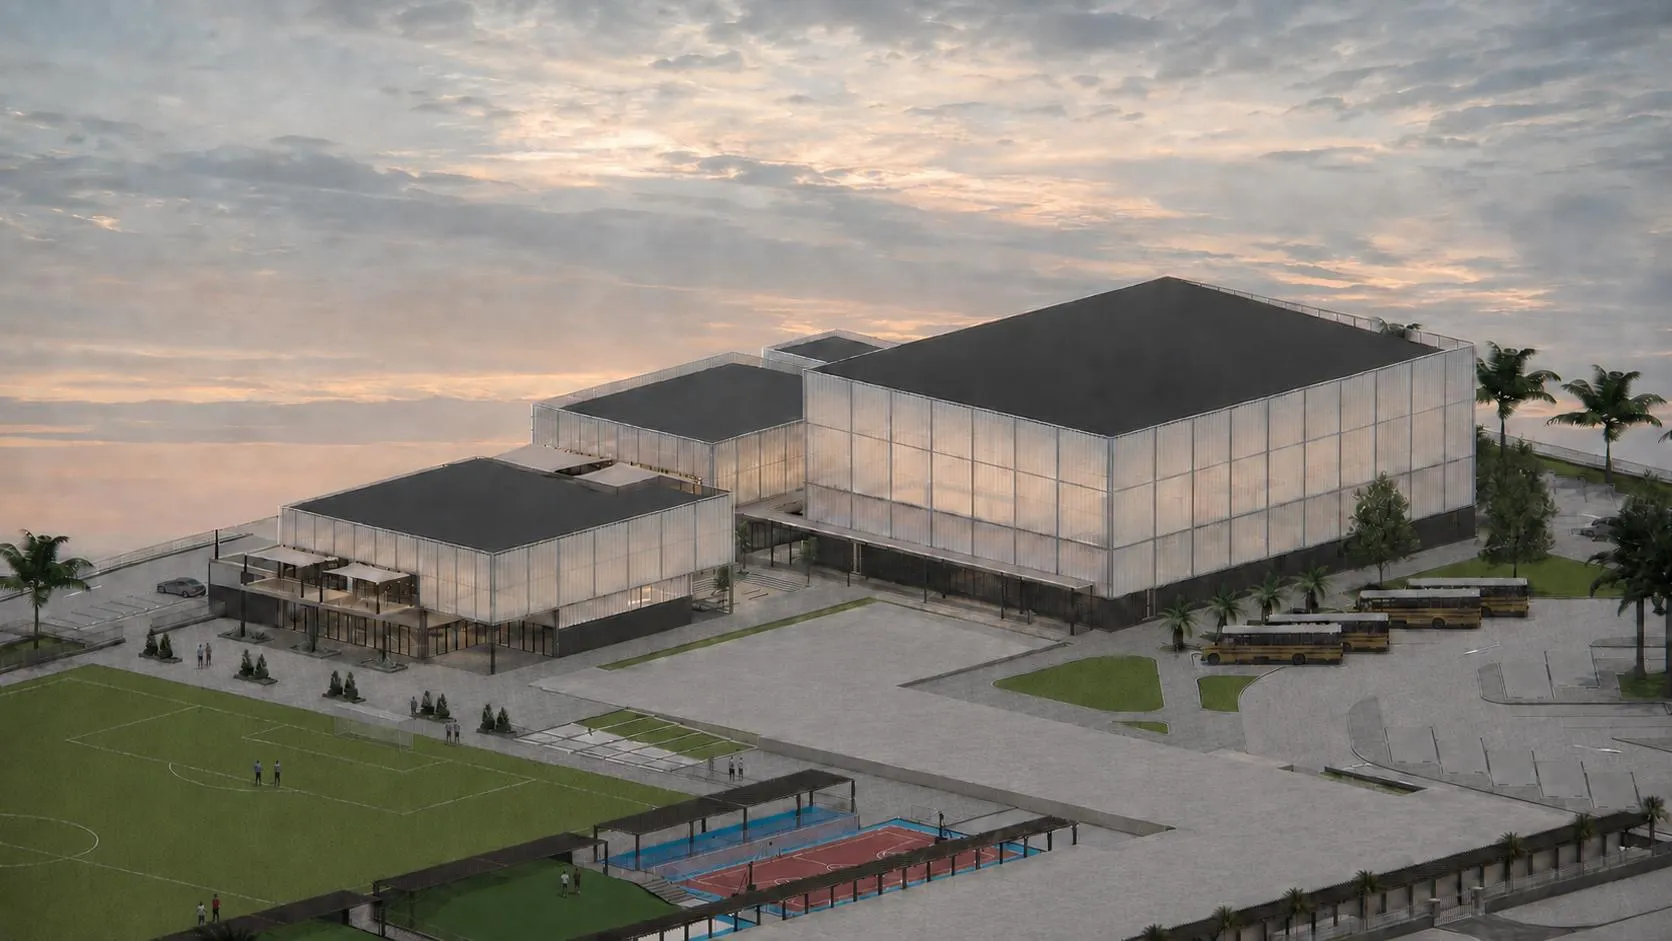
Auditorium roof steel design in Dubai starts with the room below it: a stage and seating that need clear sightlines, or a court or pool that needs clear height and no columns. Wrenze Steel provides structural steel design of roofs over auditoriums, theatres, multipurpose halls, school halls, sports halls and pool halls in Dubai and across the UAE, for real estate developers, architects and engineering consultancies, contractors and steel fabricators. We design the long-span roof structure, the hanging points and catwalks, the bracing, the connections and the bearings, and coordinate with the theatre, acoustic, sports and MEP consultants.
Auditorium roof steel design in Dubai: the halls we design
- Auditoriums and theatres: roofs over raked seating and a stage, with rigging and lighting loads, catwalks and acoustic linings.
- School and multipurpose halls: assembly halls used for ceremonies, sport and events, where the roof carries a mix of lighting, sound and sports equipment.
- Sports halls: courts and gym floors needing large clear areas and clear heights, with lighting, nets and scoreboards hung from the roof.
- Pool halls: roofs over swimming pools, where the humid, chlorinated air makes durability a governing design parameter.
- Performance venues: halls designed around sound and staging, where the roof is part of the acoustic enclosure.
The choice of roof system, whether trusses, space frames, cellular rafters or curved trusses, is covered on our long-span steel roof design page. This page covers what the use of the room adds.
Suspended loads, rigging and catwalks
An auditorium roof often carries more weight below it than on top of it. We collect every suspended item and design for its weight and position:
- Stage rigging: fly bars, motor hoists and point loads over the stage, with the rigging grid or gridiron designed for the loads the theatre consultant sets
- Lighting and sound: lighting bars, follow-spot positions, speaker clusters and their safety wires
- Catwalks and technical galleries: access walkways for lighting and maintenance, designed for people, equipment and balustrade loads
- Acoustic elements: panels, clouds and heavy ceilings, often with tight tolerances on position
- Sports equipment: basketball goals, divider nets, scoreboards and gymnastics equipment hung from or braced to the roof
- Services: ducts, sprinklers and smoke extract, which can be heavy and change late
Each hanging point has a stated capacity in the design drawings, so the fit-out contractors know what the roof will carry.
Clear height, structural depth and sightlines
In a sports hall the clear height is set by the sport; in an auditorium the roof line is set by the sightlines, the acoustic volume and the stage tower. Lighting and services sit between the clear height and the roof structure. We fix the structural zone with the architect early, and choose a roof system and depth that span the room within it, so the building height is not driven up by the steel.
Stiffness, vibration and acoustics
- Deflection: long-span roofs are checked for deflection under dead, imposed and suspended loads, with camber where it keeps the ceiling and the drainage falls true.
- Vibration: speakers, lighting and scoreboards should stay still, and balconies and catwalks should feel firm. We check natural frequencies and accelerations, including rhythmic activity in sports and event use, using AISC guidance on floor vibration.
- Acoustic separation: where the acoustic consultant requires it, the roof carries isolated ceilings and heavy linings, and support details are coordinated so they do not bridge the acoustic layers.
- Thermal movement: roofs bear on concrete through fixed and sliding bearings so the steel can expand and contract without stressing the walls below.
Pool halls and durability
Over a pool, corrosion protection is part of the structural design. We avoid open pockets and ledges where condensation collects, use sealed or drained hollow sections, keep connections accessible for inspection, and specify coating systems suited to warm, chlorinated air, coordinated with the ventilation design.
Codes and approvals
Member design follows AISC 360, with ACI 318 for bearings and anchorage into concrete and ASCE 7-16 for loading, including wind, seismic and the occupancy of assembly buildings. Fire protection of the roof steel is coordinated with the fire strategy (see our article on intumescent paint). We prepare calculations and drawings for Dubai Municipality, or for Ajman, Sharjah or Abu Dhabi Municipality as the project requires.
What our auditorium and sports hall roof design consultants deliver
- A design basis listing every suspended load, hanging point and limit for deflection and vibration
- Structural calculations for the roof structure, catwalks, rigging steel, bracing and bearings
- Connection designs for the roof nodes, splices, hanging points and base plates and bearings
- Design drawings: roof framing plans, sections over the stage or court, catwalk and hanging point details
- Support reactions for the designer of the concrete structure and foundations
- Calculations and drawings for authority approval, with responses to comments
How a hall roof project runs
- You send the architectural drawings, the stage or sports layout and the theatre, acoustic and MEP requirements.
- We agree the suspended loads, limits and scope.
- We propose the roof system and structural depth.
- We complete the analysis, member design and connection design.
- We issue the calculations and drawings and coordinate with the other consultants until the interfaces are closed.
Sports hall and auditorium projects
For the sports centre in Dubai, Wrenze Steel is the steel structure design consultancy for 360 Design, covering sports halls, an aquatic centre and activity floors designed by dynamic analysis for rhythmic and gym use. At the Emirati School in Ajman, we designed the long-span steel roofs over the auditorium, with hanging points and secondary steel for stage lighting, acoustic panels and ceilings, and over the swimming pools, with durability in a chlorinated environment as a primary parameter. The Acoustic Hall at Festival City is a performance venue of trussed portal frames and laced columns with acoustic linings, lighting rigs and speakers hung from the roof. The Mushrif gym and paddle tennis building adds long-span roofs over sports halls in Dubai.
About Wrenze Steel
- Our engineers hold Dubai Municipality practice certificates, and we prepare Dubai Municipality submissions through to approval.
- A steel structure design consultancy: long-span roofs over halls, auditoriums and sports buildings are part of our everyday work.
- 96 projects completed across the UAE and the GCC.
- Our office is in Dubai Silicon Oasis, and we work across the UAE and the GCC.
Related pages
Long-span steel roof design · Curved roof truss design · Steel roof truss design · Suspended swimming pool structures · All steel structure types
For an auditorium, school hall or sports hall roof, contact our engineers.