
Steel dome design services bring together geometry, stability and connection engineering in one structure. Wrenze Steel provides structural steel design for domes over mosques, atriums, malls, hotel lobbies, pavilions and feature roofs in Dubai and across the UAE, for real estate developers, architects and engineering consultancies, contractors and steel fabricators. We design the dome grid, the rings, the nodes, the bearings and the cladding support frame, and coordinate the geometry with the architect and the cladding supplier from concept to approval.
Types of steel domes
The arrangement of members in a dome decides how it carries load, how many nodes it has and how the cladding is fixed. The common steel dome types are:
- Ribbed domes: curved meridional ribs running from the base ring to the crown, joined by horizontal rings. Simple to fabricate and well suited to mosque domes clad in GRC or metal.
- Schwedler domes: ribs and rings with diagonal bracing in each panel. The diagonals let the dome carry unbalanced wind and point loads as a shell rather than as separate arches.
- Lamella domes: a diamond-pattern grid of members of similar length, which gives a regular appearance from below and spreads load evenly.
- Geodesic and lattice domes: a triangulated grid derived from a sphere, with many short members and a high number of nodes. Very efficient for large glazed domes.
- Single-layer and double-layer domes: a single-layer grid is light and transparent; a double-layer grid, working like a curved space frame, adds the depth needed for larger spans and heavier cladding. See our space frame and gridshell work for the double-layer principles.
The type is chosen with the architect, considering the span, the rise-to-span ratio, the cladding module and how the dome is to be seen from inside.
Rings, thrust and supports
A dome works by carrying load along its curved surface, and that creates forces at the base and the crown:
- Tension ring at the base: under gravity the dome spreads outwards, and the base ring holds that thrust in tension, so the walls or columns below receive mainly vertical reactions.
- Compression ring at the crown: where the dome has an oculus, lantern or skylight, the members meet a compression ring that must be stable against buckling in and out of its plane.
- Bearings and thermal movement: a steel ring grows and shrinks with the UAE’s temperature range. We release the radial movement with sliding bearings, or design the ring, bearings and supports together for the restraint forces.
- The structure below: the dome reactions, including the horizontal components, are given to the building designer, or the supporting concrete ring beam or columns are checked where the dome sits on an existing structure.
Buckling, imperfections and nonlinear analysis
Stability governs most steel domes. A shallow single-layer dome can fail by snap-through, where a node or a region of the shell suddenly inverts, or by general buckling of the whole surface, at a load well below the strength of its members. This behaviour is sensitive to small geometric imperfections from fabrication and erection.
Our steel dome design therefore goes beyond a linear analysis:
- Elastic buckling analysis of the three-dimensional analysis model to find the critical modes: local snap-through at a node, member buckling and global buckling of the shell
- Geometrically nonlinear analysis with initial imperfections, shaped from the critical buckling modes, to find the real load-carrying capacity of the dome
- Node stiffness in the model: in a single-layer dome the nodes transfer bending, so their rotational stiffness is modelled to match the connection actually designed
- Unbalanced load cases: half-dome imposed load, wind on one side and maintenance loads, which often govern buckling more than full uniform load
Member design follows AISC 360, including the direct analysis method for stability, with loads to ASCE 7-16 and the requirements of Dubai Municipality or the authority of the emirate.
Wind on domes
Wind on a dome changes from pressure on the windward face to strong suction over the crown and the leeward side. ASCE 7-16 gives external pressure coefficients for domed roofs, based on the rise-to-diameter ratio and the height of the dome above ground. We apply them around the full surface, check the uplift and load reversal in the ribs and cladding fixings, and assess the internal pressure where the dome has openings, a lantern or vents. For unusual shapes or very exposed domes, wind tunnel data can replace the code coefficients where the project provides it.
Nodes and connections
On a lattice dome the nodes are where the geometry is hardest: several members meet at changing angles, and in a single-layer dome the node must carry bending as well as axial force. Typical solutions are welded plate nodes, hub nodes with end plates, bolted spherical nodes for double-layer grids and cast nodes for exposed architectural domes. We design each node family for the combined forces from every member, check irregular nodes with a finite element model of the connection, and confirm that the connection stiffness matches the global model. Our page on hollow section joints and nodes covers these checks in detail.
Cladding: glass, GRC and metal
The cladding sets many of the design limits:
- Glass domes: the grid follows the glazing module, deflection limits protect the glass and seals, and the nodes are detailed for the glazing fixings
- GRC domes: the panels are heavy and brittle, so their weight, fixing points and movement joints are set with the GRC supplier and the ribs are designed for small deflections
- Metal-clad domes: standing seam or panel systems on secondary steel, with uplift at the fixings governing near the crown
What our steel dome design consultants deliver
- A design basis: dome type, geometry, cladding loads, wind approach, imperfection assumptions and the analysis method
- Structural calculations for the dome grid, rings, bearings and cladding support members, including buckling and nonlinear analysis results
- Connection designs for the nodes, ring splices and bearings
- Design drawings: dome plan and elevations, rib and ring sections, node and bearing details
- Support reactions, including horizontal thrust, for the building designer
- Calculations and drawings for authority approval, with responses to comments
How a steel dome project runs
- You send the architectural design, the dome geometry and the cladding concept.
- We agree the dome type, the scope and the analysis approach.
- We build the three-dimensional analysis model from the architectural geometry and set the node layout with the architect.
- We complete the linear, buckling and nonlinear analysis, the member design and the node design.
- We issue the calculations and drawings for review and coordinate with the cladding supplier until the interfaces are closed.
Related curved and lattice projects
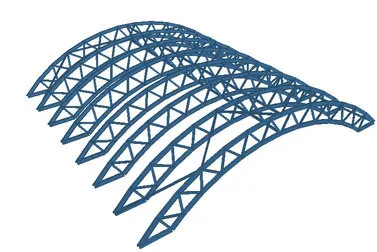
Steel domes draw on the same engineering as our other curved and lattice structures. For a wedding hall in Al Barsha, Wrenze Steel designed a curved roof of arched lattice trusses spanning the full hall, with arch thrust at the supports and out-of-plane stability of the curved chords as the main checks. For a gridshell in Dubai Media City, our engineers designed the multi-member hub nodes and verified them with finite element models of the connections, the same node problem a lattice dome presents. More large-span work is on our long-span steel roof design page.
About Wrenze Steel
- Our engineers hold Dubai Municipality practice certificates, and we prepare Dubai Municipality submissions through to approval.
- A steel structure design consultancy: domes, gridshells and curved roofs are part of our work alongside buildings, bridges and industrial structures.
- 96 projects completed across the UAE and the GCC.
- Our office is in Dubai Silicon Oasis, and we work across the UAE and the GCC.
Related pages
Space frames and gridshells · Long-span steel roof design · Hollow section joints and nodes · Steel roof truss design · All steel structure types
For a steel dome, contact our engineers.