Grandstand roof steel design in Dubai starts from the view: every spectator needs an unbroken line of sight to the pitch, the track or the stage, so the roof is held at the back and left free at the front, with no columns in front of the seats. Wrenze Steel provides structural steel design of grandstand and stadium roofs in Dubai and across the UAE, for real estate developers, architects and engineering consultancies, contractors and steel fabricators. We design the cantilever roof structure, its tie-downs and rear supports, the edge structure that carries floodlights and cameras, the connections and the base plates, working with the architect, the sports lighting designer and the consultant responsible for the stand.
This page covers open, outdoor stands. Roofs over enclosed sports halls, pools and auditoriums are covered on our auditorium and sports hall roof design page.
Grandstand roof steel design in Dubai: the stands we design
- Stadium stands: football, cricket and rugby stands, single tiers or full bowls, new or added to existing terraces
- Racecourse and equestrian grandstands: long stands with hospitality levels behind the seating and a roof over both
- Track and motorsport stands: stands along athletics tracks and circuits, often built in repeated modules
- School, academy and community sports fields: smaller covered stands beside pitches and courts
- Amphitheatres and outdoor event seating: canopies over open-air seating and stages
- Steel seating tiers: raker beams, terrace units and vomitories in steel, where the stand itself is steel
Roof systems for open stands
The roof system is chosen from the depth of the stand, the length of the cantilever and the support available at the back:
- Cantilever trusses with a backspan: the most common system. Each truss cantilevers over the seating from a front support, with a short backspan held down at the rear column. The rear support carries uplift as often as compression.
- Propped and tied cantilevers: a tie or strut from the top of a rear column to the truss reduces the bending at the root and the depth of the truss.
- Mast and cable-supported roofs: masts behind the stand carry the roof on stays, keeping the roof itself thin and light. The masts and stay anchorages are designed as on our cable-stayed bridge design page.
- Long-span girders along the stand: a deep girder or arch along the front edge, supported at the ends of the stand, carries a roof that spans front to back.
- Ring systems for full bowls: compression and tension rings around the stadium, with radial trusses or cables between them.
Roof coverings range from metal deck to translucent polycarbonate and PTFE or PVC membranes (see tensile structure design). The covering sets the self-weight, the purlin spacing and the deflection limits.
Wind uplift on an open cantilever roof
Wind is the governing load for most UAE grandstand roofs. The stand is open at the front, so wind flows under the roof and pushes up while suction acts on the top surface. On a light roof the uplift is larger than the self-weight, and every member carries load in both directions:
- Load reversal: the bottom chords of the cantilever trusses go into compression under uplift and are restrained by fly braces or a bottom chord bracing system.
- Tie-downs: the rear support of each truss holds the roof down. The tie-down, its connection and its anchorage into the concrete are designed for the full uplift with the required margin.
- Pressure coefficients: ASCE 7-16 gives coefficients for open buildings and canopies, but not for cantilevered stand roofs with seating and enclosed rooms behind them. We use conservative assumptions for small stands and recommend a wind tunnel test to ASCE 7-16 Chapter 31 for large or unusual roofs. Our page on wind load calculation for steel structures in the UAE explains the basis.
- Dynamic response: a long, light cantilever has a low natural frequency. We calculate the frequency of the roof and include gust effects for flexible structures, so the front edge stays steady in strong wind.
Tip deflection, camber and the front edge
The front edge is what spectators see, and it carries the gutter, the fascia, the floodlights and the speakers. We control its movement at three stages:
- Under self-weight: the trusses are cambered so the front edge reaches its design level once the roof covering is in place.
- Under wind: the edge moves up and down as the wind changes. Deflection limits are set with the architect and the lighting designer, because floodlight aiming changes with roof movement.
- Along the stand: adjacent trusses should deflect alike, so the edge stays straight and the roof covering is not twisted. Where the stand ends or changes direction, the edge structure is designed to tie the trusses together.
Erection is planned with the design. Cantilever trusses are usually erected on temporary props and then released, so we check the trusses at each stage and give the release sequence on the drawings.
Sightlines, suspended loads and the seating structure
The roof height and the cantilever length follow the sightlines and the sun. In the UAE the sun position at match and race times sets how far the roof must reach to shade the seats, so we work from the architect’s shading study and the event times.
The roof also carries more than its covering:
- Floodlights and broadcast equipment: lighting gantries, camera positions and speakers at the front edge, with access catwalks along the roof
- Scoreboards and screens: heavy, wind-loaded items hung from or mounted on the roof structure
- Services: drainage, sprinklers in hospitality areas, lighting and cable routes
Where the seating tiers are steel, the raker beams and terrace units are designed for crowd loading. ASCE 7-16 Table 4.3-1 gives 4.79 kN/m² for bleachers and 2.87 kN/m² for fixed seats, and the tiers are checked for rhythmic crowd activity, such as jumping in time, using AISC Design Guide 11, so the stand feels firm when the crowd moves together.
Analysis and design
Each roof is modelled in three dimensions with the stand that supports it, under dead, roof live, suspended equipment, wind, seismic and thermal load combinations to ASCE 7-16, including second-order effects. Member design follows AISC 360, welded connections follow AWS D1.1 and the anchorage into the concrete stand follows ACI 318, together with Dubai Municipality or the municipality of the project’s emirate. Eurocodes or British Standards are used where the specification requires them.
What our grandstand roof design consultants deliver
- A design basis covering the roof system, the covering, the loads and the deflection limits
- Structural calculations for the cantilever trusses, tie-downs, bracing, edge structure and catwalks
- Connection designs for the truss joints, splices, tie-downs and base plates
- Design drawings: roof plans, truss elevations, camber values, erection and release sequence, and typical connections
- Support reactions, including uplift, for the designer of the concrete stand and foundations
- Calculations and drawings for authority approval, with responses to comments
How a grandstand roof project runs
- You send the architectural drawings, the seating layout, the sports lighting and broadcast requirements and any wind study.
- We agree the scope and the programme, and the wind basis with the consultant.
- We propose the roof system, with options compared for depth, weight and sightlines.
- We complete the analysis, member design and connection design.
- We issue the calculations and drawings and coordinate the support reactions until they are closed.
Related grandstand and cantilever roof work
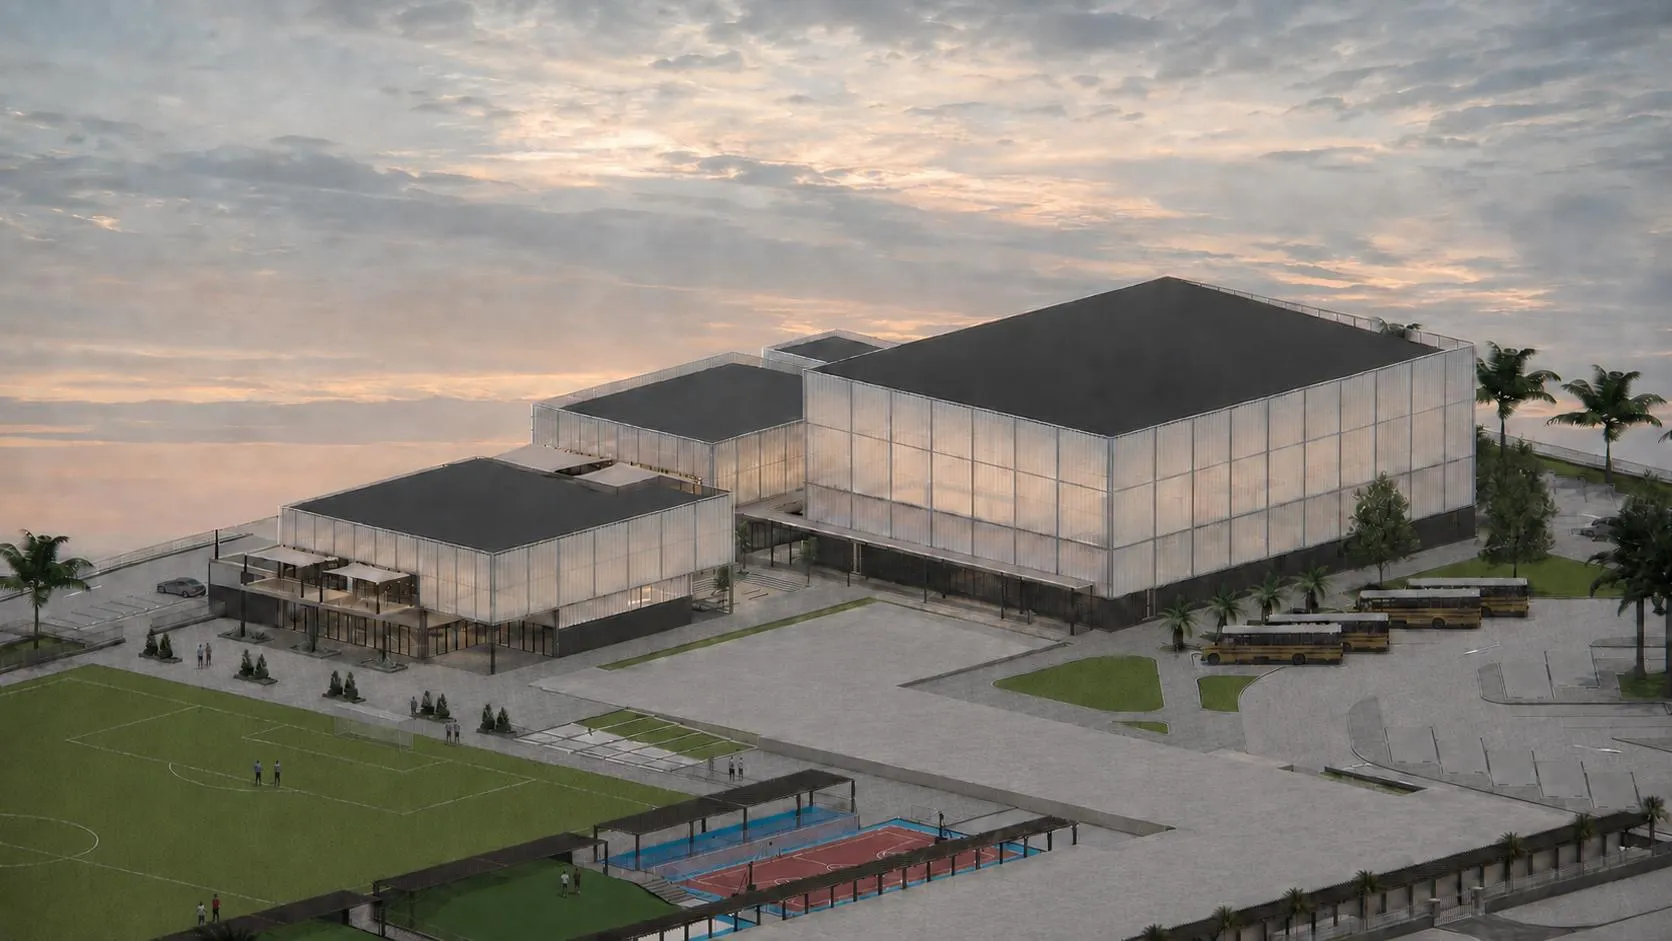
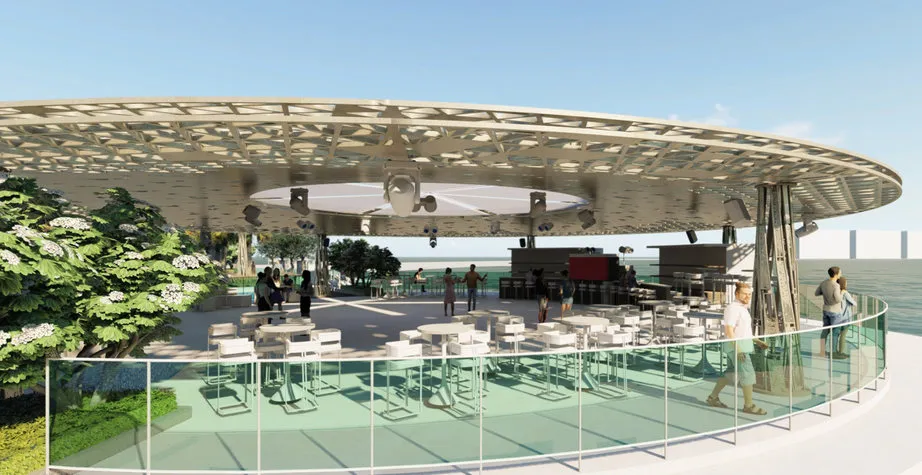
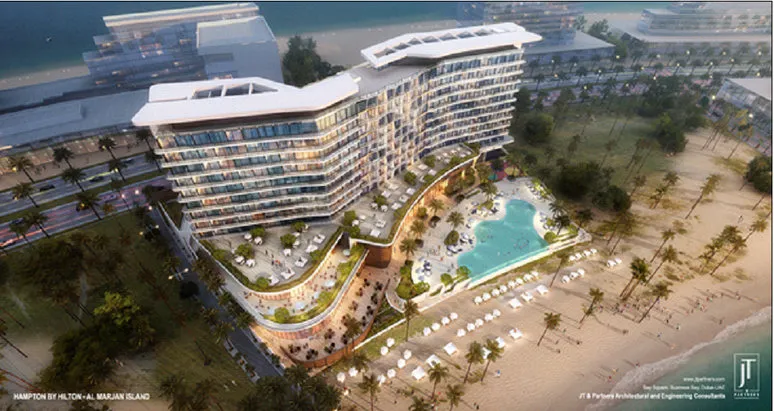
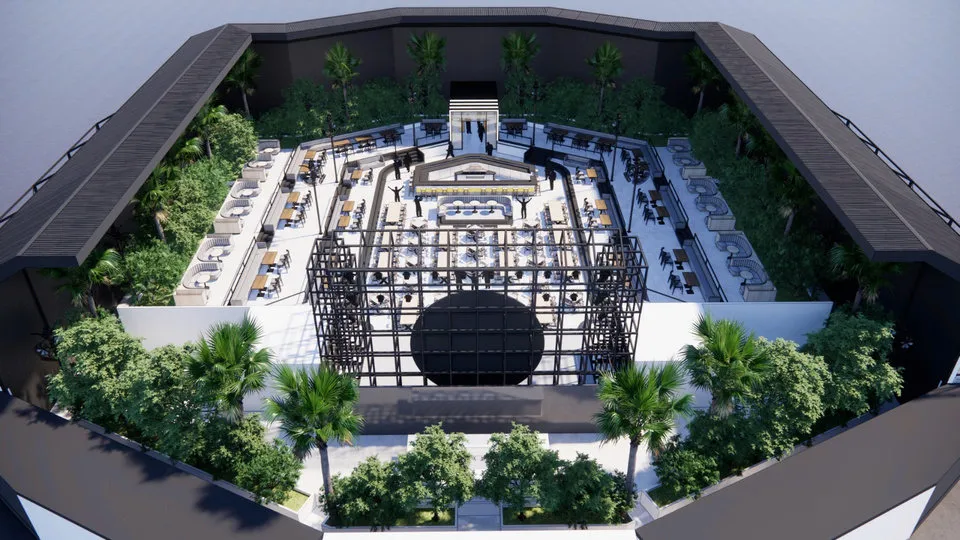
Our related work includes the Acoustic Hall at Festival City in Dubai, a U-shaped venue around an open courtyard with a stage and seating, where roof trusses extend beyond the wall line as cantilever trusses, balanced by the back-span of the main truss and checked for tip deflection and load reversal under wind uplift. At the Cafe Del Mar island bar in Abu Dhabi, we designed a circular canopy over open-air seating whose outer ring cantilevers well beyond the columns, held down against coastal wind uplift. The two 3D truss roof canopies at the Hampton by Hilton on Al Marjan Island were designed for uplift greater than their self-weight at the top of a coastal building. At the sports centre in Dubai, the activity floors were designed through dynamic analysis for rhythmic loading.
About Wrenze Steel
- Our engineers hold Dubai Municipality practice certificates, and we prepare Dubai Municipality submissions through to approval.
- A steel structure design consultancy: long-span and cantilever roofs over spectators are part of our work alongside buildings, bridges and industrial structures.
- 96 projects completed across the UAE and the GCC.
- Our office is in Dubai Silicon Oasis, and we work across the UAE and the GCC.
Related pages
Auditorium and sports hall roof design · Long-span steel roof design · Steel roof truss design · Tensile structure design · All steel structure types
For a grandstand or stadium roof, contact our engineers.