Long-span steel roof design services cover roofs that cross large column-free spaces: sports halls, swimming pools, auditoriums, event halls and atriums. Wrenze Steel designs these roofs for real estate developers, architects and engineering consultancies, contractors and steel fabricators in Dubai and across the UAE. We choose the roof system with the architect, design the members and connections, and check the deflection, ponding, uplift and supports that decide whether a long span works in practice.
Long span roof structure systems we design
The right long span roof structure depends on the span, the roof shape, the loads hung from the roof and the depth the architecture allows. We design:
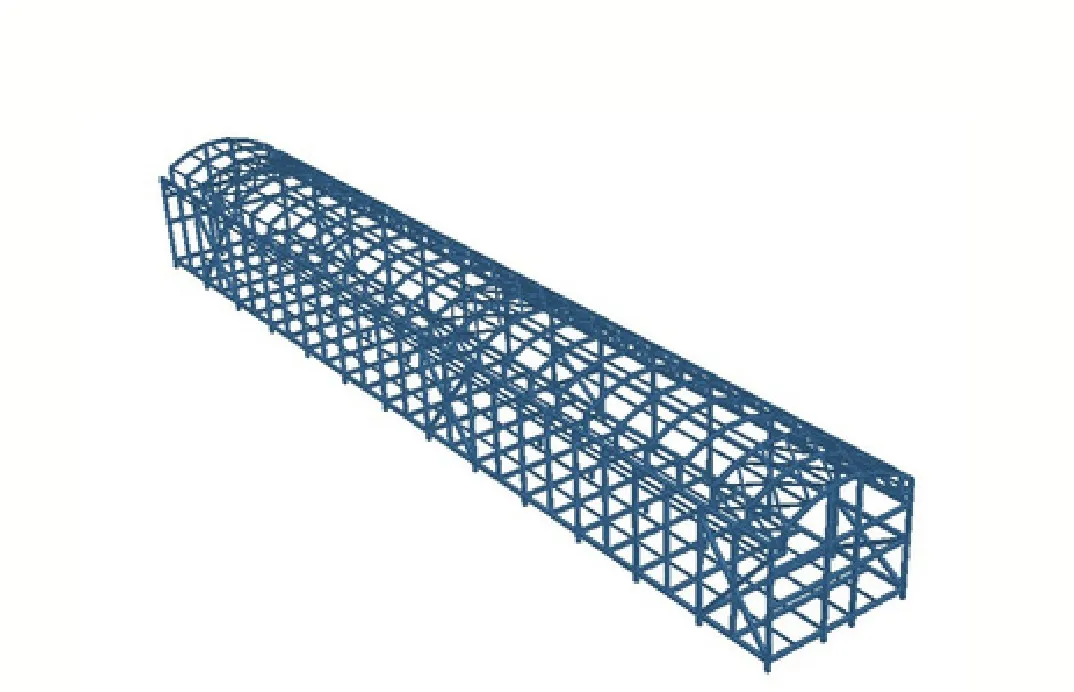
- Trusses: plane trusses with chords and web members, flat, pitched or curved, the most common system for halls and pools. See steel roof truss design.
- Space frames: two-way grids of members and nodes, for wide roofs supported on several sides. Our space frames and gridshells page covers these in more detail.
- Cellular rafters: deep beams with circular web openings, lighter and stiffer than a plain rolled section of the same weight, with services passing through the openings. See cellular and castellated beam design.
- Arches and curved frames: curved members that carry load partly in compression, with the horizontal thrust taken by ties or by the supports.
- Portal frames: tapered or rolled-section frames for simpler, single-span buildings.
- Movable and openable roofs: structures that must work in more than one position.
We compare the systems for weight, depth, fabrication and erection before the design is fixed, so the roof is chosen on its merits for that building.
Loads on a long-span roof
The roof’s own weight is only part of the load. Long-span roofs over public spaces usually carry:
- roof sheeting, insulation, waterproofing and, increasingly, solar panels;
- suspended ceilings, acoustic panels and lighting;
- ventilation ducts, sprinkler pipework and other services;
- rigging points, sports equipment and stage loads where the use needs them;
- wind, including uplift on light roofs that can exceed the roof’s own weight;
- temperature changes, which move a long roof considerably between summer and winter.
We agree these loads and their positions with the architect and the MEP designers early, because late additions to a long-span roof often mean heavier members.
Camber, deflection and ponding
On long spans, stiffness governs as often as strength.
Deflection. A roof that sags too much can crack ceilings, damage cladding and change the drainage falls. We check the deflection under permanent and imposed loads against the limits in the project specification, and tighter limits where ceilings, glazing or moving parts need them.
Camber. Members can be cambered, built with an upward curve, so they settle to the intended line under the permanent loads. Camber is set from the analysis and shown on the drawings for fabrication. It does not change the deflection under imposed loads.
Ponding. On low-slope roofs, a deflected member can let rainwater collect, and the extra weight causes more deflection. We provide enough slope and stiffness for the roof to drain, and check ponding where the slope is low, using the ponding provisions in AISC 360 or the equivalent requirement in the design code.
Uplift, stability and supports
Uplift and load reversal. Under wind uplift, the bottom chords of trusses and the bottom flanges of beams go into compression. These members need restraint, through bracing or fly braces, so they do not buckle sideways.
Stability. Roof bracing ties the main members together and carries wind to the supports. During erection, each truss or rafter also needs temporary stability until the bracing is in place, and we set out the erection sequence on the drawings when the structure needs it.
Supports. Long-span roofs often sit on concrete walls or columns. We design the bearings and anchorage, allow for thermal movement with sliding or guided bearings where needed, and give the reactions, including horizontal thrust from arches, to the concrete designer.
Splices. Long members are split into lengths that can be transported and lifted, with bolted splices placed where forces and erection allow.
What our long-span steel roof design consultants deliver
- A comparison of roof systems where useful, with the recommended option
- Structural calculations for the roof members, bracing and supports, to AISC 360, Eurocode 3 or BS 5950 as the specification requires
- Camber values, deflection results and the ponding check
- Connection designs for the joints, splices and bearings
- Design drawings: roof framing plans, elevations, sections and typical details
- Reactions for the supporting structure and the foundation designer
How a project runs
- You send the architectural drawings, the services and equipment loads, and the specification.
- We agree the scope, the programme and the fee.
- We propose the roof system and agree it with the architect.
- We complete the analysis, member design and connection design.
- We issue the calculations and drawings for review and answer the comments.
Long-span steel roof design projects
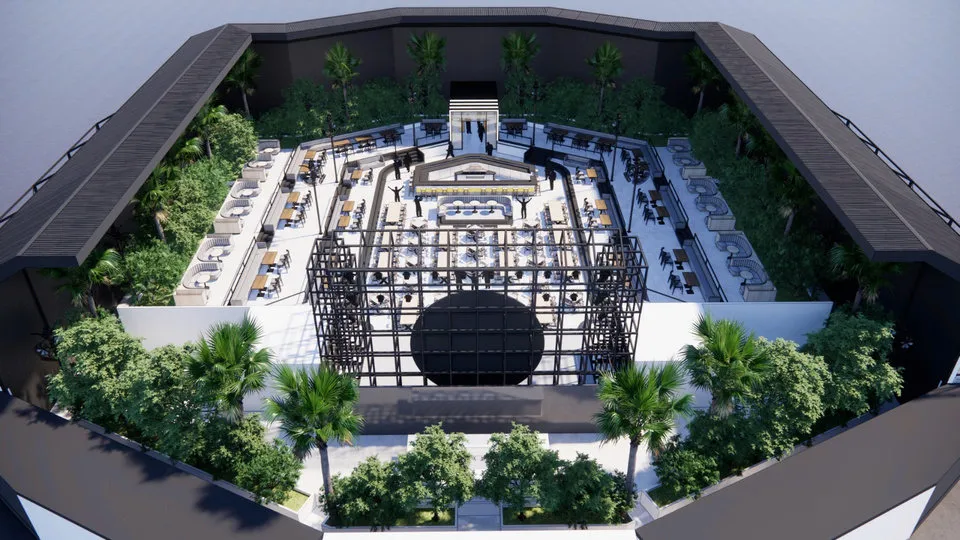
- H-Hotel Social Club openable roof, Abu Dhabi. H-Hotel, with Vision Engineering Consultancy as consultant. Structural design of the openable roof.
- Acoustic Hall, Festival City, Dubai. Impart Design Group. Full engineering of the steel-framed hall around a courtyard.
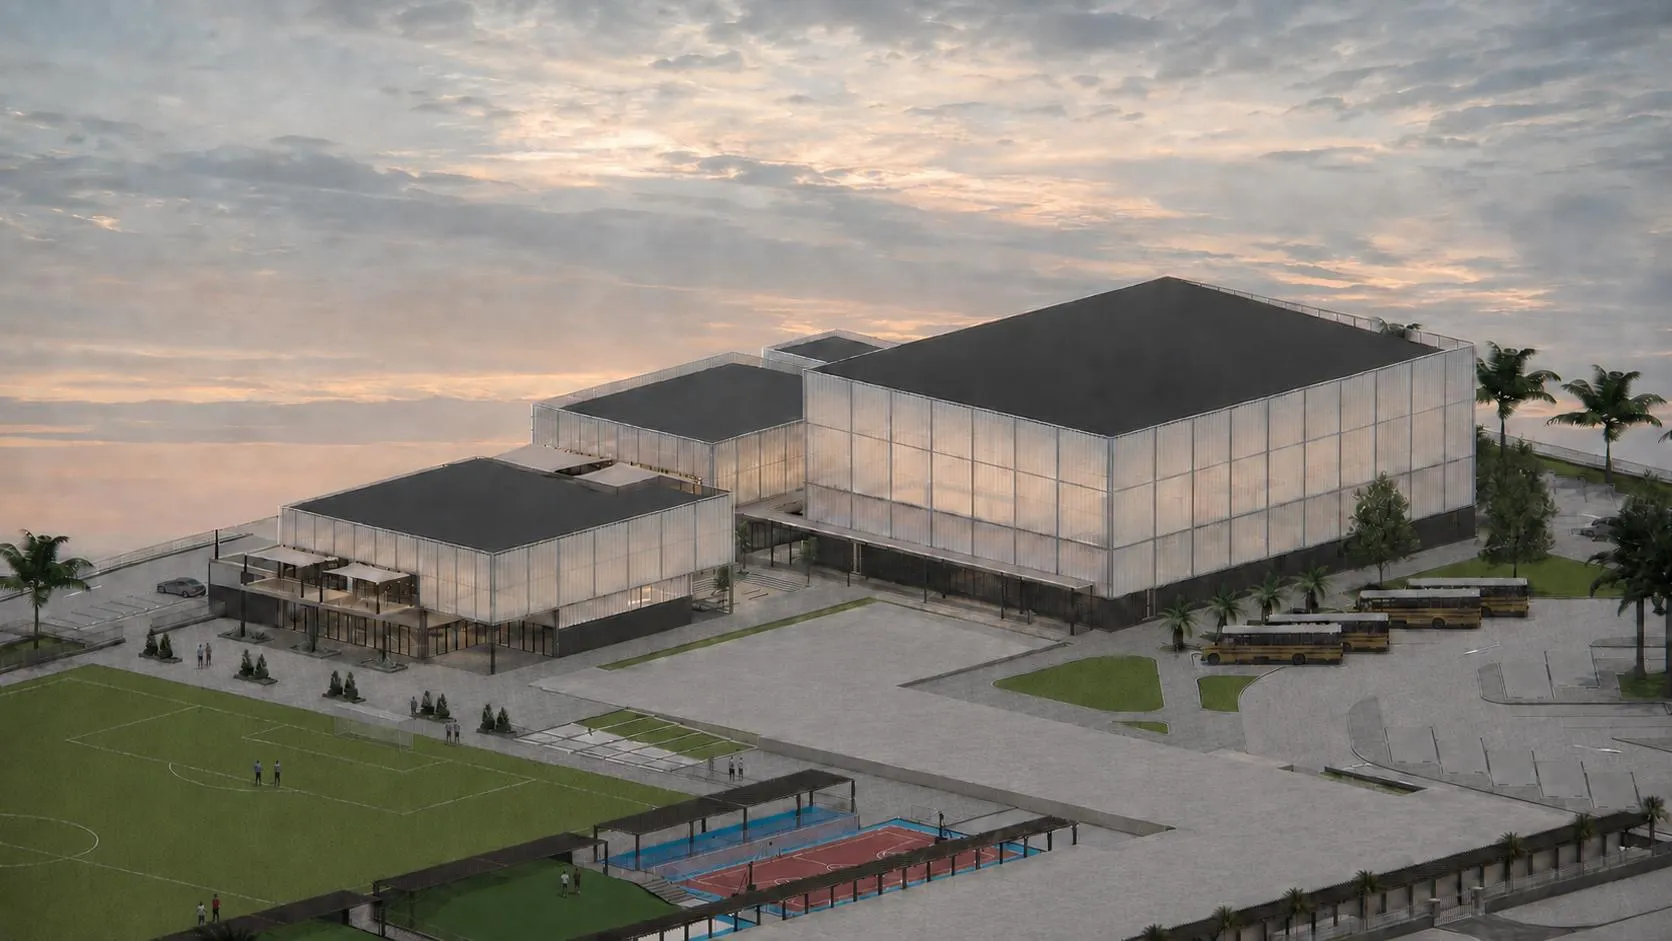
- Sports centre, Dubai. 360 Design. BIM modelling, quantity estimation, full structural design in steel and RCC, including the sports hall roofs, and connection design.
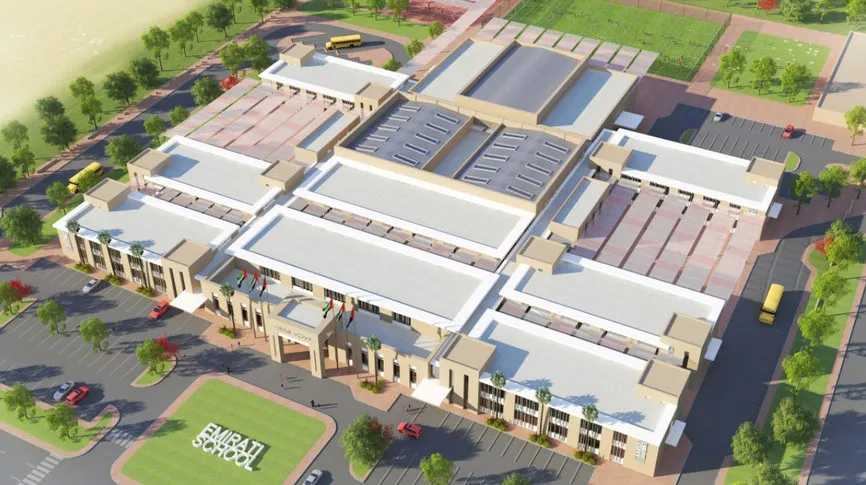
- Emirati School, Ajman. Private client. Design of the swimming pool and auditorium steel roofs.
About Wrenze Steel
- Our engineers hold Dubai Municipality practice certificates, and we prepare Dubai Municipality submissions through to approval.
- A steel structure design consultancy: long-span roofs over halls, pools and venues are part of our everyday work.
- 96 projects completed across the UAE and the GCC.
- Our office is in Dubai Silicon Oasis, and we work across the UAE and the GCC.
Related pages
Steel roof truss design · Cellular and castellated beams · Space frames and gridshells · All steel structure types
For a long-span steel roof design, contact our engineers.