
Steel structure types we design
Each steel structure type has its own loads, checks and fabrication limits. These pages explain how our engineers design each one, for real estate developers, consultants, contractors and fabricators in the UAE and the GCC.
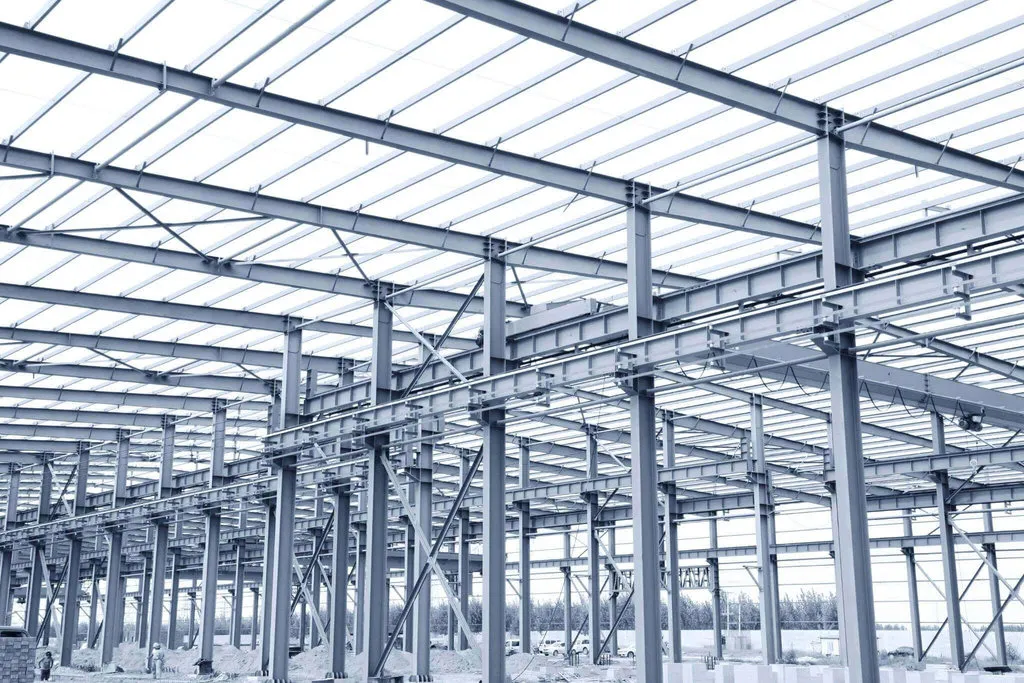
Wrenze Steel is a steel structure design consultancy in Dubai. Beyond buildings and warehouses, much of our work is special steel: structures where the loads, the geometry or the site make a standard approach unsafe or uneconomic. Each page below sets out the design approach, the loads and code checks that govern that structure type, and what you receive from us.
For the steel systems behind these structures (hot-rolled, PEB, composite, cellular and castellated), see steel structure systems. For joint design, see steel connection types.
Buildings and towers
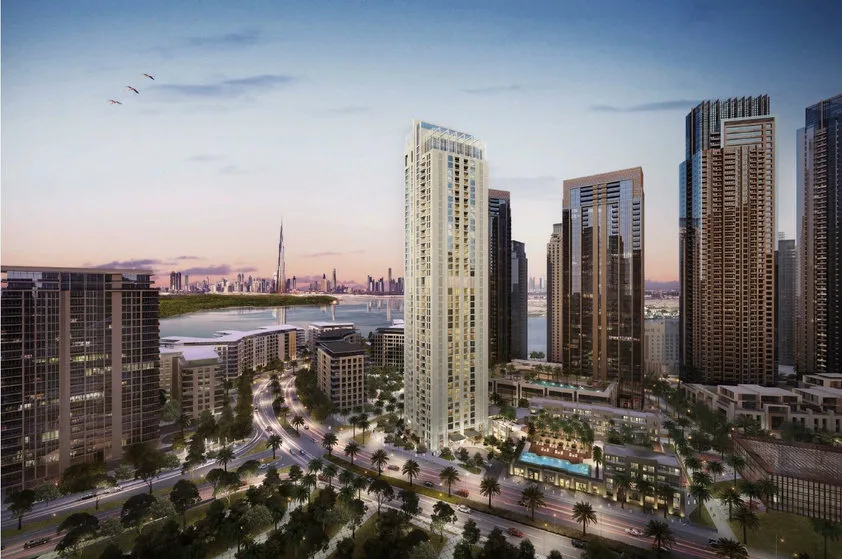
Steel buildings
Structural analysis and design of multistorey, commercial, residential and public steel buildings: frames, composite floors, lateral stability and connections, to AISC 360, ACI 318, ASCE 7-16 and the municipality codes.
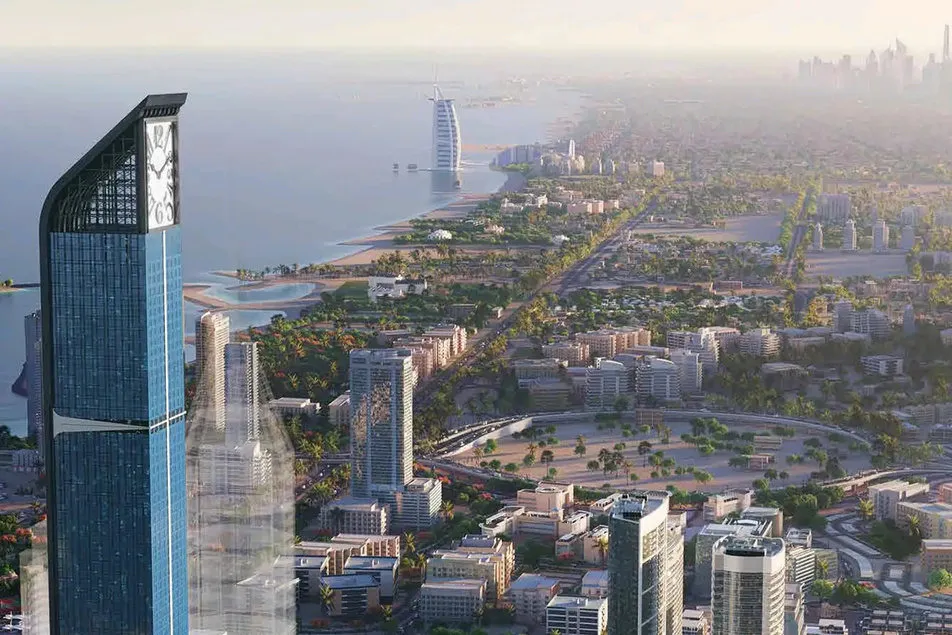
High-rise steel towers
Structural analysis and design of high-rise steel and composite towers: lateral stability, wind tunnel data, dynamic and modal analysis, composite columns and shear walls, and steel crowns.
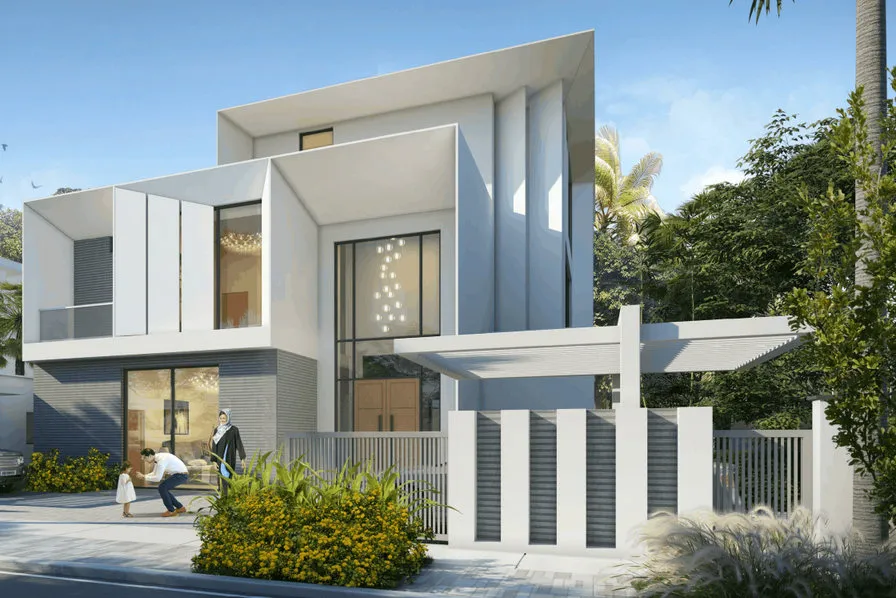
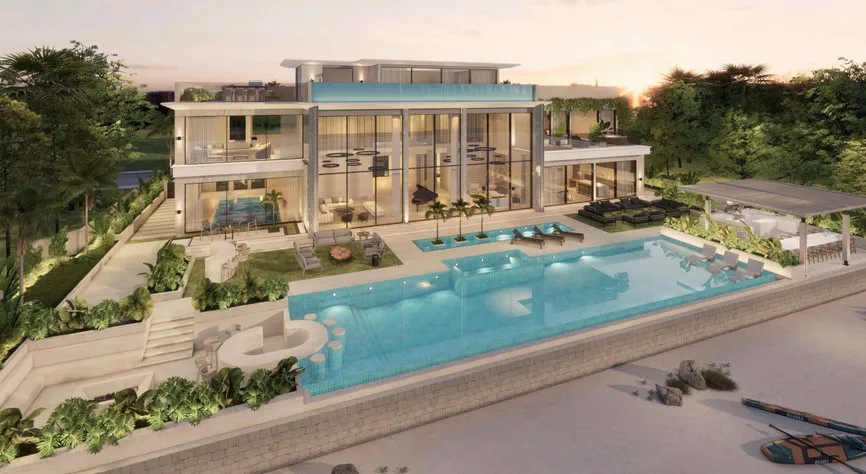
Steel villas and houses
Structural steel design of villas and private houses: G+1 and G+2 steel frames, composite and deck slabs, bracing or moment frames, fire and corrosion protection, foundations, and coordination with the architecture through to approval.
Villa steel extensions
Structural steel design of villa extensions: added rooms and floors, roof terraces and pergolas, gyms and canopies, with the assessment of the existing structure, anchorage into existing concrete, light floors and the approvals for modifications.
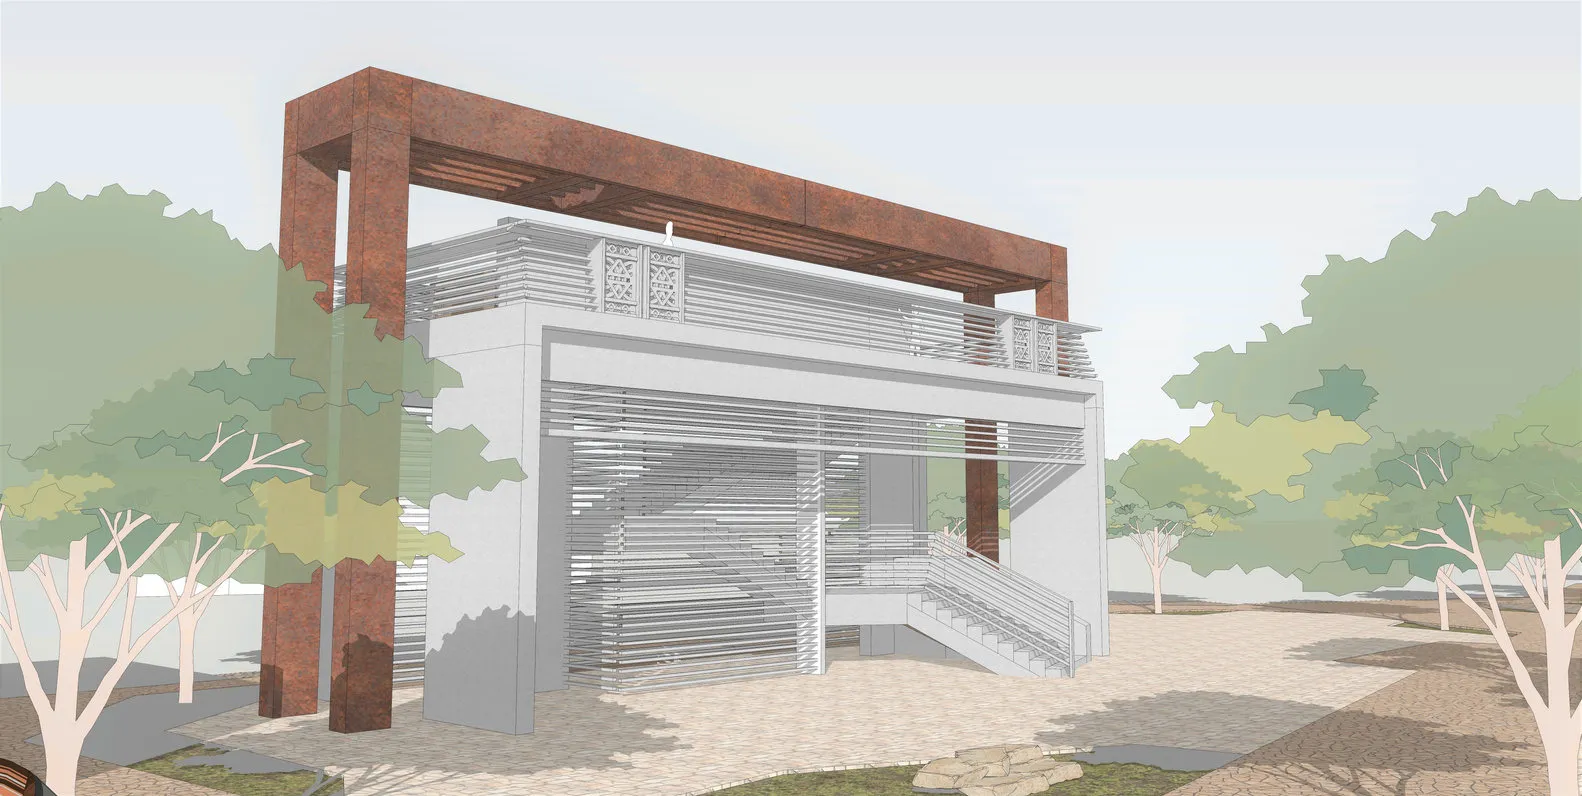
G+1 and G+2 steel buildings
Structural steel design of low-rise G+1, G+2 and G+M buildings: offices, showrooms, retail units, staff and labour accommodation, clinics and school annexes, with composite floors, braced or moment frames, stairs, facades, fire protection and allowance for future floors.
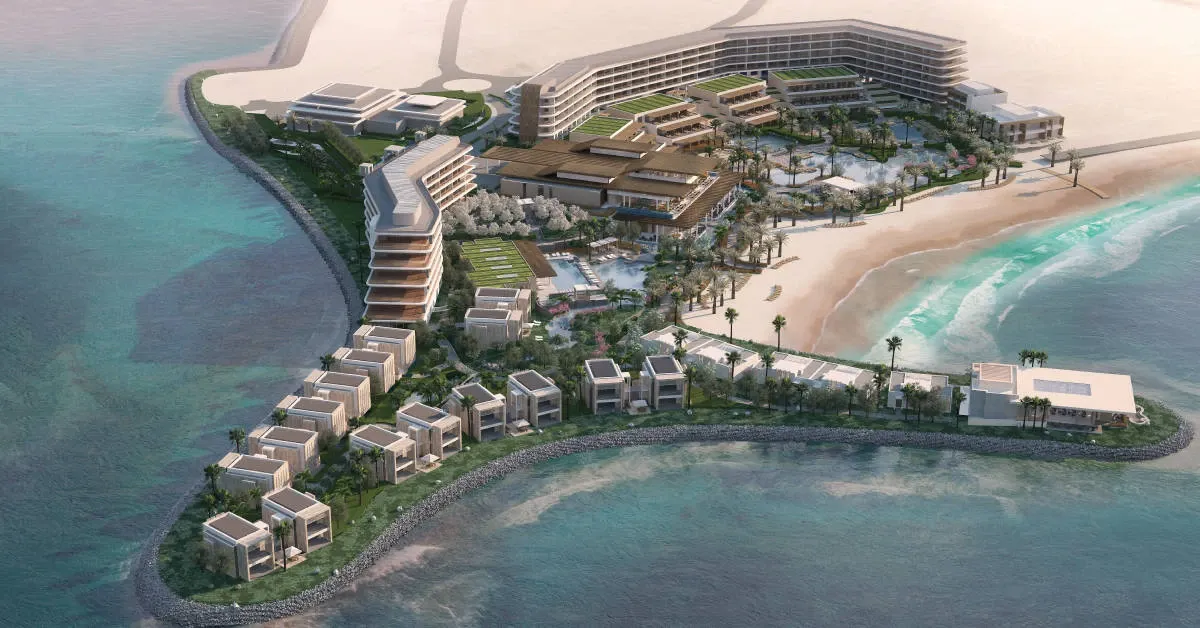
Hotel steel structures
Structural steel design for hotels and resorts: entrance and roof canopies, link bridges between towers, pavilions and pergolas, ballroom and pool roofs, openable roofs and rooftop features, designed for guest-facing architecture, coastal exposure and the interface with the concrete hotel structure.
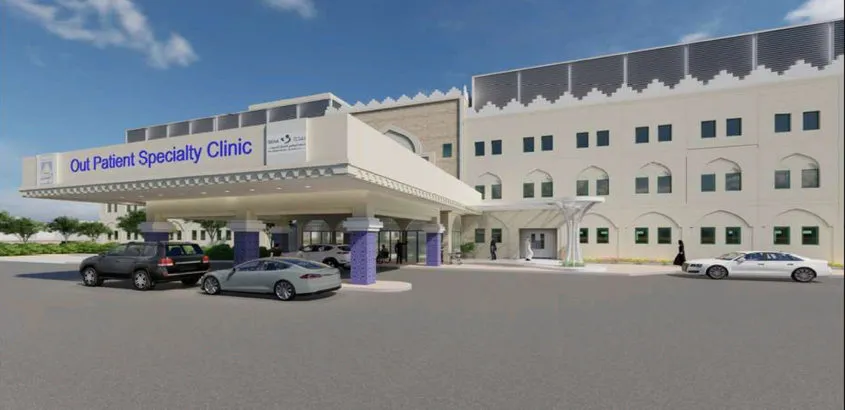
Schools and hospitals
Structural steel design for hospitals, clinics, day surgery centres and schools: new wings and extensions, entrance and ambulance canopies, link bridges, rooftop plant and helipads, support steel for medical equipment and imaging, school halls and shaded play areas, designed for the higher risk category, floor vibration and work in buildings that stay open.
Bridges
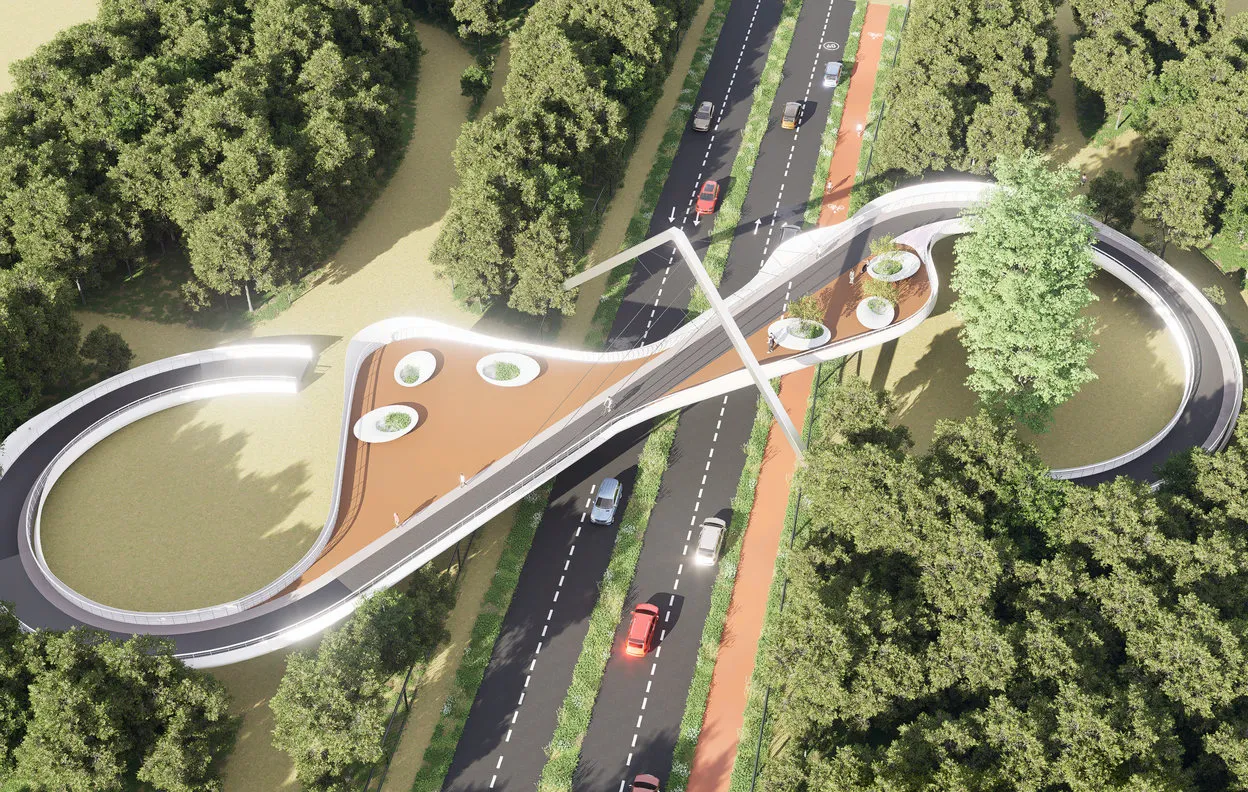
Steel bridges
Structural analysis and design of steel pedestrian bridges, link bridges between towers and vehicle bridges: cable-stayed and truss spans, dynamic and vibration analysis, bearings and connections.
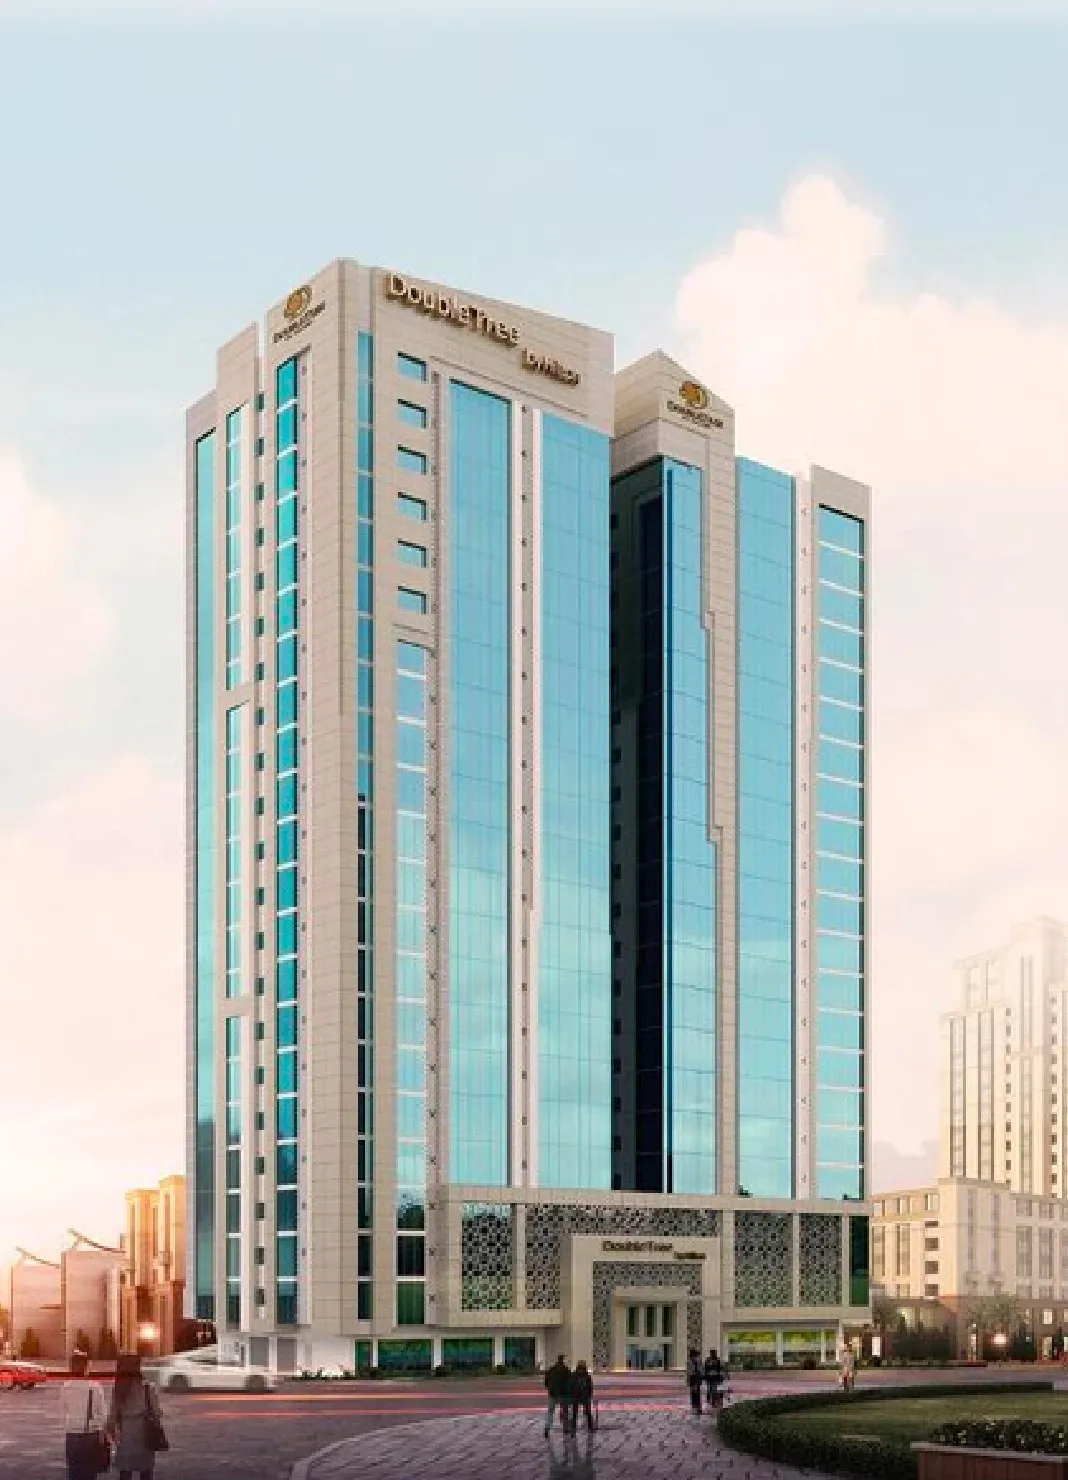
Link bridges between buildings
Structural steel design of link bridges between buildings and towers: supports on two structures that move differently, sliding and guided bearings, truss or girder systems, pedestrian vibration, glazing deflection limits and erection by lifting.
Cable-stayed footbridges
Structural design of cable-stayed footbridges and feature bridges: the mast or pylon, the stay cables and their anchorages at deck and mast, the deck in compression and bending, backstays and foundations, cable pretension and construction stages, single-cable loss and pedestrian vibration.
Roofs and spans
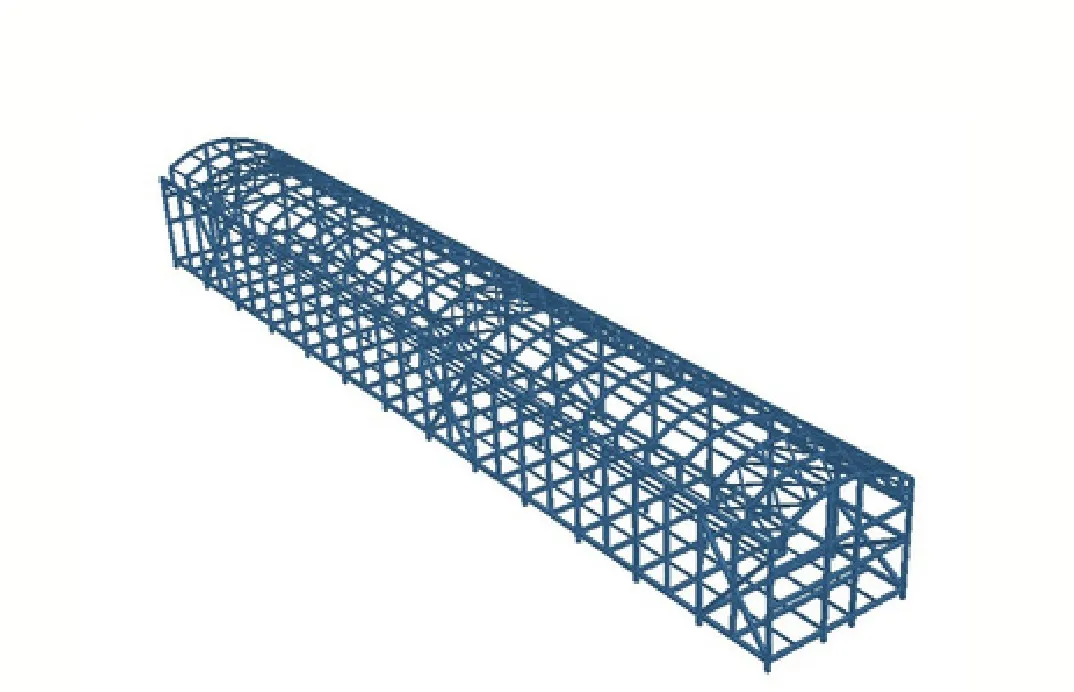
Long-span steel roofs
Structural design of column-free steel roofs over halls, pools, auditoriums and sports buildings: choice of roof system, camber and deflection, ponding, wind uplift, thermal movement and supports.
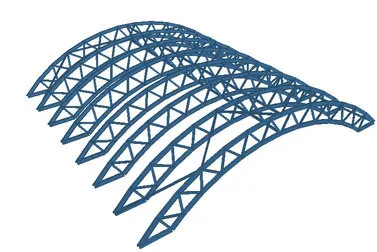
Steel roof trusses
Structural design of steel roof trusses for halls, warehouses and sports buildings: truss type and geometry, member and node design, purlins and bracing, uplift, deflection and splices for transport.
Openable and retractable roofs
Structural steel design of retractable and openable roofs: the moving roof sections, the fixed frame and tracks, every roof position as its own load case, drive and braking loads, and the wind limit for operation.
Steel domes
Structural steel design of domes for mosques, atriums and feature roofs: ribbed, Schwedler, lamella and geodesic geometries, tension and compression rings, global buckling and nonlinear analysis, node connections and cladding support.
Curved roof trusses
Structural steel design of curved and arched roof trusses: geometry and rise, arch thrust at the supports, in-plane and out-of-plane stability, wind pressure and uplift on curved roofs, rolled or segmented chords and connection design.
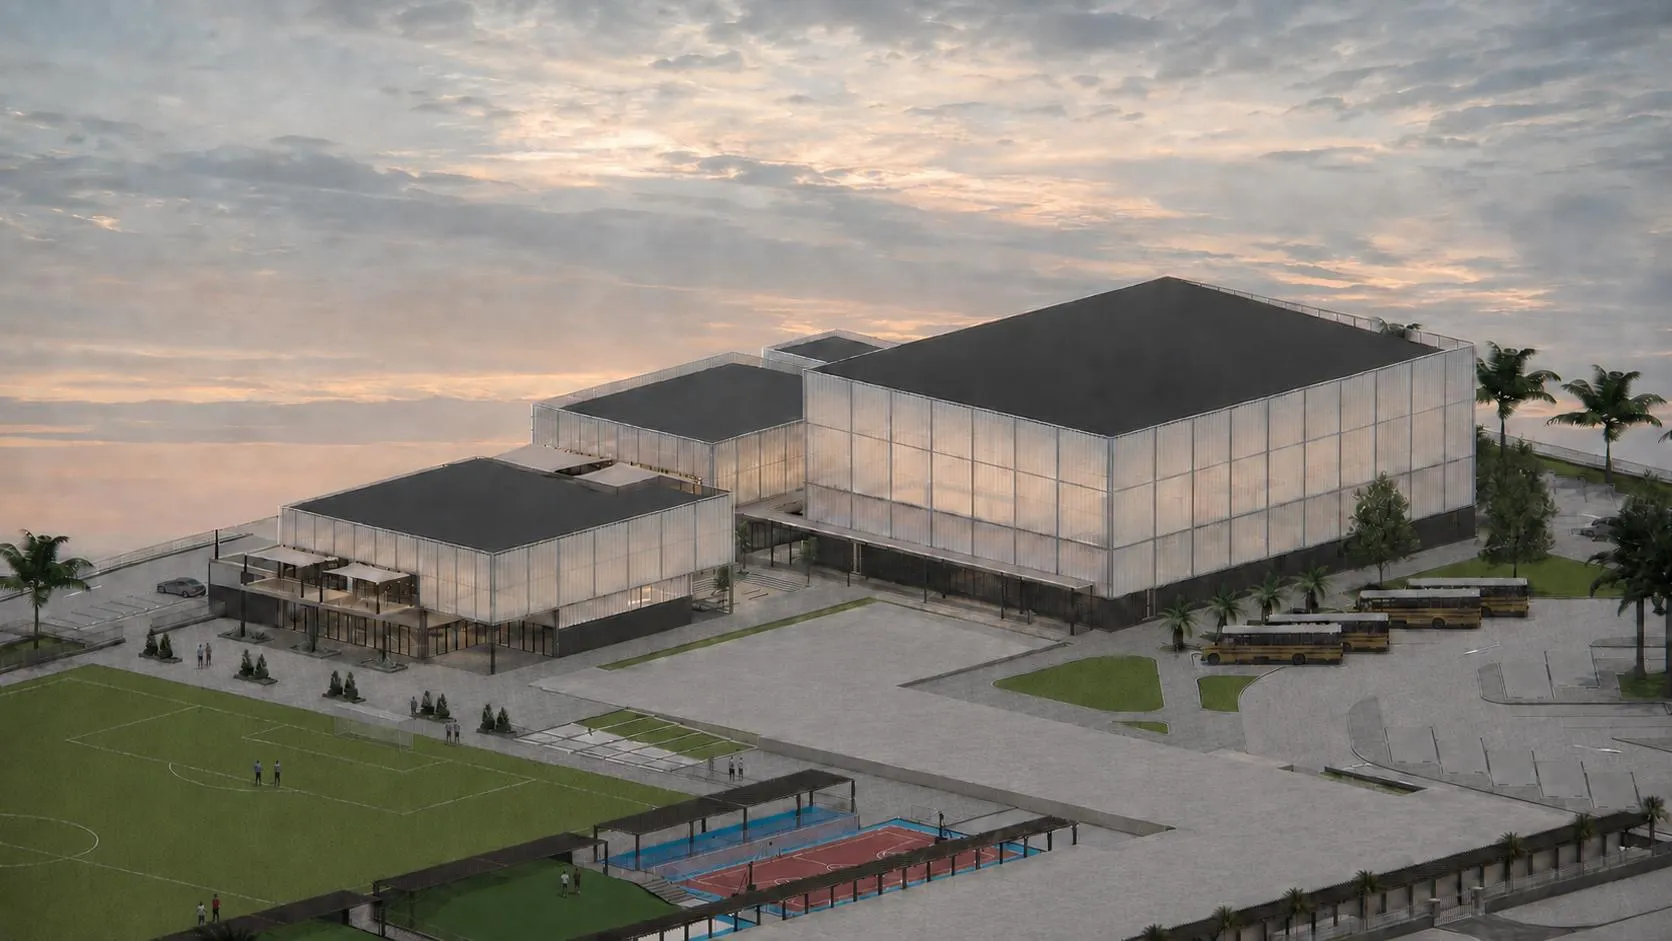
Sports hall and auditorium roofs
Structural steel design of roofs over auditoriums, theatres, multipurpose halls, sports halls and pool halls: clear spans and clear heights, stage rigging, catwalks and suspended equipment, acoustic and vibration limits, and durability in pool environments.
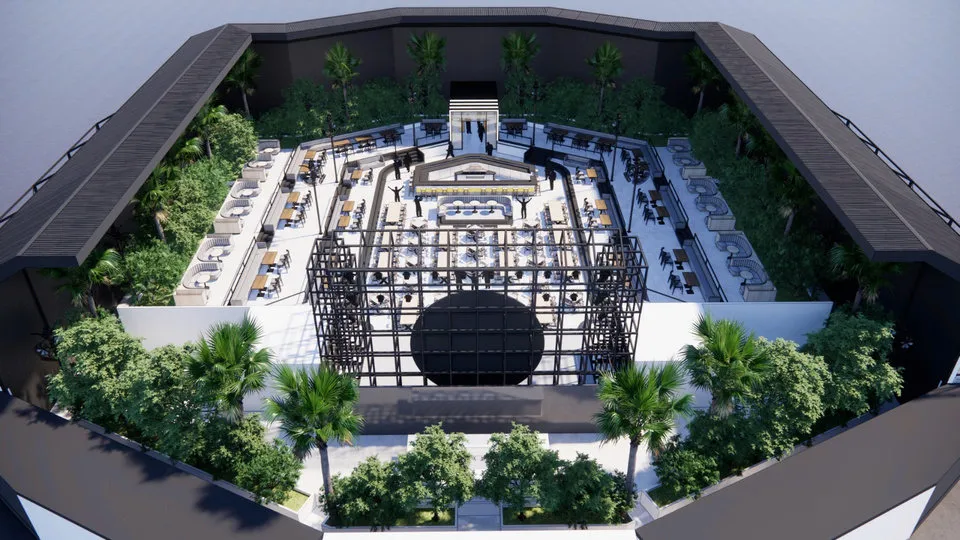
Stadium and grandstand roofs
Structural steel design of outdoor grandstand and stadium roofs: cantilever trusses with backspans and tie-downs, mast and cable-supported roofs, wind uplift on open stands, tip deflection and camber, floodlights and catwalks at the roof edge, and the steel seating tiers below.
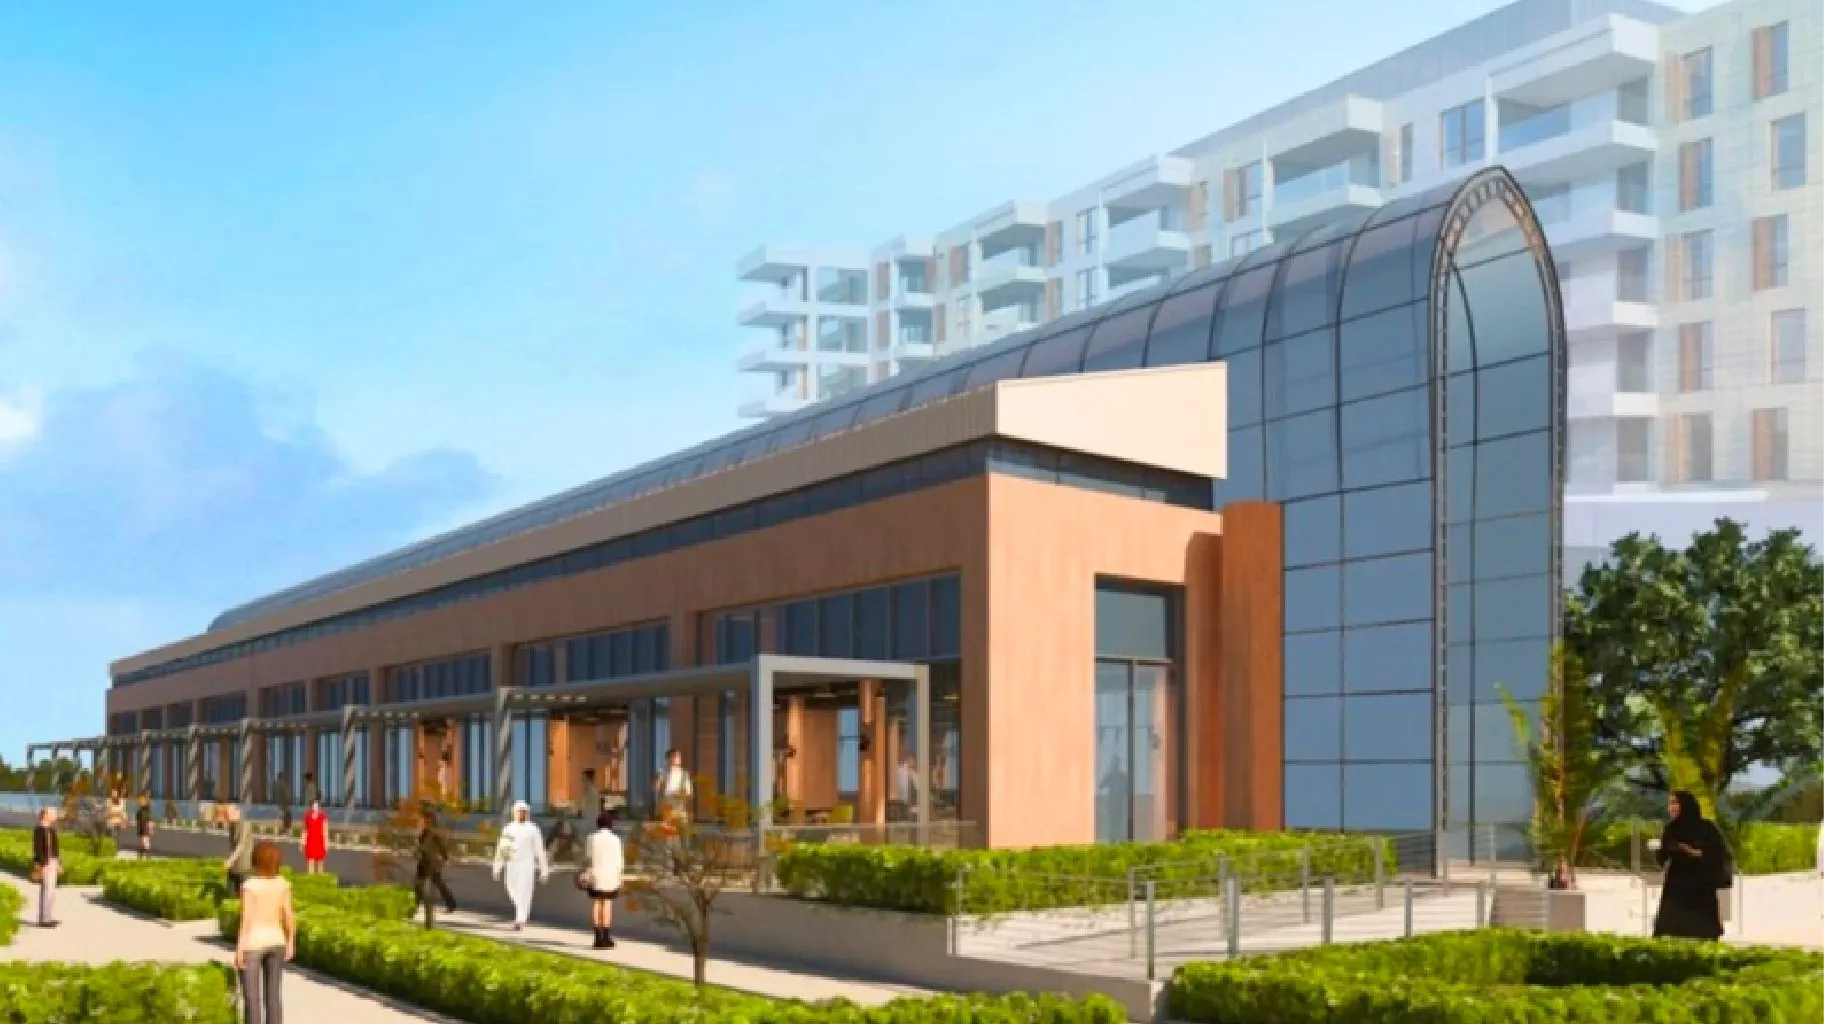
Skylights and glass roofs
Structural steel design of glass roofs and skylights: atrium roofs, ridge and pyramid skylights, glazed barrel vaults, glass canopies and free-form glazed roofs, designed to the deflection limits of the glazing, with planar geometry, drained nodes, cleaning access and movement at the supports.
Industrial
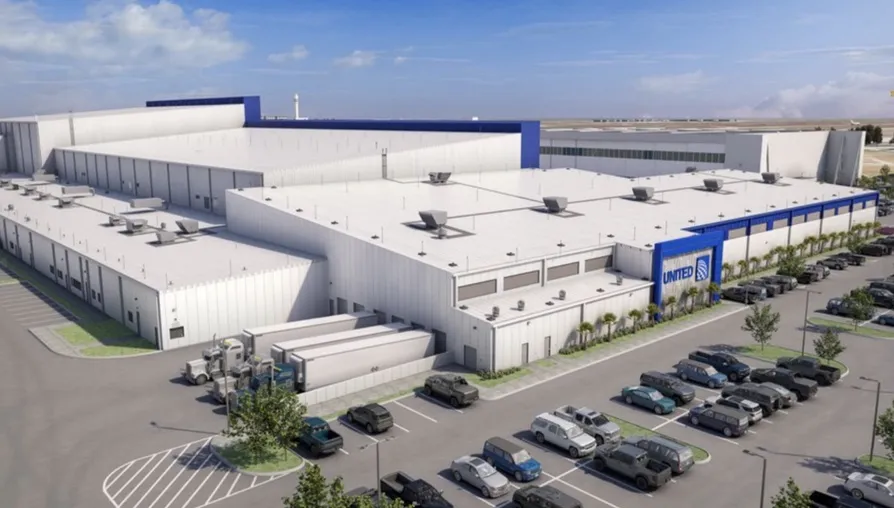
Steel hangars
Structural steel design of aircraft and equipment hangars: clear-span roof frames, the door girder over the opening, hangar door loads, wind with the doors open, and cranes and services hung from the roof.
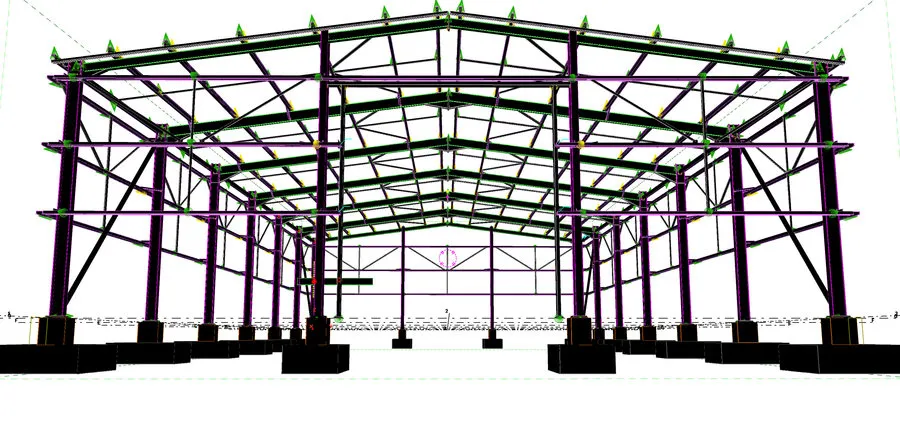
Crane runway beams
Steel design of crane runway beams, crane brackets and the supporting frame for overhead travelling cranes: wheel loads, dynamic factors, lateral surge, fatigue, deflection and rail tolerances.
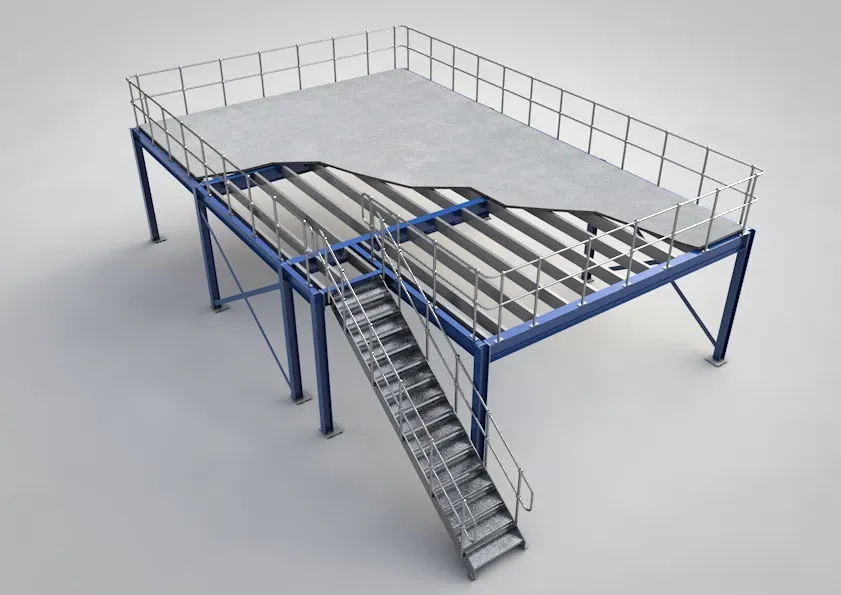
Equipment and access platforms
Structural steel design of equipment platforms, plant and dunnage steel, process platforms, maintenance and access platforms, walkways, stairs and ladders: operating and maintenance loads, machine vibration, seismic restraint of equipment and connections to the supporting structure.
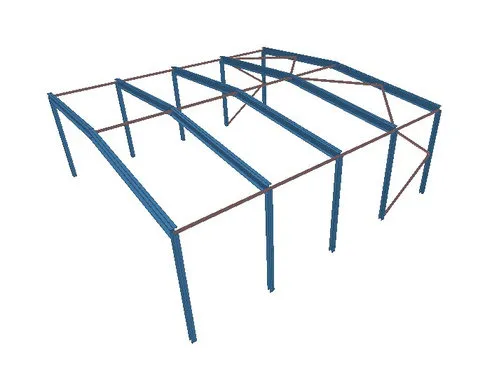
Steel sheds
Structural steel design of open and enclosed steel sheds: market and trading sheds, storage and material sheds, vehicle and equipment sheds, workshop and farm sheds, with wind on open structures, frame economy over repeated bays, purlins and bases.
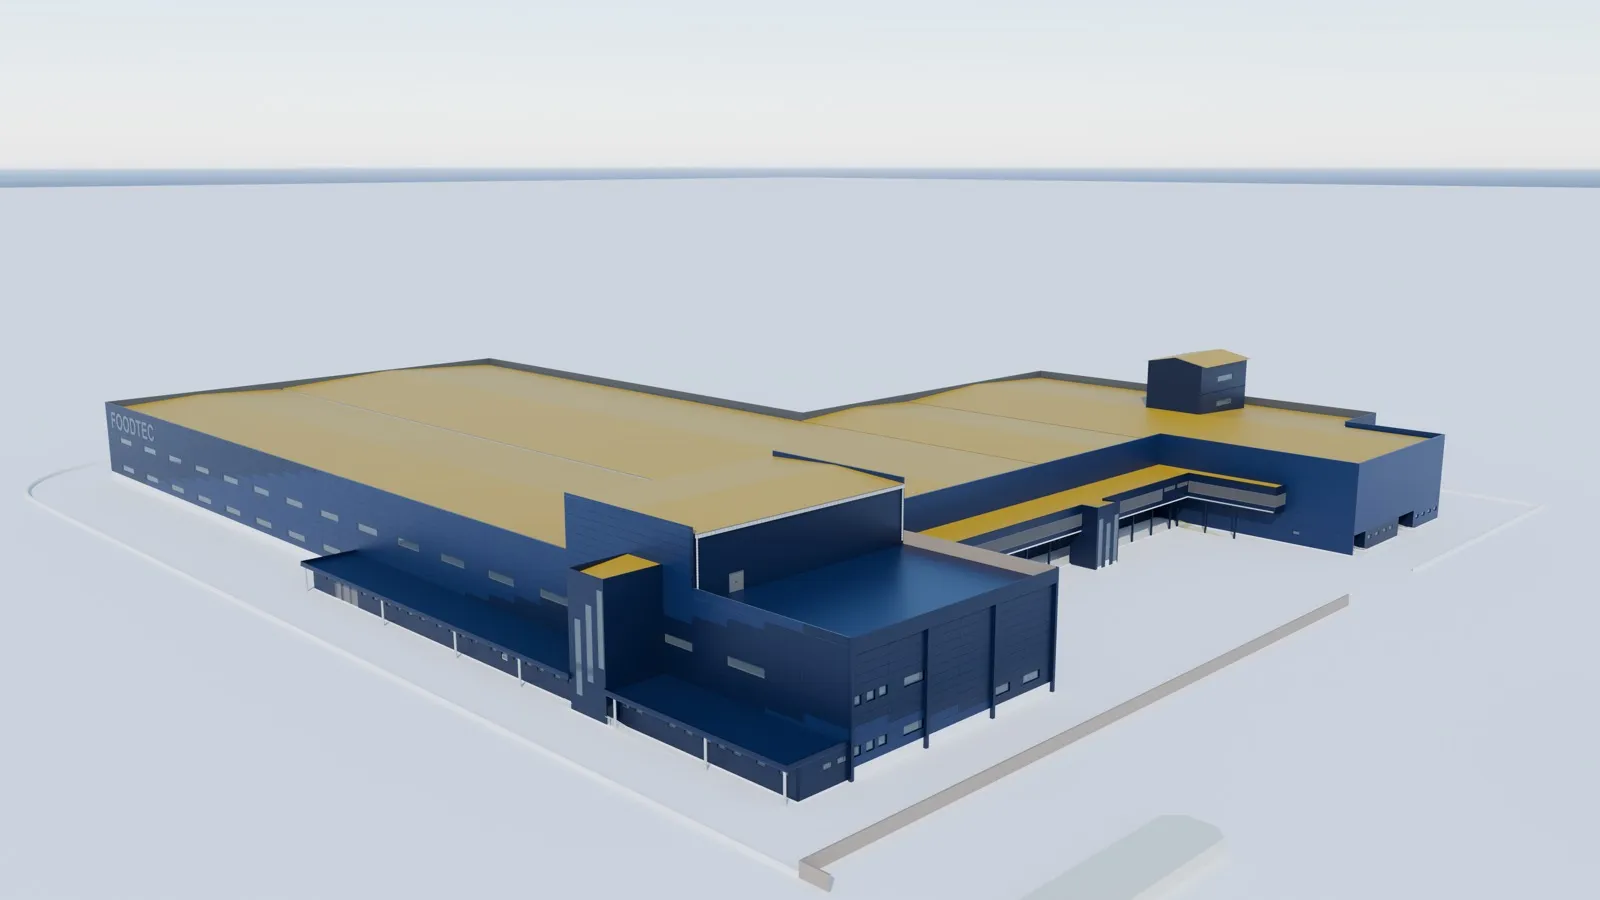
Factory steel structures
Structural steel design of factories and production buildings: multi-span production halls, process floors and equipment platforms, overhead cranes, machine vibration, thermal movement, loading bays and the administration and utility buildings around them.
Cold stores and freezer warehouses
Structural steel design of cold stores, freezer warehouses and blast freezers: the frame inside or outside the insulated envelope, hung insulated ceilings, refrigeration plant loads, thermal bridging at every penetration, floor heave under frozen stores, low-temperature steel and high-bay racking.
Towers and rooftops
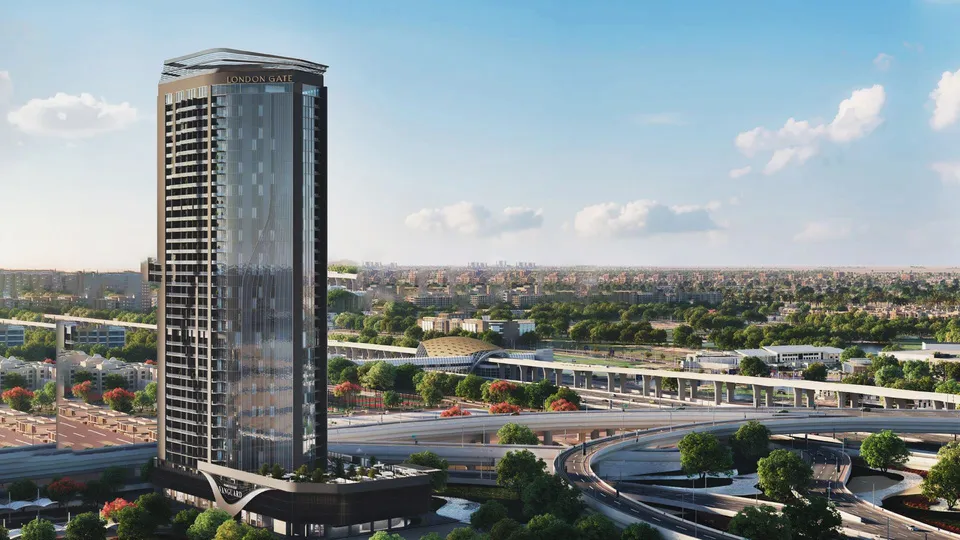
Helipad steel structures
Structural design of steel rooftop helipads and helidecks: deck and support frame, landing and impact loads, wind, vibration, safety net brackets and the tie-in to the building below.
Tower crowns
Steel design of tower crowns and rooftop features: wind at height, stiffness, BMU coordination, connections into the concrete frame and pieces planned for erection at the top of the building.
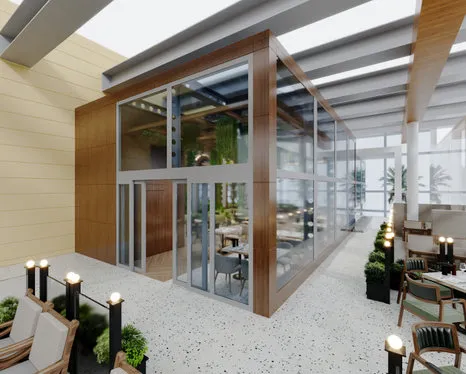
Rooftop steel structures
Structural steel design of rooftop additions on new and existing buildings: terraces, rooftop rooms, plant platforms, screens, pergolas and solar frames, with checks of the existing roof, load paths, anchorage, wind at height and waterproofing interfaces.
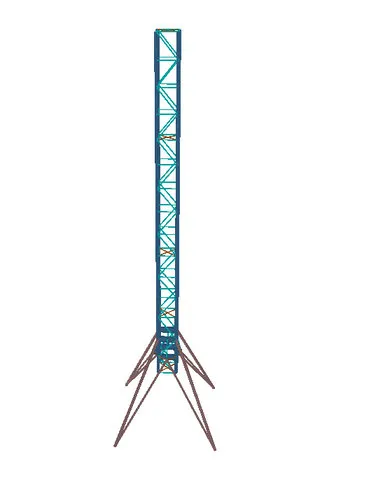
Steel towers and masts
Structural steel design of freestanding steel towers and masts: lattice towers, monopoles, guyed masts, observation and viewing towers, lighting and flag masts, steel-framed minarets and landmark towers, designed for wind on lattice and ancillaries, dynamic response, vortex shedding, fatigue at welds and bolts, and overturning at the base.
Modular and special structures
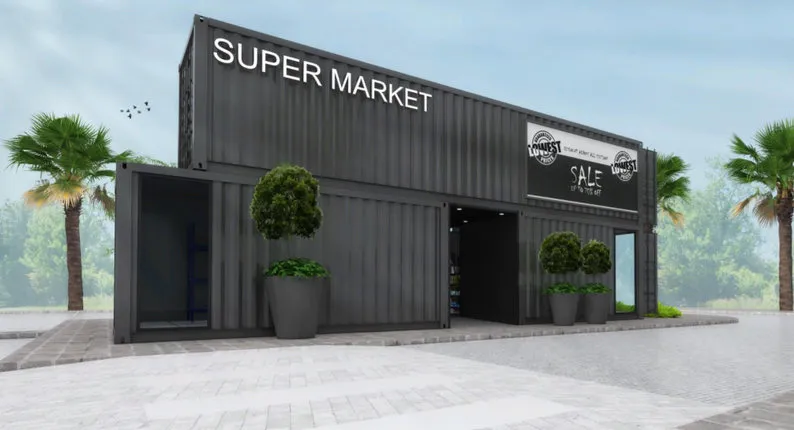
Shipping container structures
Structural design of shipping container buildings: container homes, offices, restaurants, retail and site buildings, with openings, stacking, connections, anchorage and authority approval.
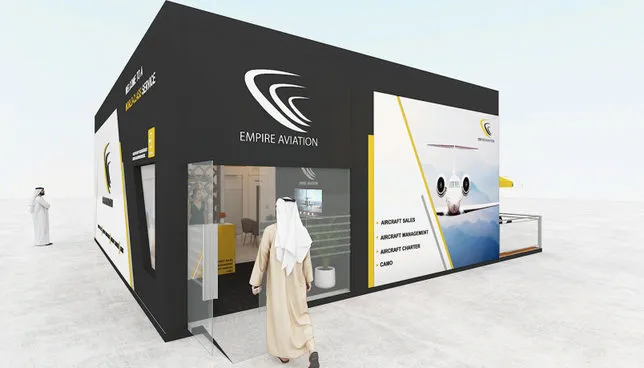
Exhibition stands and event structures
Structural steel design of exhibition stands, double-deck stands, outdoor show pavilions and event structures: crowd and balustrade loads, wind on outdoor stands, ballast and fixing rules of the venue, rigging from hall roofs, demountable bolted connections and reuse.
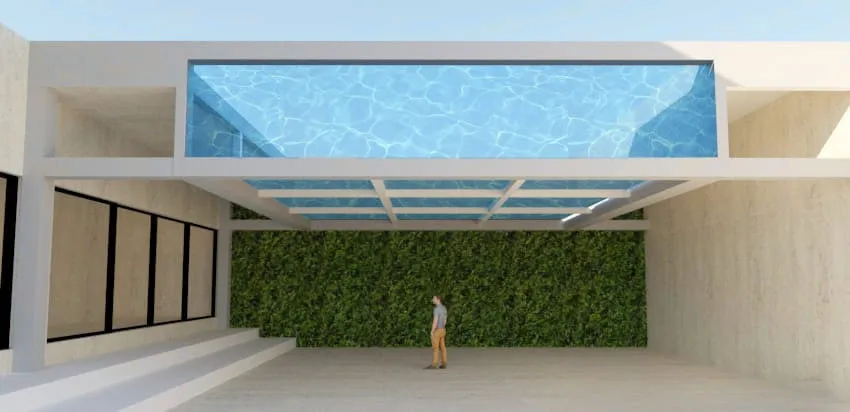
Suspended and elevated swimming pools
Structural steel design of suspended, elevated, rooftop and cantilevered swimming pools and the steel around pools: heavy permanent water loads, long-term deflection limits, transparent panel support, water sloshing under seismic load, vibration, and corrosion protection in chlorinated environments.
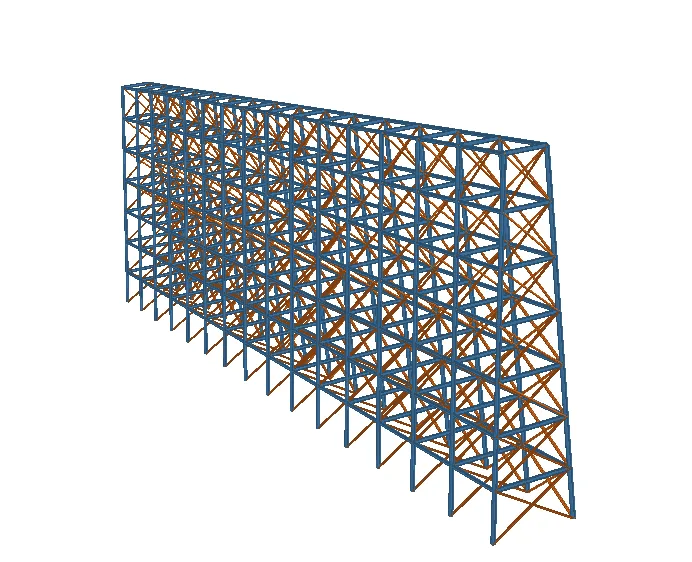
Billboards and advertising structures
Structural steel design of billboards and advertising structures: unipole and multi-post billboards, large roadside boards, rooftop and wall-mounted billboards, LED screen frames, pylon and totem signs, designed for wind on solid signs, eccentric wind and torsion, overturning, fatigue, access walkways and base anchorage.
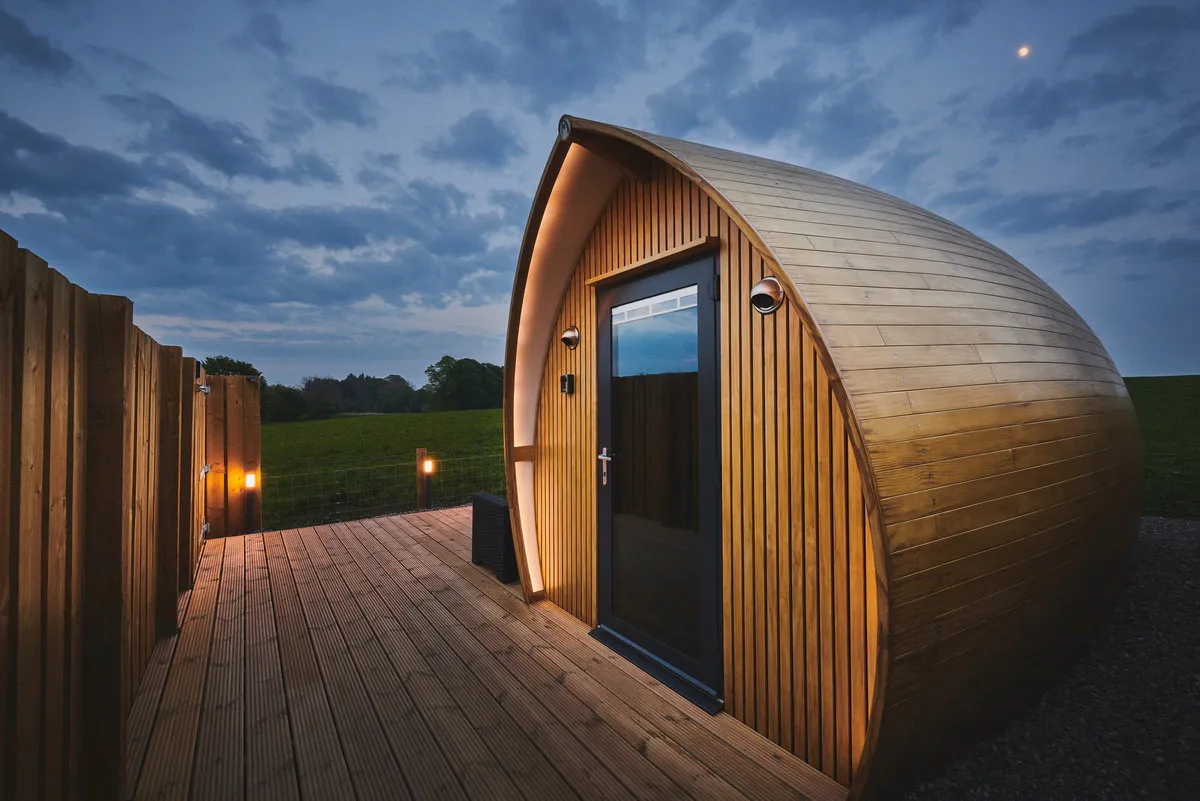
Playgrounds and parks
Structural steel design of steel structures in parks, playgrounds and public spaces: playground shades, custom play towers and frames, park footbridges and boardwalks, pavilions and kiosks, viewing platforms, amphitheatre canopies and leisure pods, designed for crowds and climbing, wind on open shades, durability with irrigation and soil, and installation in a park that stays open.
Stainless steel and aluminium structures
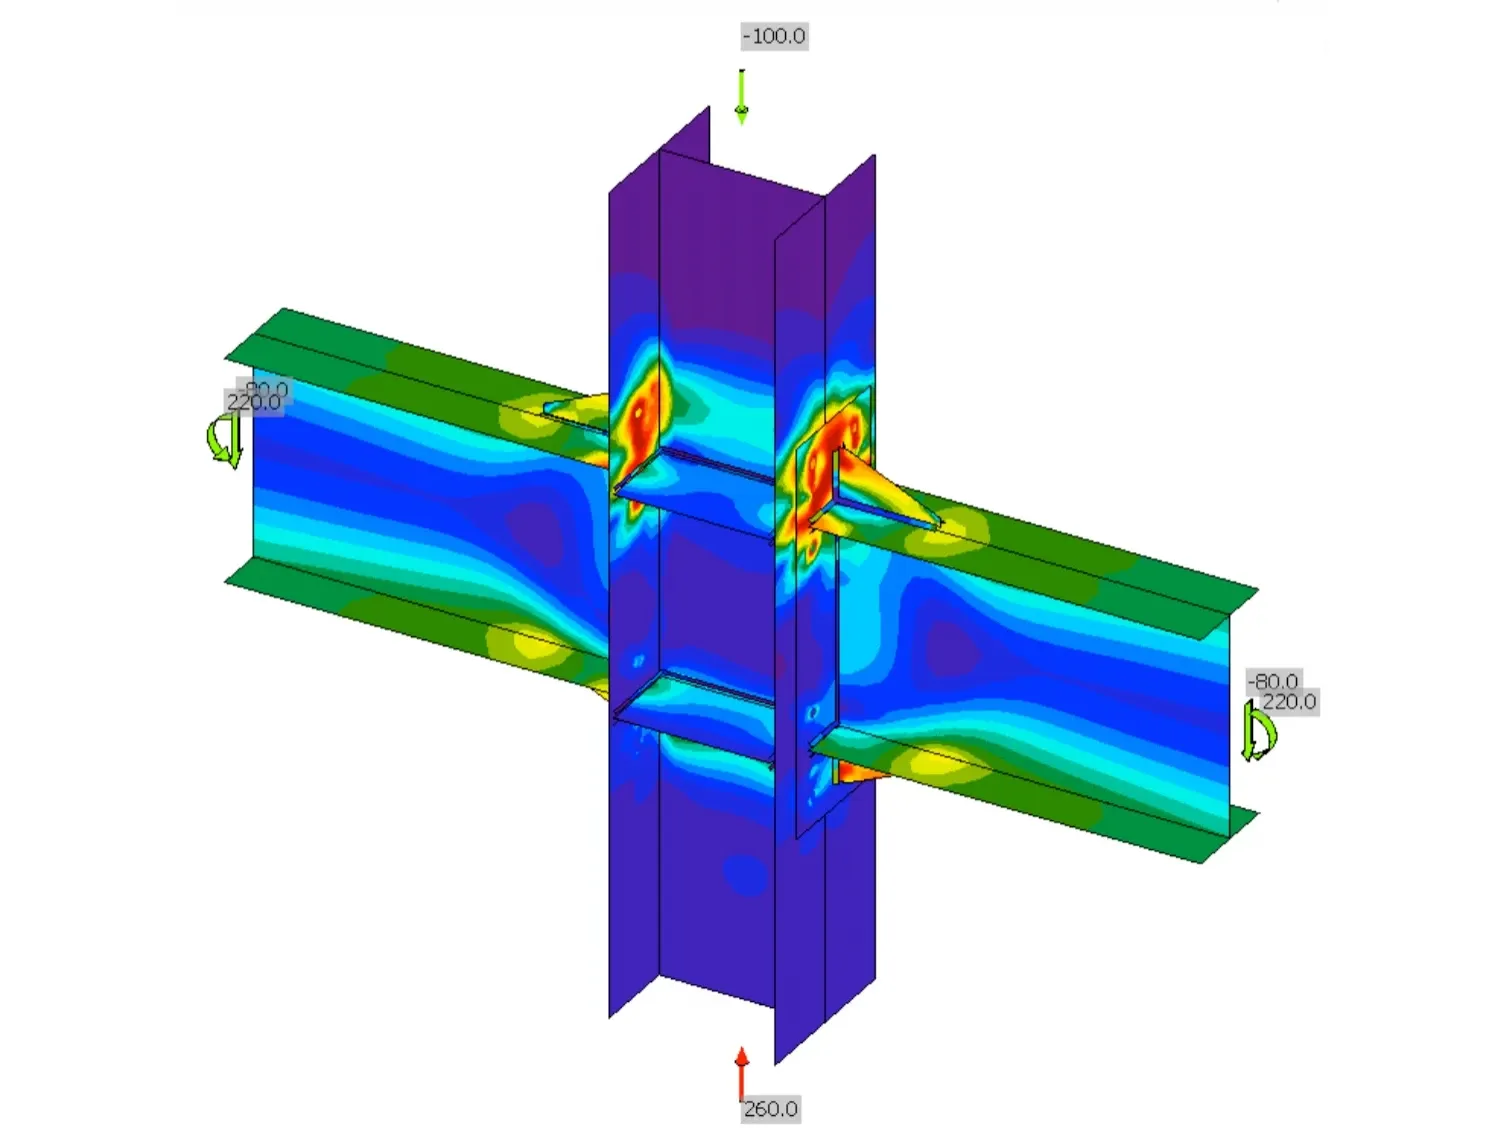
Structural design of stainless steel and aluminium structures: exposed architectural frames, tension rods and cable systems, coastal, pool and water feature structures, facade and cladding brackets, aluminium roofs, louvres and lightweight frames, designed to AISC 370 and EN 1993-1-4 for stainless steel and the Aluminum Design Manual and EN 1999 for aluminium, with grade selection, movement and bimetallic corrosion.
Stairs and lifts
Facades and architecture
GRC and cladding support frames
Structural steel design of the frames behind GRC, stone, ACP, metal and HPL cladding: fins, window surrounds, arches, screens and parapets, designed for panel self-weight, wind pressure and suction, tight deflection limits, fixed and sliding fixings, and anchorage into new or existing concrete.
Entrance canopies
Structural steel design of entrance and drop-off canopies: cantilevered canopies, canopies on columns, tie-rod and hung canopies and free-form feature canopies, designed for wind uplift and reversal, tip deflection, slender supports and the connection back into the building.
Steel pergolas
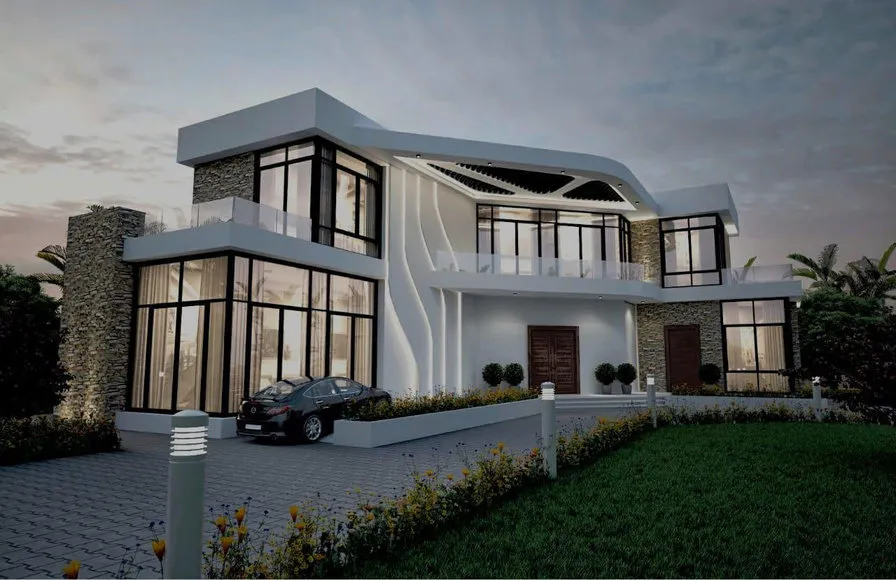
Structural steel design of pergolas for villas, roof terraces, hotels, resorts, public spaces and walkways: slatted, louvred, glazed, fabric and solar pergolas, designed for wind uplift and reversal, open-sided stability, cantilevers, curved members and fixings through finished roofs.
Feature and sculpture structures
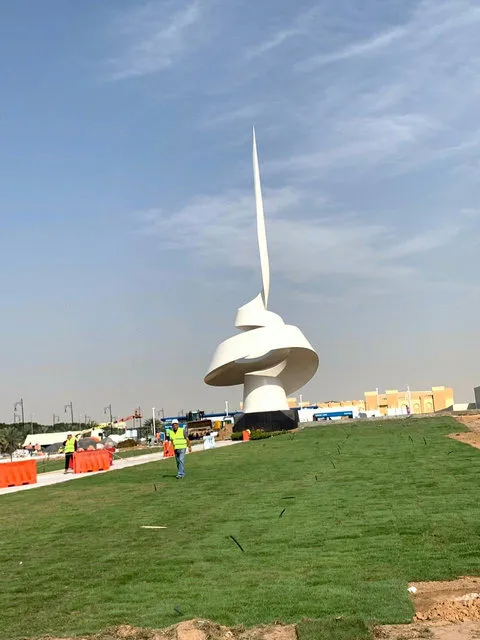
Structural steel design and design verification of sculptures, monuments, landmark spires, feature arches, gateways and art installations: geometry from the artist's model, steel plate and lattice structures, wind on irregular forms, vortex shedding and fatigue, welds, transport segments and base anchorage.
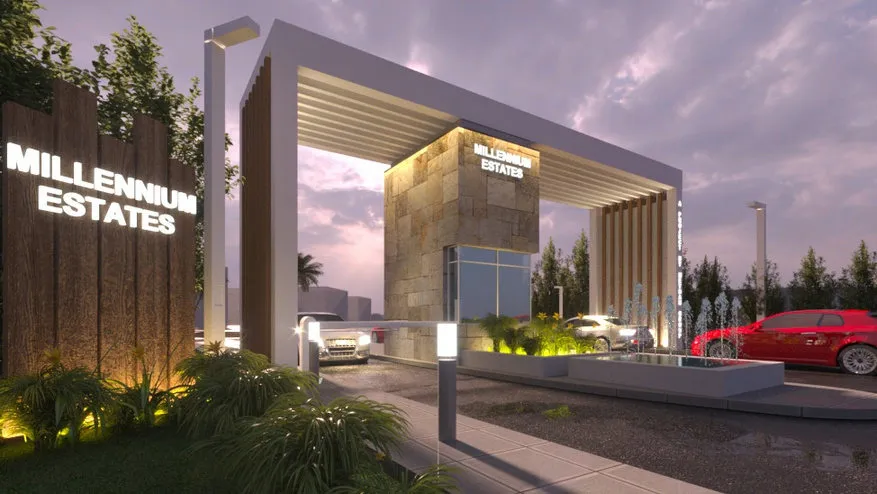
Entrance gates
Structural steel design of entrance gates and gateways: community and master-plan gates spanning the road, gatehouse and security canopies, feature arches, sign walls, and gate posts and frames carrying sliding and swing gate leaves, designed for wind, clear heights, vehicle impact, gate operating loads and appearance.
Our engineers design steel structures of every type, from rooftop additions to long-span roofs and towers. Contact our engineers with your drawings and we will confirm the scope.