Entrance gate steel structure design in Dubai covers the first structure of a community, a compound or a development: the gateway residents drive through every day and visitors remember. Wrenze Steel provides structural steel design of entrance gates and gateways in Dubai and across the UAE, for real estate developers, architects and engineering consultancies, contractors and steel fabricators. We design the gateway frames, gatehouse canopies, feature arches, sign wall frames and gate posts, with their connections, base plates and anchorage, working with the architect, the landscape architect and the gate and security suppliers.
Canopies over the door or drop-off of a building are covered on our entrance canopy design page, and free-standing artworks on our sculpture steel structure design page. This page covers the gate structure itself.
Entrance gate steel structures in Dubai: what we design
- Community and master-plan gateways: portal frames, arches and canopies spanning the entry and exit lanes
- Gatehouse and security canopies: canopies over guard rooms, boom barriers, vehicle checkpoints and visitor lanes
- Feature arches and landmark gates: sculpted arches and frames that mark the entrance to a development
- Villa and compound gates: gate posts and frames for sliding and swing gates, with the walls and screens between them
- Sign walls and name boards: steel frames behind stone, GRC, metal or lettering (see GRC support steel frames)
- Plot and service entrances: gates and canopies at industrial plots, free zone facilities, car parks and service yards
Spanning the road
A gateway over the road has to stand clear of everything that passes under it. The clear height and width come from the vehicles that use the gate, from Civil Defence for fire tender access and from the roads authority. We size the portal frames or arches so that the structure, its signage and its lighting stay clear of that envelope under every load. Posts beside traffic lanes are protected by kerbs and bollards, or designed for a vehicle impact load where the specification requires it.
Gateways are usually long in one direction and short in the other. Portal frames are stiff in their own plane, so stability along the gate is provided by longitudinal members, rigid connections or bracing hidden in the fins, screens or roof zone, keeping the frames upright as one structure.
Gate leaves on steel posts
Where the steel carries the gates, the gate supplier’s data is part of the design basis:
- Swing gates: the leaf hangs from a hinge post, which carries the leaf weight as bending and the wind on the closed leaf as bending and torsion. Post deflection is limited so the leaf stays aligned and the lock engages.
- Cantilever sliding gates: the leaf runs on roller carriages with a counterbalance tail, delivering concentrated vertical and overturning reactions into the posts or foundations.
- Tracked sliding and bi-folding gates: the track and guide posts carry the leaf weight and the wind on the closed leaf.
- Operators: motors, boom barriers and access control equipment add their own loads and fixings.
A closed solid gate is a sign in the wind. We design the posts, bases and foundations for wind on the closed leaves, with load reversal, and for the operating loads of the gates.
Wind, cladding and appearance
Entrance gates are architecture first, seen close up by everyone who passes. The steel has to support the design with slim members, a precise rhythm and connections that are hidden or detailed to be seen. At the same time, open gateways catch wind from every side: uplift on slatted or solid roofs, pressure and suction on fins and screens, and overturning on tall sign walls and single posts. Cladding in stone, GRC or metal adds weight and wind area, and its support brackets are designed as part of the structure. Slender fins and screens are checked for wind-induced vibration, and every member is designed for load reversal.
Movement, services and durability
- Thermal movement: long gateways and canopies expand and contract in the Dubai climate, and the frame and connection arrangement releases the movement
- Lighting, signage and security: lighting, signage, CCTV cameras and number plate readers are coordinated with the framing so cables and fittings sit inside the structure
- Drainage: roofs and gutters drain through the columns or to the edges, with no pockets in the steel
- Protection: galvanizing and paint or a coating system rated for the exposure, closed sections sealed or drained, and base plates kept above the paving
Analysis and design
Each gate structure is modelled in three dimensions under gravity, cladding, gate operating, wind, seismic and thermal load combinations to ASCE 7-16, including second-order effects. Member design follows AISC 360, welded connections follow AWS D1.1 and the anchorage into the foundations follows ACI 318, together with Dubai Municipality or the municipality of the project’s emirate. Frame stability in both directions, drift, deflection of slender members and base forces are verified for every load case.
What our entrance gate design consultants deliver
- A design basis covering the gate layout, clearances, cladding, gate supplier data and loads
- Structural calculations for the frames, arches, canopies, posts and sign wall frames
- Connection designs for the frame joints, cladding brackets, hinge and roller fixings and base plates
- Design drawings: plans, elevations, sections and exposed connection details
- Base reactions and anchor bolt layouts for the foundation designer
- Calculations and drawings for authority approval, with responses to comments
How an entrance gate project runs
- You send the architectural drawings, the gate and security suppliers’ information and the site layout.
- We agree the scope and the programme.
- We propose the structural system for the gateway, the canopies and the posts.
- We complete the analysis, member design and connection design.
- We issue the calculations and drawings for review and answer the comments.
Entrance gate and gateway projects
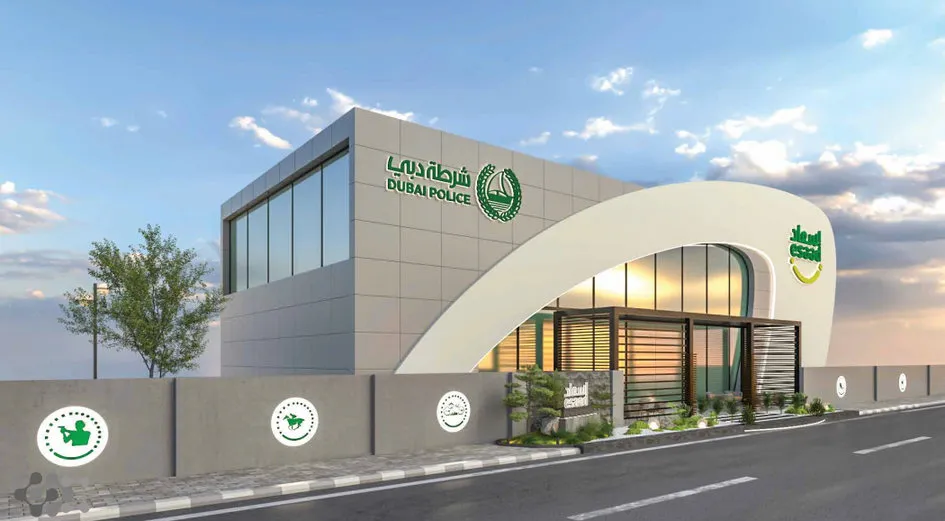
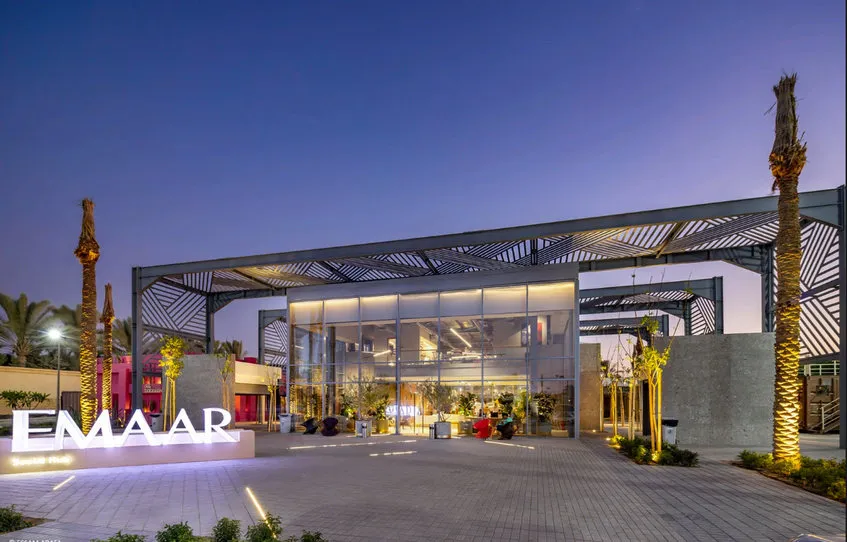
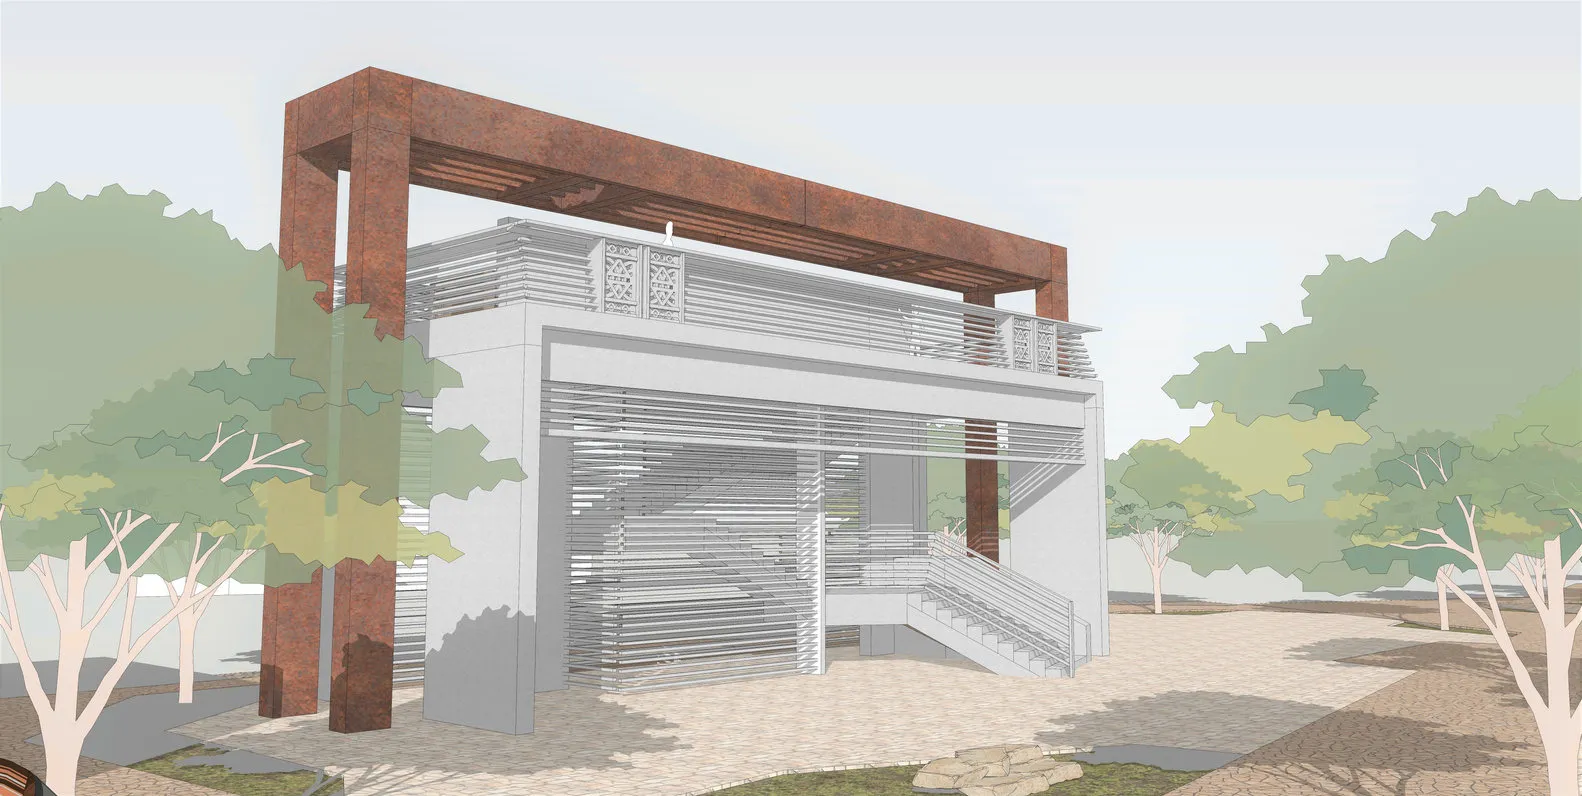
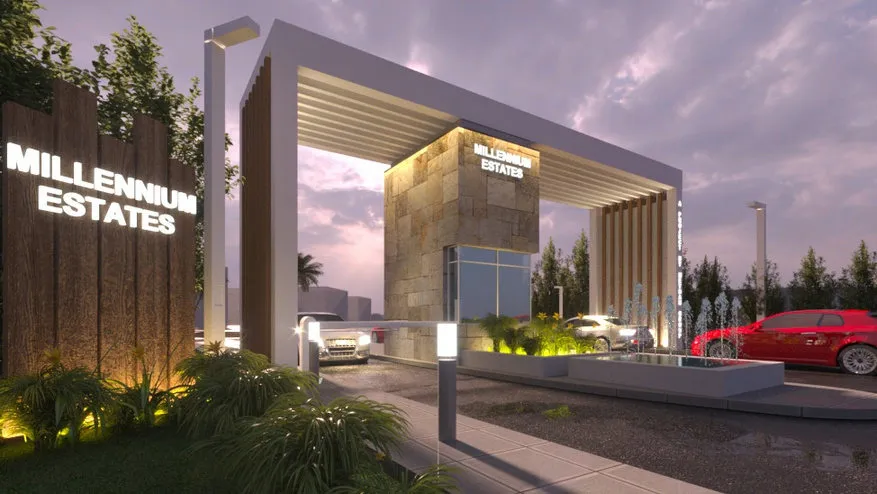
For the Millennium Estates entrance gate in Dubai, Wrenze Steel was appointed by Al Abbasi Engineering Consultancy for the steel structure design of a long open canopy of repeated steel portal frames with vertical fins and roof slats over a stone and glass gatehouse, with a hidden longitudinal stability system and fins checked for wind-induced vibration. At the Esaad building for Dubai Police, we designed and detailed a large asymmetric steel arch sweeping over the entrance, behaving partly as a curved beam and partly as a cantilever. At Al Jazirat Al Hamra Heritage Village in Ras Al Khaimah, for Atkins, we designed and detailed a tall exposed portal frame with rigid knee connections in a coastal setting. The Emaar sales centre in Dubai is a canopy of exposed steel portal frames and patterned screens over a glazed pavilion.
About Wrenze Steel
- Our engineers hold Dubai Municipality practice certificates, and we prepare Dubai Municipality submissions through to approval.
- A steel structure design consultancy: entrance gates and feature structures are part of our work alongside buildings, bridges and industrial structures.
- 96 projects completed across the UAE and the GCC.
- Our office is in Dubai Silicon Oasis, and we work across the UAE and the GCC.
Related pages
Entrance canopy design · Sculpture steel structure design · Steel pergola design · Base plate design · All steel structure types
For an entrance gate or gateway, contact our engineers.