Wrenze Steel is a high-rise steel structure design consultant for real estate developers, architects and engineering consultancies in Dubai, across the UAE and throughout the GCC. Our engineers carry out the structural analysis and design of steel and composite towers in accordance with AISC 360, ACI 318 and ASCE 7-16, together with the requirements of Dubai Municipality and the municipalities of the other emirates, using advanced structural analysis and design software, dynamic analysis and wind tunnel data. From full steel structure towers to composite cores and signature steel crowns, every tower is engineered for stability, comfort and efficiency at height.
High-rise steel structure design services in Dubai
- Full steel structure towers: steel frames with braced or moment-resisting lateral systems
- Composite towers: composite columns and composite shear walls combining structural steel with reinforced concrete
- Steel elements of concrete towers: tower crowns, link bridges between towers, long-span floors, transfer structures and rooftop steel
- Steel and composite alternatives: value engineering studies replacing concrete schemes with steel or composite structures
The engineering challenges of height
- Wind governs: wind pressures rise with height, so strength, lateral drift and wind-induced accelerations govern the design. Where a wind tunnel study is available, its test data sets the design wind loads.
- Seismic demand: response spectrum analysis determines the seismic actions, with ductile detailing of the lateral system.
- Lateral stability: the lateral system, whether braced frames, moment frames, composite cores or outriggers, is sized for stiffness and drift control without enlarging columns and walls beyond what the architecture allows.
- Vortex shedding and comfort: slender towers and crowns are checked for vortex-induced vibration and for occupant comfort under wind.
- Foundation weight: a lighter steel or composite superstructure reduces foundation loads, which matters on sites with challenging soil.
- Construction sequence: column shortening, construction-stage stability and the composite stage before concrete gains strength are all verified.
Structural system
- Composite columns combine steel sections with reinforced concrete, giving high axial capacity in a compact cross-section.
- Composite shear walls integrate embedded steel within reinforced concrete walls, forming the backbone of the lateral system and providing robust anchorage for the steel floors.
- Composite floors use steel beams acting with the slab through shear connectors, reducing floor depth and weight.
- Braced and moment frames provide lateral stability in full steel structure towers.
- Steel crowns and features complete the tower, designed for wind at height and erection on a finished structure.
Structural analysis and design
Our engineers develop a full three-dimensional analysis model of the tower and verify:
- Modal analysis: natural periods and mode shapes
- Response spectrum analysis for seismic actions
- Wind loads to ASCE 7-16 and wind tunnel data, with drift and acceleration checks
- Second-order (P-Delta) effects and overall stability
- Member and composite design to AISC 360, and composite walls to ACI 318
- Connections, embedded steel and steel-to-concrete interfaces through detailed connection analysis
Selected high-rise projects
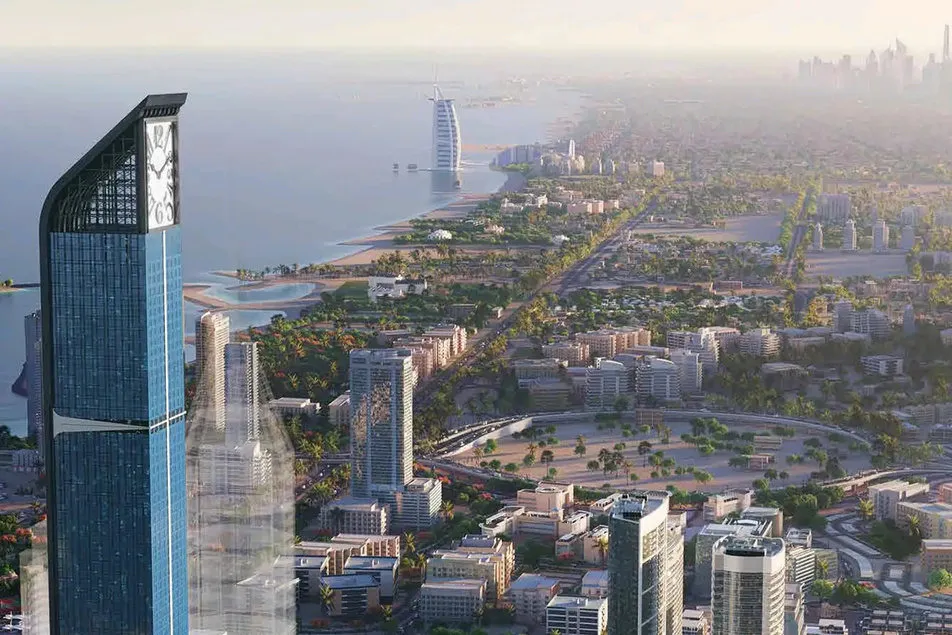
- Aeternitas Tower, Dubai Marina: around 320 m, holder of a Guinness World Record as the world’s tallest residential clock tower, with a 50 m steel crown carrying a 20 tonne clock
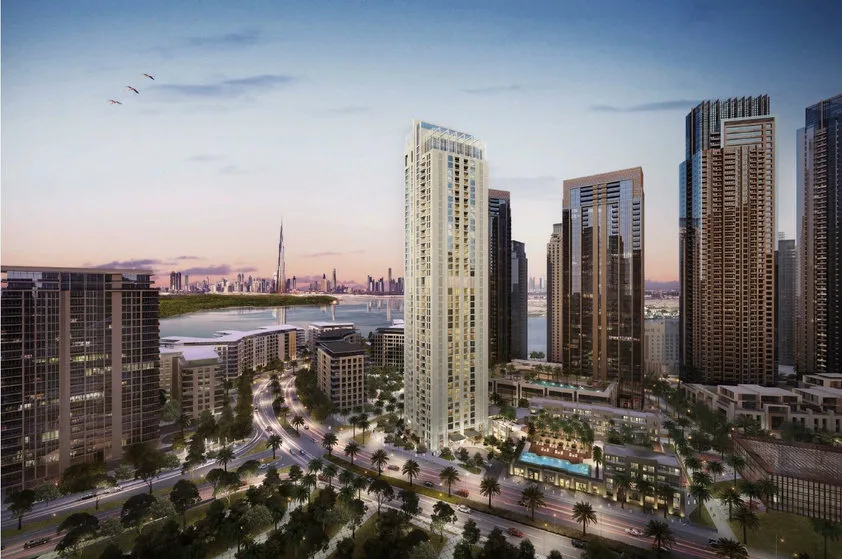
- Crown Icon Bay Tower, Dubai Creek Harbour: a G+43 full steel structure tower engineered with Emirates Steel
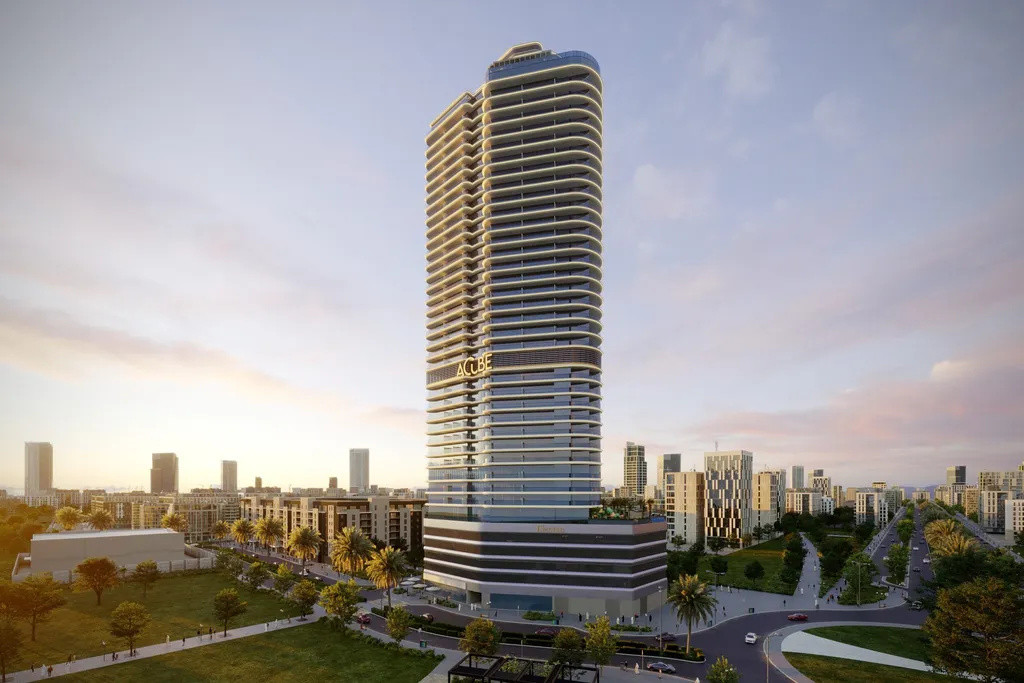
- Electra by Acube, Dubai: composite columns and composite shear walls
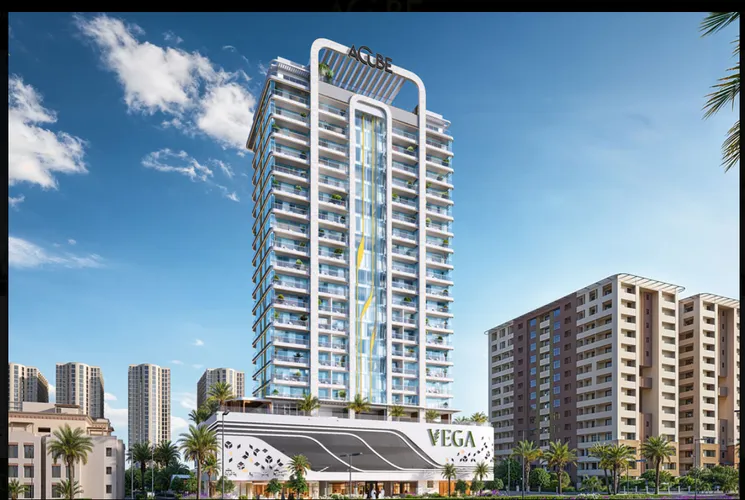
- Vega by Acube, Dubai: a sculpted steel roof crown
See our steel building design and composite steel design pages, more high-rise projects, or contact our engineers about your tower.