Link bridge design services cover a structure that joins two buildings that each move in their own way. Wrenze Steel provides structural steel design for link bridges between buildings, towers and podiums in Dubai and across the UAE, for real estate developers, architects and engineering consultancies, contractors and steel fabricators. We design the bridge structure, the bearings and movement joints, the interfaces with each building and the support of the glazing and finishes, and coordinate with the designers of both buildings.
This page covers bridges between buildings. For pedestrian bridges over roads, parks and water, see our steel bridge design page and our pedestrian bridge projects.
Link bridges we design
- Sky bridges between towers, at upper levels, for circulation, amenities or as an architectural feature
- Podium links between buildings on the same plot or across a road
- Enclosed and glazed corridors joining hotel, mall, hospital and office buildings
- Open walkways and service bridges for plant, maintenance and escape routes
- Bridge interiors and secondary steel: ceilings, cladding frames and services supports inside a link
Two structures, two behaviours
The defining problem in link bridge design is that the two supports belong to different buildings. Each building moves under:
- Wind and seismic drift, which can differ greatly between a tall tower and a low podium, or between two towers of different stiffness
- Axial shortening and settlement, as columns shorten under load and creep, and foundations settle at different rates
- Temperature, in the bridge itself and in the buildings
A bridge tied rigidly to both buildings would restrain these movements and draw in forces neither building was designed for. We set an articulated support arrangement instead:
- Fixed and sliding ends: one end held to one building, the other on sliding bearings that let the buildings move apart and together
- Guided bearings that slide along the bridge but hold it sideways, or the reverse, depending on the direction of the governing movement
- Movement capacity: the bearing travel and the joint gaps are sized for the full relative movement of the two buildings at the bridge level. For seismic actions, ASCE 7-16 requires supports of members spanning between structures to accommodate the combined displacements of both structures
- Uplift and restraint: bearings are detailed so the bridge cannot lift off or slip off its seat under wind or earthquake
We obtain the drifts, shortening and settlement from the designers of each building, and give them the bridge reactions so both buildings are checked for them.
Truss or girder
- Truss bridges: Warren or Vierendeel trusses forming the bridge walls give a deep, light structure for longer spans, with the floor and roof framing between the bottom and top chords
- Girder and grillage bridges: primary girders spanning between the supports with secondary beams carrying the floor give a clean structure for shorter spans
- Box and tube structures: a closed bridge section working in bending and torsion, used where the architecture calls for a single sculpted form
The choice depends on the span, the wall and roof architecture, the glazing layout and the services zone.
Vibration and pedestrian comfort
A link bridge is light compared with the buildings it joins, and people notice movement on it. We check:
- Vertical and lateral natural frequencies against the frequencies of walking and their harmonics
- Footfall response against comfort criteria for the use, using recognised guidance such as AISC Design Guide 11
- Crowd loading for bridges used as escape routes or event spaces
- Tuned mass dampers, where a very light bridge needs them, with the steel designed to carry them
Glazing and deflection limits
Most link bridges are glazed, and the glass sets tighter limits than the code. We agree with the facade designer the limits for deflection at midspan, differential movement across glazing joints and racking of the bridge walls, and size the structure to meet them under dead, imposed, wind and thermal loads. The movement at each end joint is coordinated with the facade so the enclosure stays sealed as the buildings move.
Erection by lifting
A link bridge high between towers is often assembled on the podium or at ground level and lifted into place, by strand jacks from the tower structure or by crane. We design the bridge for the erection method proposed by the contractor: lifting points, temporary supports, the stresses and deflections in each stage, and the final connection to the bearings.
All design follows AISC 360 for the steel, ACI 318 at the interfaces with the concrete buildings and ASCE 7-16 for loading, with the requirements of Dubai Municipality or the municipality of the emirate.
What our steel link bridge design consultants deliver
- A design basis: support arrangement, movement values from both buildings, loads, vibration criteria and glazing limits
- Structural calculations for the bridge, bearings, movement joints and interfaces
- Connection designs for the bridge nodes, splices, bearing seats and embedded plates
- Design drawings: plans, elevations, sections and bearing and joint details
- Reactions and movement data for the designers of both buildings and for the facade designer
- Erection-stage checks for the proposed lifting method
- Calculations and drawings for authority approval, with responses to comments
How a link bridge project runs
- You send the architectural design and the structural information for both buildings.
- We agree the support arrangement, the movement values and the scope.
- We build the three-dimensional analysis model and set the bridge system with the architect.
- We complete the strength, vibration and deflection design, the bearings and the connections.
- We issue calculations and drawings, coordinate with both building designers and the facade designer, and answer comments through to approval.
Link bridge projects
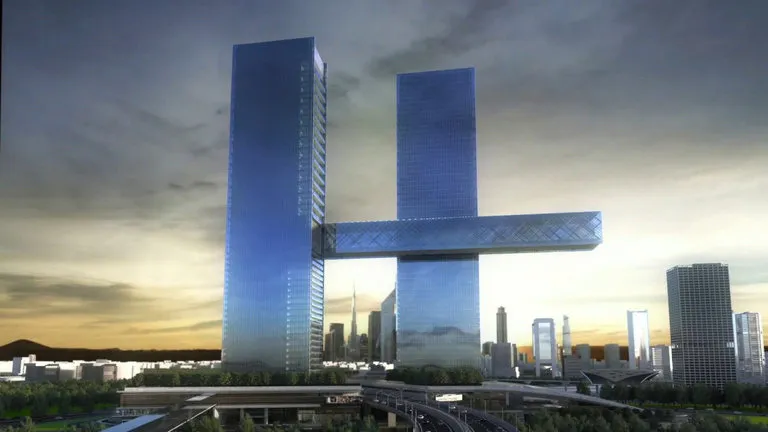
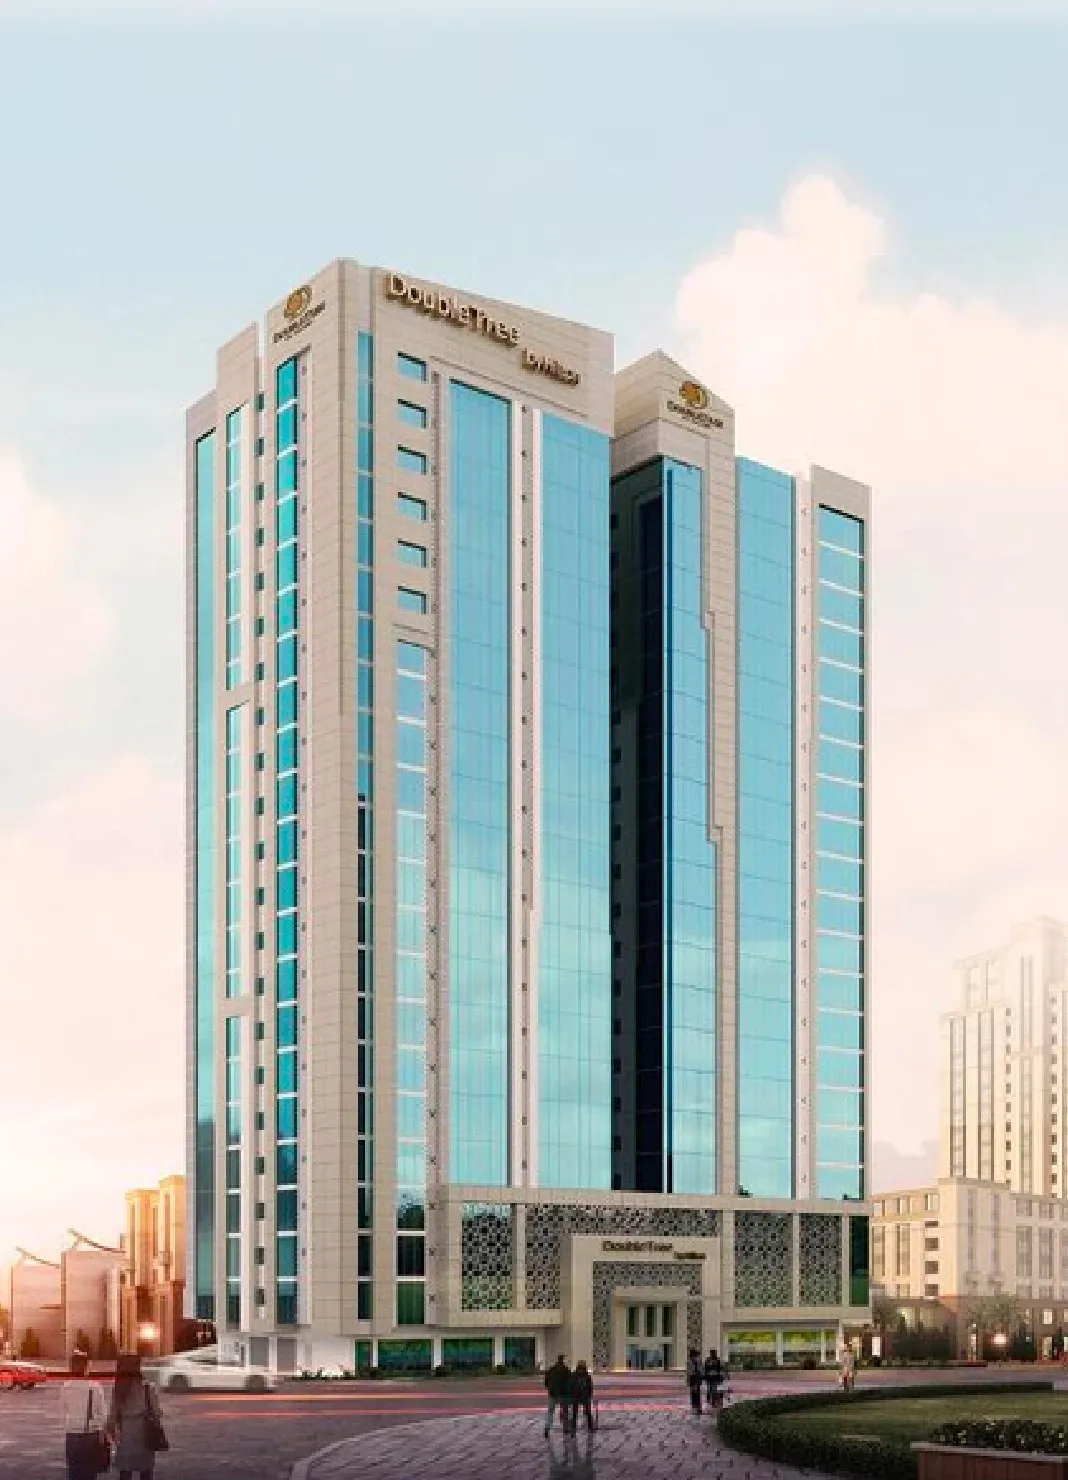
For the DoubleTree by Hilton twin towers in Ras Al Khaimah, Wrenze Steel was appointed by Designers Engineering Consultants for the 20 m steel link bridge between the two hotel towers. The deck is a primary and secondary steel grillage on articulated supports that let each tower move under wind, temperature, shortening and settlement, with deflection and pedestrian vibration checked alongside strength. At One Zabeel in Dubai, we were appointed by WSP to design the interior metal ceiling and its steel support system inside The Link, the cantilevered bridge structure joining the two towers, with every hanger, brace and sliding joint designed to follow the differential sway and deflection of the link.
About Wrenze Steel
- Our engineers hold Dubai Municipality practice certificates, and we prepare Dubai Municipality submissions through to approval.
- A steel structure design consultancy: link bridges and pedestrian bridges are part of our work alongside buildings, towers and industrial structures.
- 96 projects completed across the UAE and the GCC.
- Our office is in Dubai Silicon Oasis, and we work across the UAE and the GCC.
Related pages
Steel bridge design · Pedestrian bridge projects · High-rise steel structure design · Steel connection design · All steel structure types
For a link bridge, contact our engineers.