Hospital steel structure design in Dubai is design for buildings that cannot stop: hospitals must keep working after a storm or an earthquake, clinical floors must stay still for surgery and imaging, and most new work happens next to patients. Wrenze Steel provides structural steel design for hospitals, clinics, day surgery centres and schools in Dubai, Abu Dhabi, Ajman and across the UAE, for real estate developers and healthcare and education operators, architects and engineering consultancies, contractors and steel fabricators. We design the steel structures, their connections to the existing building and their base plates, working with the architect, the medical planner, the MEP consultant and the main structural consultant.
Hospital steel structure design in Dubai: what we design
For healthcare buildings:
- New wings and extensions: steel-framed additions to hospitals and clinics, often with composite steel floors for stiffness and speed
- Entrance and ambulance canopies: drop-off canopies over patient and ambulance routes (see entrance canopy design)
- Link bridges: enclosed bridges between hospital blocks and car parks (see link bridge design)
- Rooftop plant and helipads: platforms for chillers, air handling units and medical gas plant, and helipad steel structures for air ambulance access
- Medical equipment support steel: frames for surgical lights, ceiling pendants, imaging equipment and MRI rooms
- Feature roofs and facades: roofs, screens and facade support steel for clinics and day surgery centres
For schools and universities:
- Halls, pools and auditoriums: long-span roofs over sports halls, pools and assembly halls (see auditorium and sports hall roof design)
- Shaded play areas and walkways: shade structures over playgrounds, assembly areas and covered walkways (see park and playground steel structures)
- Classroom extensions: steel-framed classroom blocks and G+1 and G+2 buildings on existing campuses
Risk category and design loads
The first design decision is the risk category under ASCE 7-16:
- Hospitals with surgery or emergency treatment facilities are Risk Category IV. The seismic importance factor is 1.5, wind speeds come from the Risk Category IV map, and the allowable storey drift is 0.010 times the storey height.
- Schools with more than 250 occupants are Risk Category III, with a seismic importance factor of 1.25 and a drift limit of 0.015 times the storey height.
- Equipment and services that must keep working after an earthquake have a component importance factor of 1.5, so their supports and anchorage are designed to ASCE 7-16 Chapter 13.
Fire resistance, set by the UAE Fire and Life Safety Code, is part of the same design basis. Our page on steel structure fire protection design covers how steel is protected.
Vibration in clinical areas
Operating theatres, imaging rooms, laboratories and patient rooms need floors that stay still. The criteria come from the equipment suppliers and from AISC Design Guide 11, and they are much tighter than for offices. We design the floor framing for its natural frequency and stiffness, and check the response to walking in corridors next to sensitive rooms. Plant is isolated and supported so its vibration does not travel into clinical floors.
Medical equipment, imaging and MRI
Clinical equipment brings its own structural demands:
- Ceiling-mounted equipment: surgical lights, pendants and imaging arms hang from stiff support steel above the ceiling, designed to the supplier’s loads and deflection limits so they stay steady and aligned.
- Radiology rooms: lead-lined walls and doors add weight to floors and to the framing around the room.
- MRI rooms: the magnet weighs several tonnes and is sensitive to nearby steel. The supplier’s siting guide limits ferromagnetic steel close to the magnet and moving steel nearby, so we design the floor and surrounding framing to those limits and coordinate the delivery route for the magnet.
Working in a hospital or school that stays open
Much healthcare and education work happens on occupied sites. We start from the existing structural drawings and a steel structure assessment of the structure at each new support, then design:
- Light, prefabricated assemblies with bolted connections, lifted in during short working windows
- Post-installed anchors into the existing concrete to ACI 318 Chapter 17, with edge distance and the condition of the concrete checked
- Minimal site welding and drilling near clinical areas, to limit fumes, dust, noise and fire risk, in line with the hospital’s infection control measures
- Erection sequences that keep entrances, ambulance routes and fire escape routes open
For schools, works are usually planned around the summer holiday, so the design programme is set back from that window.
Schools: long spans, shade and safety
School buildings combine long-span halls, pools with an aggressive humid environment, and large shaded outdoor areas where wind uplift governs light roofs. Barriers and balustrades are designed for the loads in ASCE 7-16, and details in areas used by children are agreed with the architect: closed tube ends, no sharp edges and fixings out of reach.
Analysis and design
Each structure is modelled in three dimensions under gravity, equipment, wind, seismic and thermal load combinations to ASCE 7-16, including second-order effects. Member design follows AISC 360, connections follow AISC 360 and AWS D1.1, and anchorage follows ACI 318, together with Dubai Municipality, Abu Dhabi Municipality or the municipality of the project’s emirate, and the facility guidelines of the health authority.
What our hospital steel structure design consultants deliver
- A design basis covering the risk category, the loads, the vibration criteria and the equipment data
- Structural calculations for the steel members, floors, bracing and equipment supports
- Connection designs, including the anchors and plates at the interface with the existing building
- Design drawings: framing plans, sections, equipment support layouts and typical connections
- Support reactions for the designer of the concrete structure and foundations
- Calculations and drawings for authority approval, with responses to comments
How a healthcare or school project runs
- You send the architectural drawings, the existing structural drawings and the equipment data.
- We agree the scope, the programme and the working windows on site.
- We propose the structural system for each element.
- We complete the analysis, member design and connection design.
- We issue the calculations and drawings and coordinate the interfaces until they are closed.
Hospital and school projects
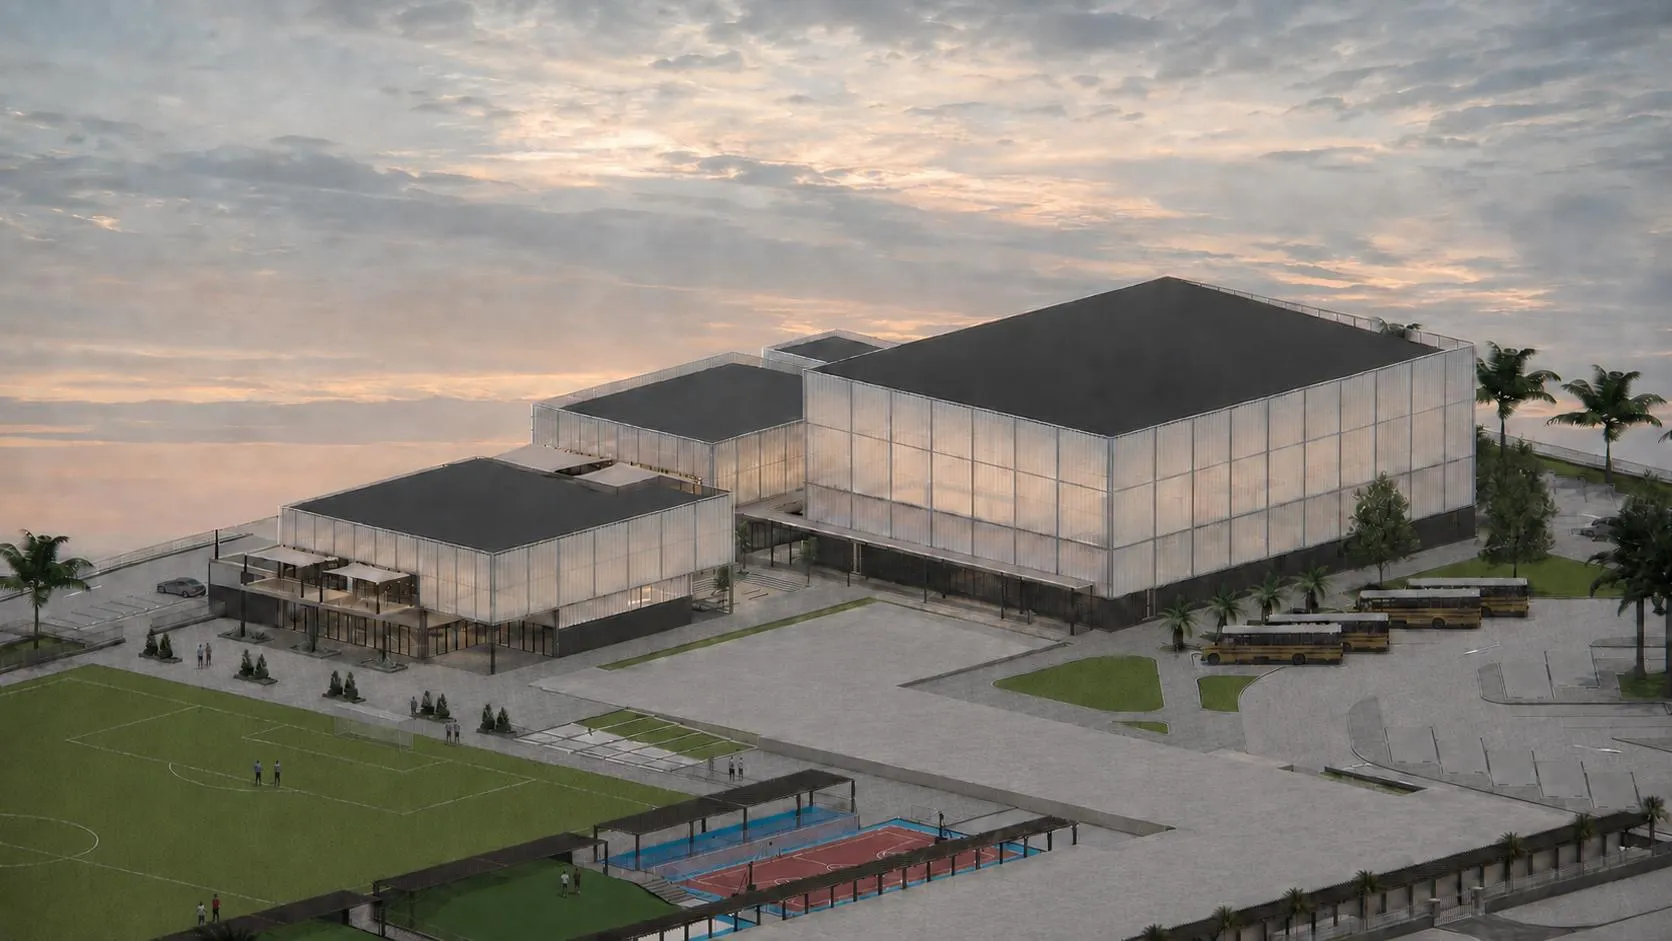
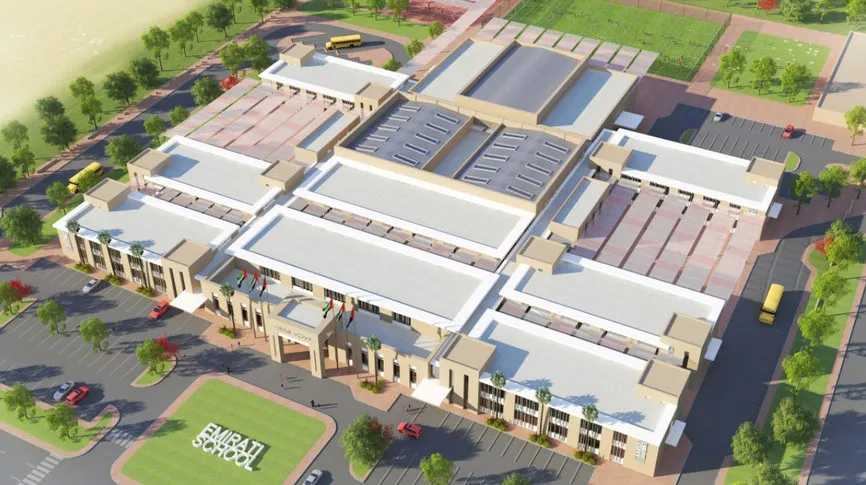
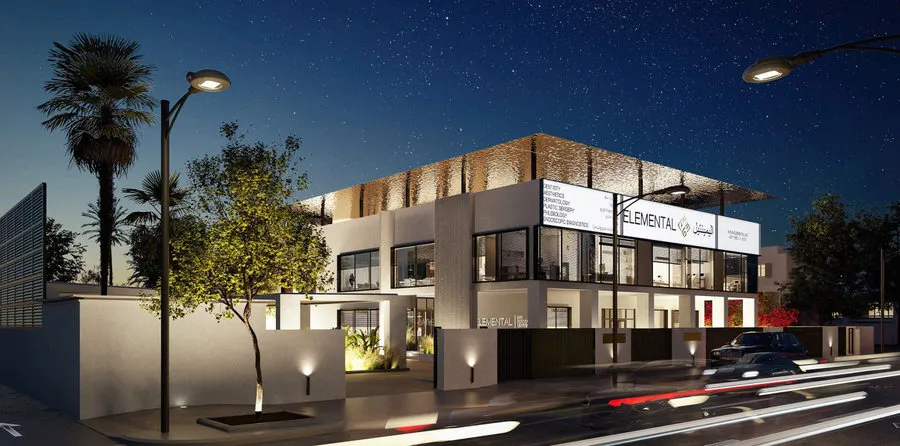
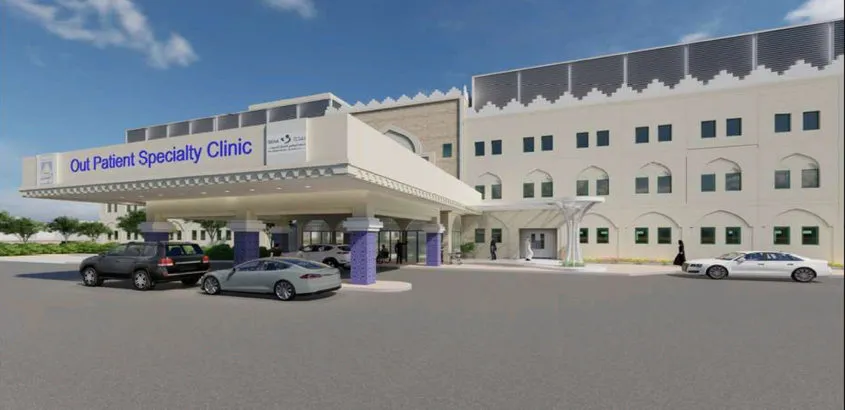
For the SKMC hospital renovation in Abu Dhabi, Wrenze Steel was appointed by QA Construct as the steel structure design consultancy for new steel structures in an operating hospital: a wide drop-off canopy on moment-resisting columns, roofline screens and facade support steel, connected to the existing concrete with post-installed anchors. At the Elemental Day Surgical Center in Dubai, we designed and detailed a thin floating feature roof with deep cantilevers on every side. For the Emirati School in Ajman, we designed the column-free long-span steel roofs over the swimming pools and the auditorium. The sports centre in Dubai, with an aquatic centre, sports halls and a school block, was designed in steel and RCC with dynamic analysis of its activity floors.
About Wrenze Steel
- Our engineers hold Dubai Municipality practice certificates, and we prepare Dubai Municipality submissions through to approval.
- A steel structure design consultancy: hospitals, clinics and schools are part of our work alongside buildings, bridges and industrial structures.
- 96 projects completed across the UAE and the GCC.
- Our office is in Dubai Silicon Oasis, and we work across the UAE and the GCC.
Related pages
Steel building design · Steel structures for commercial buildings · Steel structure assessment · Helipad steel structure design · All steel structure types
For steel structures at a hospital, clinic or school, contact our engineers.